(734) 295-9675 info@workhorserealty.com Workhorse Realty LLC
Traffic Dashboard
Home Home
  • Home
  • Search
    • Local Properties
    • Featured Properties
    • Home Valuation
    • Closed Sales
  • Communities
    • Adrian
    • Britton
    • Monroe County
    • Ann Arbor
    • Belleville
    • Saline
    • Dundee
    • Tecumseh
    • Clinton
    • Ypsilanti
    • Willis
    • Carleton
    • Maybee
  • About
    • Our Team
    • Testimonials
  • Contact
Traffic Dashboard
Edward Kolar
(734) 295-9675 info@workhorserealty.com
  • WORKHORSE REALTY
    334 County St.
    Milan, MI 48160
Company
  • Home
  • About
  • Testimonials
  • Contact
Services
  • Buying
  • Selling
  • Home Valuation
  • Mortgage Calculator
Explore
  • Property Search
  • Featured Properties
  • Communities
Local Guide
  • Search by City
  • Search by Subdivision
  • Search by Zip
  • Search by Area
Legal
  • Privacy
  • Terms
  • DMCA
  • Accessibility
  • Fair Housing
Account
  • Dashboard
  • Logout
  • Login
Workhorse Realty LLC - Footer Logo
©2026 Workhorse Realty LLC. All rights reserved.
Website built by CloseHack.
  • Texas Real Estate Commission Consumer Protection Notice

Michigan Regional Information Center

© MichRIC. All rights reserved. Information Deemed Reliable, but Not Guaranteed. Listing information is from various brokers who participate in IDX and not all listings may be visible on the site. The property information being provided is for consumers personal, non-commercial use and may not be used for any purpose other than to identify prospective properties consumers may be interested in purchasing.

Greater McAllen Association of Realtors

IDX information is provided exclusively for personal, non-commercial use, and may not be used for any purpose other than to identify prospective properties consumers may be interested in purchasing. Information is deemed reliable but not guaranteed.

Return
  • All Types
  • Structure
  • Price
  • Bed/Bath
  • Size
  • Dates
  • Filters
  • Amenities
  • Save
  • Share
Listings
No results
Sort
Home / Alto / 11338 Bancroft Way
11338 Bancroft Way Alto, MI 49302 11338 Bancroft Way Alto, MI 49302 11338 Bancroft Way Alto, MI 49302 11338 Bancroft Way Alto, MI 49302 11338 Bancroft Way Alto, MI 49302 11338 Bancroft Way Alto, MI 49302 11338 Bancroft Way Alto, MI 49302 11338 Bancroft Way Alto, MI 49302 11338 Bancroft Way Alto, MI 49302 11338 Bancroft Way Alto, MI 49302 11338 Bancroft Way Alto, MI 49302 11338 Bancroft Way Alto, MI 49302 11338 Bancroft Way Alto, MI 49302 11338 Bancroft Way Alto, MI 49302 11338 Bancroft Way Alto, MI 49302 11338 Bancroft Way Alto, MI 49302 11338 Bancroft Way Alto, MI 49302 11338 Bancroft Way Alto, MI 49302 11338 Bancroft Way Alto, MI 49302 11338 Bancroft Way Alto, MI 49302 11338 Bancroft Way Alto, MI 49302 11338 Bancroft Way Alto, MI 49302 11338 Bancroft Way Alto, MI 49302 11338 Bancroft Way Alto, MI 49302 11338 Bancroft Way Alto, MI 49302 11338 Bancroft Way Alto, MI 49302 11338 Bancroft Way Alto, MI 49302 11338 Bancroft Way Alto, MI 49302 11338 Bancroft Way Alto, MI 49302 View All Photos

$680,000

| Active

11338 Bancroft Way

Alto, MI 49302

1,832
Square Feet
3
Beds
2.5
Baths
83
Days on Market
26031460
MLS#
House
Structure
Residential
Zone
Contact

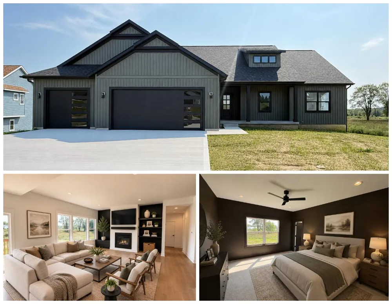
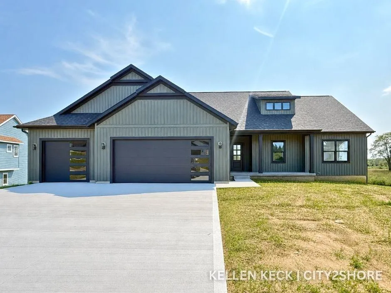
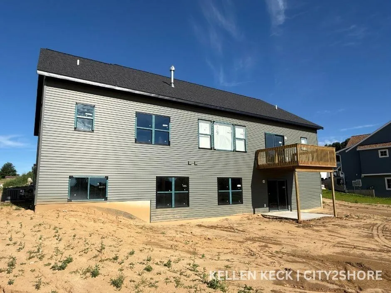
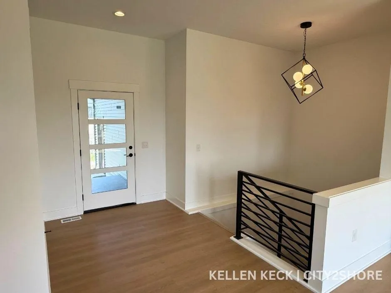
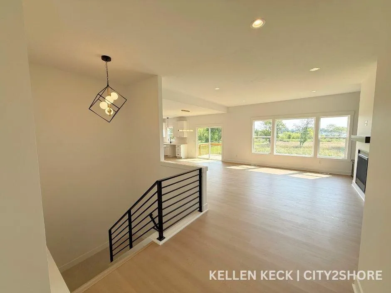
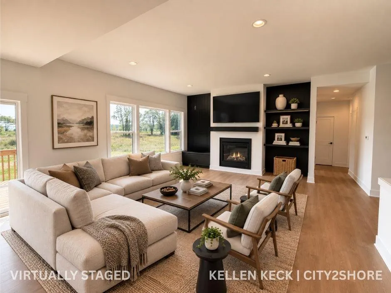
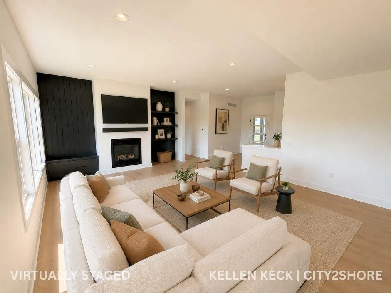
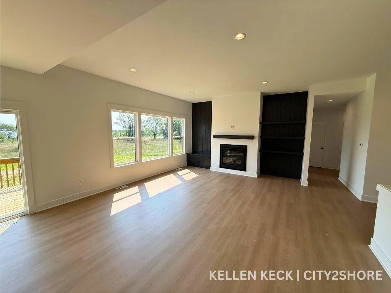
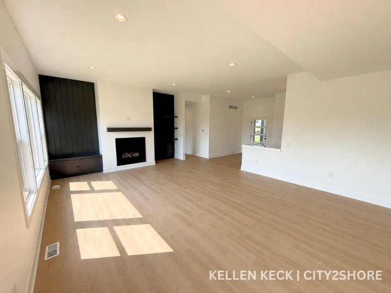
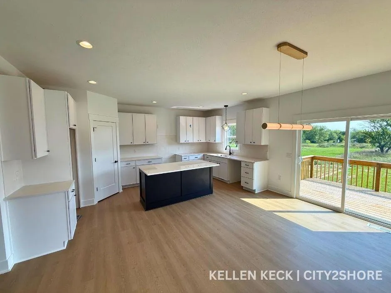
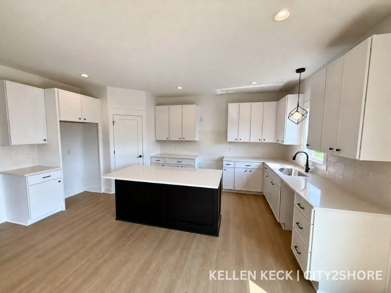
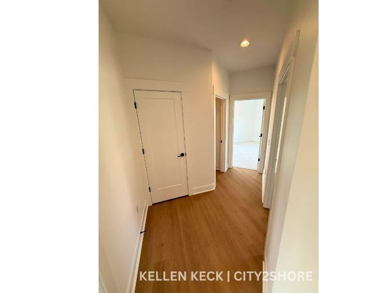
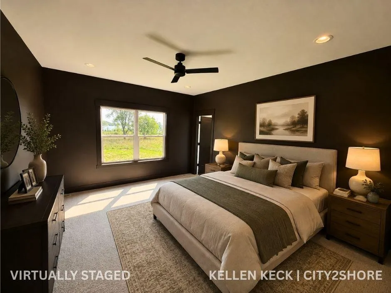
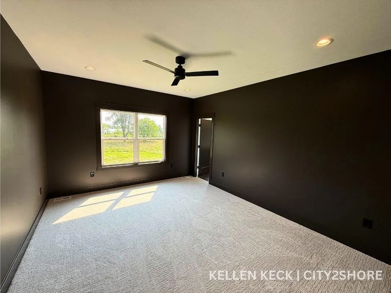
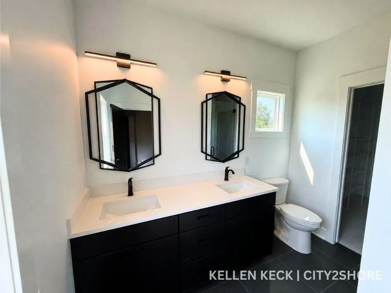
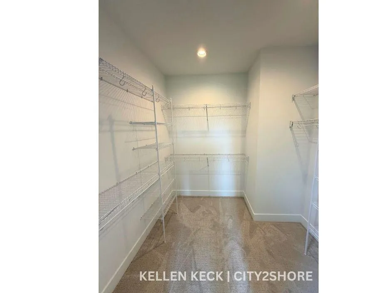
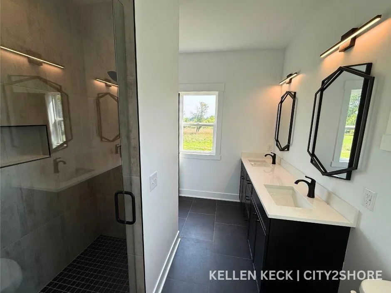
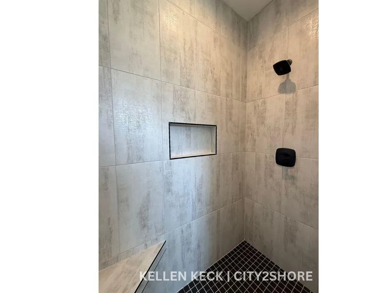
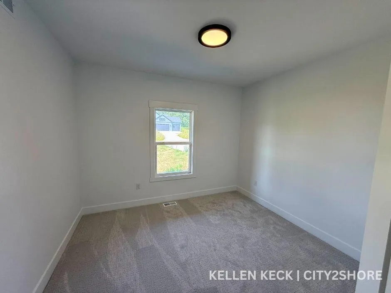
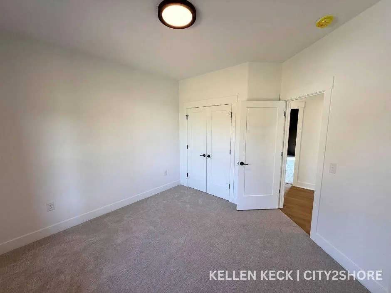
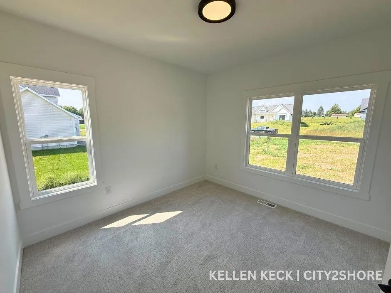
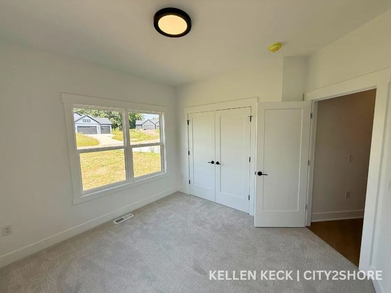
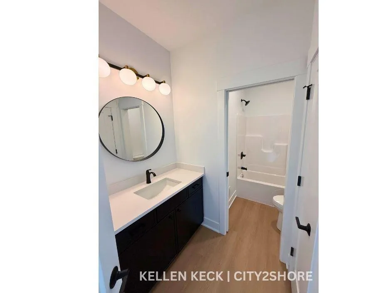
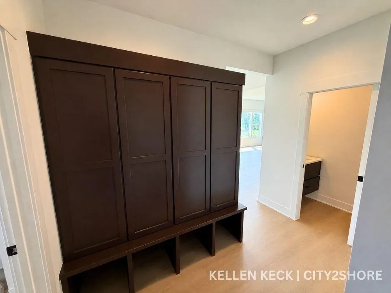
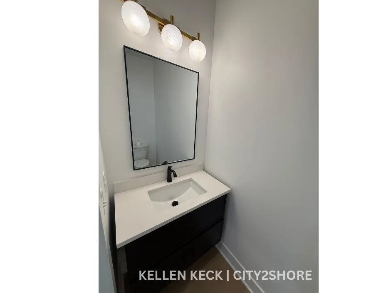
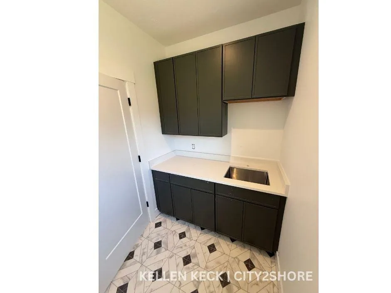
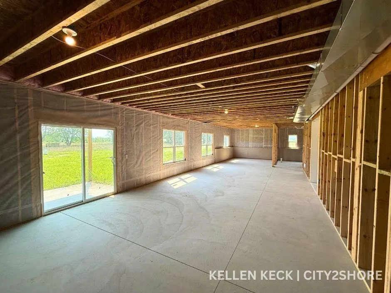
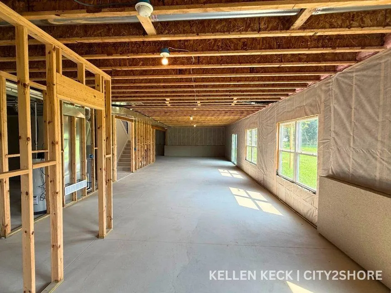
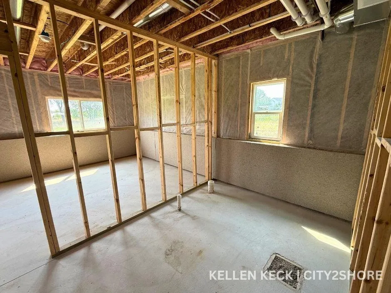
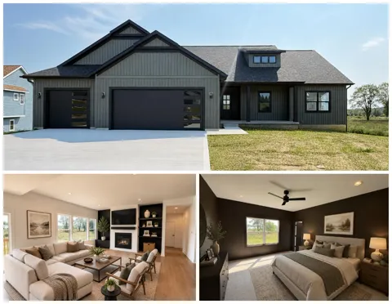
Beautiful new-construction home in the new Bancroft Meadows development is now complete! Situated on a large 1.32 acre lot, this walk-out ranch features 1832 sqft on the main level to spread out in. The large kitchen with walk-in corner pantry features quartz counters and plenty of cabinet space. The dining area gives way to living room with 9' ceilings and a gas fireplace that is flanked by custom built-ins and finishes on either side. The open stairway to the basement showcases a large chandelier above custom-built black metal railings going downstairs. The primary suite features dual vanity sinks, walk-in tile shower, and large walk-in closet. Other main floor amenities include 4 individual lockers/cubbies, main floor laundry with utility sink, and additional half bath. The 9' walkout lower level is set up for two additional future bedrooms, full bath, and large rec room! Contingencies welcome, 1 yr builders warranty included!

Property Details
Interior
Center Island, Eat-in Kitchen, Pantry
Fireplaces
1
Cooling
1
Heating
Forced Air
Cooling Features
Central Air
Bedrooms
3
Bathrooms
2.5
Full Baths
2
Half Baths
1
Lot Features
Level
Stories
1
Lot Description
Level
Acres
0.0
Square Feet
1832.0
Lot Size (sqft)
1.32
Parking Features
Garage Faces Front, Garage Door Opener
Parking
1
Parking Spaces
3
Parking Type
Garage
Parking Garage Spaces
3.0
Property Type
Purchase
Style
Craftsman, Ranch
Basement
1
Basement Description
Full, Walk-Out Access
Year Built
2026
Roof
Asphalt, Shingle
Sewer Information
Septic Tank
Utility Source
Well
Utility Features
Natural Gas Connected
Appliances
Dishwasher, Microwave, Range, Refrigerator
Subdivision
Bancroft Meadows
School District
Lowell
County
Kent
Region
Alto
Original List Price
$680,000
Days on Market (Cumulative)
83
Taxes Annual
$0
HOA
1
HOA Fees
82.5
MLS #
26031460
Location
Legal

© MichRIC. All rights reserved. Information Deemed Reliable, but Not Guaranteed. Listing information is from various brokers who participate in IDX and not all listings may be visible on the site. The property information being provided is for consumers personal, non-commercial use and may not be used for any purpose other than to identify prospective properties consumers may be interested in purchasing.

Provided By
Listed by Kellen Keck (#gkeck1507)
Listing Office: City2Shore Real Estate Inc. (#g151600)

Workhorse Realty LLC Have a question about this home?

Interested in Purchasing 11338 Bancroft Way?

Get an estimate on monthly payments on this property.

$
years
Down Payment
$
%
Interest Rate
%
Tax Rate
%
$
$annually
$monthly
Estimated Monthly Payment
$0.00
Loan Amount
$0.00