(734) 295-9675 info@workhorserealty.com Workhorse Realty LLC
Traffic Dashboard
Home Home
  • Home
  • Search
    • Local Properties
    • Featured Properties
    • Home Valuation
    • Closed Sales
  • Communities
    • Adrian
    • Britton
    • Monroe County
    • Ann Arbor
    • Belleville
    • Saline
    • Dundee
    • Tecumseh
    • Clinton
    • Ypsilanti
    • Willis
    • Carleton
    • Maybee
  • About
    • Our Team
    • Testimonials
  • Contact
Traffic Dashboard
Edward Kolar
(734) 295-9675 info@workhorserealty.com
  • WORKHORSE REALTY
    334 County St.
    Milan, MI 48160
Company
  • Home
  • About
  • Testimonials
  • Contact
Services
  • Buying
  • Selling
  • Home Valuation
  • Mortgage Calculator
Explore
  • Property Search
  • Featured Properties
  • Communities
Local Guide
  • Search by City
  • Search by Subdivision
  • Search by Zip
  • Search by Area
Legal
  • Privacy
  • Terms
  • DMCA
  • Accessibility
  • Fair Housing
Account
  • Dashboard
  • Logout
  • Login
Workhorse Realty LLC - Footer Logo
©2026 Workhorse Realty LLC. All rights reserved.
Website built by CloseHack.
  • Texas Real Estate Commission Consumer Protection Notice

Michigan Regional Information Center

© MichRIC. All rights reserved. Information Deemed Reliable, but Not Guaranteed. Listing information is from various brokers who participate in IDX and not all listings may be visible on the site. The property information being provided is for consumers personal, non-commercial use and may not be used for any purpose other than to identify prospective properties consumers may be interested in purchasing.

Greater McAllen Association of Realtors

IDX information is provided exclusively for personal, non-commercial use, and may not be used for any purpose other than to identify prospective properties consumers may be interested in purchasing. Information is deemed reliable but not guaranteed.

Return
  • All Types
  • Structure
  • Price
  • Bed/Bath
  • Size
  • Dates
  • Filters
  • Amenities
  • Save
  • Share
Listings
No results
Sort
Home / Mission / 1205 Travis Street
1205 Travis Street Mission, TX 78572 1205 Travis Street Mission, TX 78572 1205 Travis Street Mission, TX 78572 1205 Travis Street Mission, TX 78572 1205 Travis Street Mission, TX 78572 1205 Travis Street Mission, TX 78572 1205 Travis Street Mission, TX 78572 1205 Travis Street Mission, TX 78572 1205 Travis Street Mission, TX 78572 1205 Travis Street Mission, TX 78572 1205 Travis Street Mission, TX 78572 1205 Travis Street Mission, TX 78572 1205 Travis Street Mission, TX 78572 1205 Travis Street Mission, TX 78572 1205 Travis Street Mission, TX 78572 1205 Travis Street Mission, TX 78572 1205 Travis Street Mission, TX 78572 1205 Travis Street Mission, TX 78572 1205 Travis Street Mission, TX 78572 1205 Travis Street Mission, TX 78572 1205 Travis Street Mission, TX 78572 1205 Travis Street Mission, TX 78572 1205 Travis Street Mission, TX 78572 1205 Travis Street Mission, TX 78572 1205 Travis Street Mission, TX 78572 1205 Travis Street Mission, TX 78572 1205 Travis Street Mission, TX 78572 1205 Travis Street Mission, TX 78572 1205 Travis Street Mission, TX 78572 1205 Travis Street Mission, TX 78572 1205 Travis Street Mission, TX 78572 1205 Travis Street Mission, TX 78572 1205 Travis Street Mission, TX 78572 1205 Travis Street Mission, TX 78572 1205 Travis Street Mission, TX 78572 1205 Travis Street Mission, TX 78572 1205 Travis Street Mission, TX 78572 1205 Travis Street Mission, TX 78572 1205 Travis Street Mission, TX 78572 1205 Travis Street Mission, TX 78572 1205 Travis Street Mission, TX 78572 1205 Travis Street Mission, TX 78572 1205 Travis Street Mission, TX 78572 1205 Travis Street Mission, TX 78572 1205 Travis Street Mission, TX 78572 View All Photos

$1,550,000

| Active

1205 Travis Street

Mission, TX 78572

10,001
Square Feet
7
Beds
7.5
Baths
0.47
Acres
0
Days on Market
515299
MLS#
House
Structure
Residential
Zone
Contact

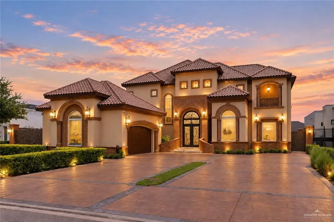
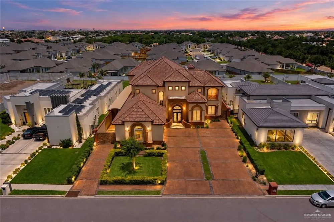
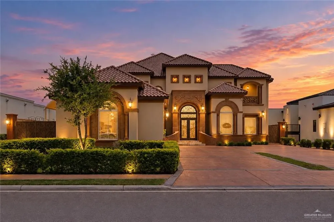
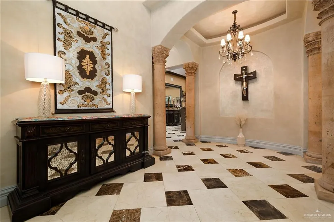
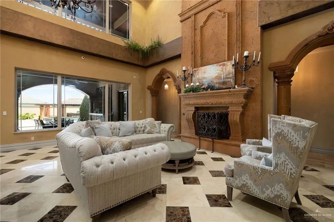
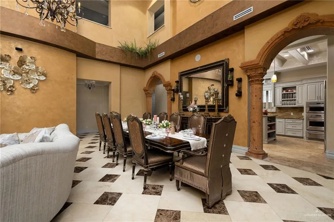
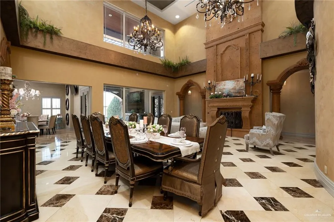
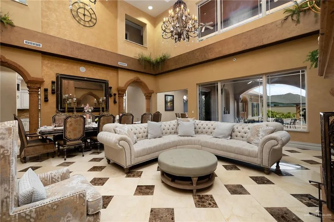
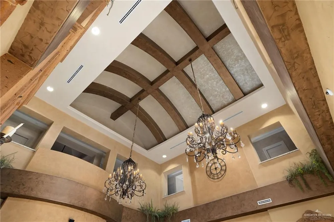
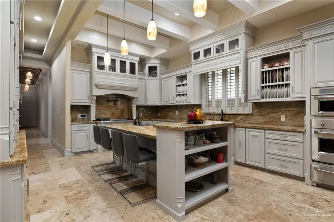
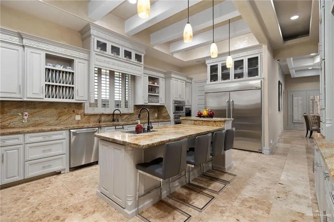
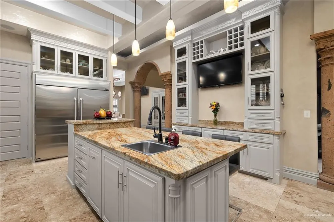
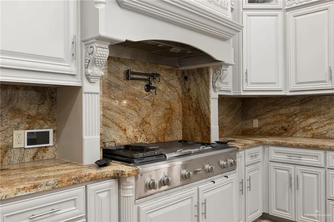
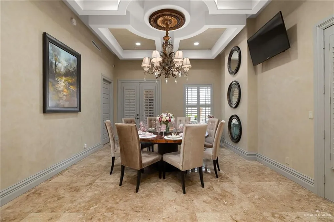
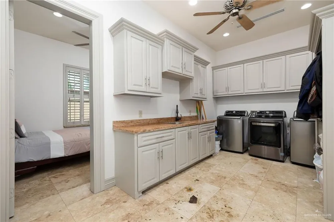
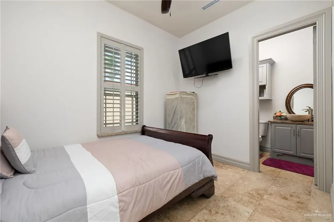
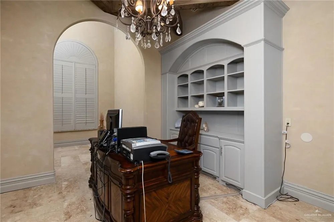
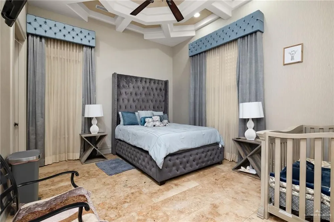
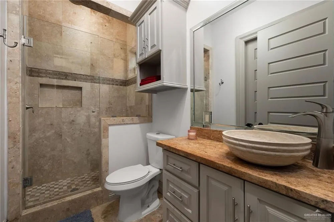
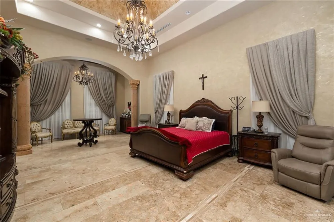
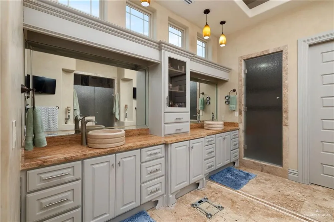
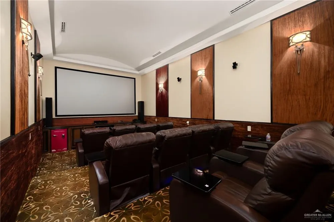
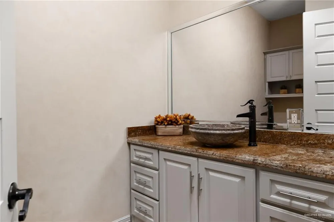
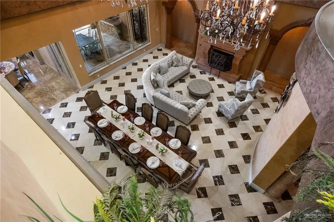
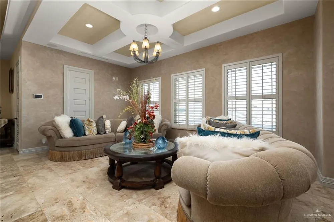
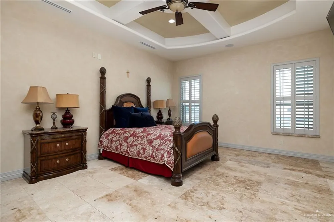
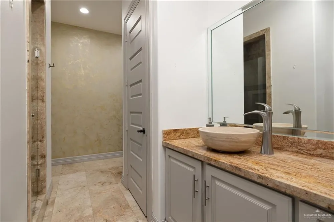
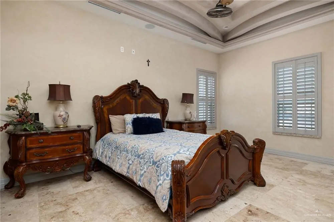
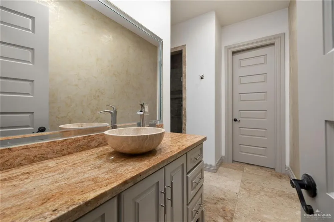
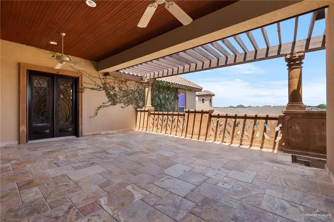
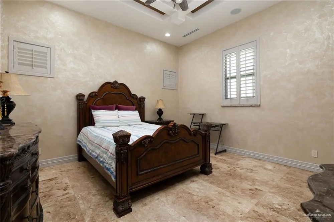
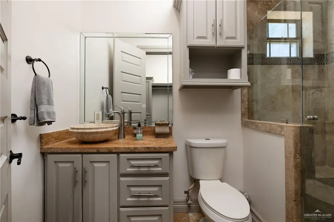
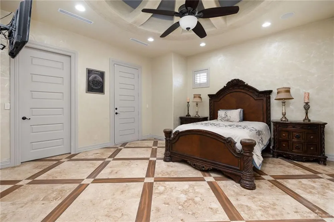
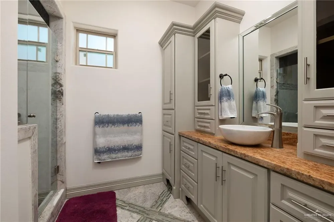
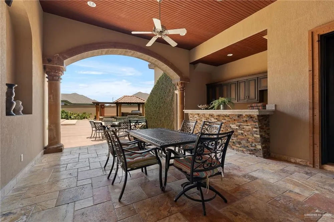
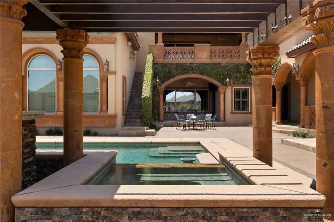
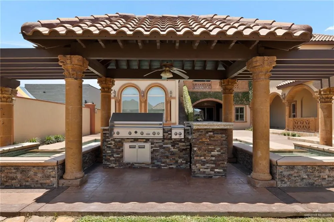
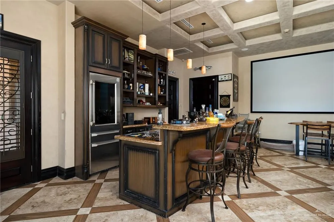
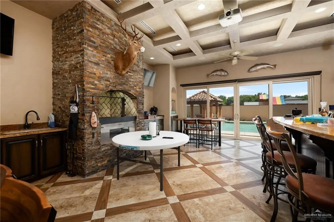
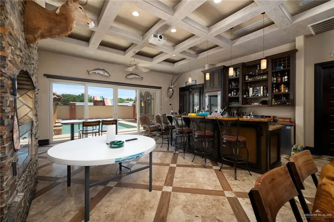
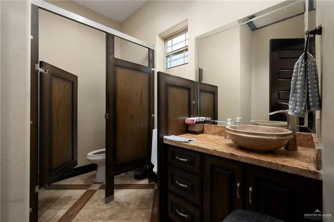
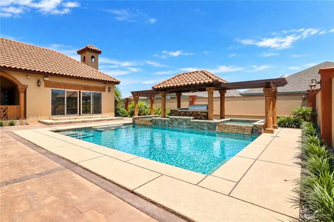
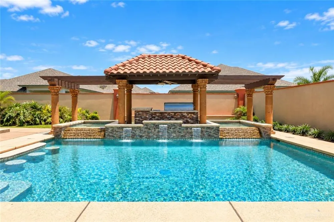
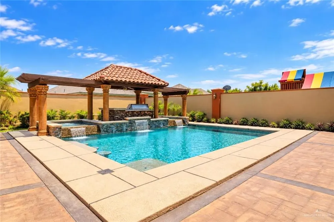
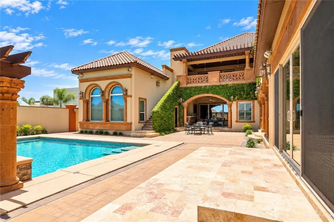
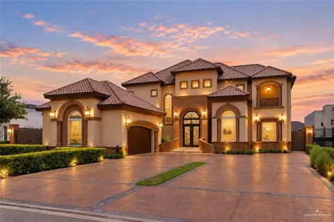
Experience exceptional luxury in this impressive 10,000 sq. ft. estate, offering 7 bedrooms, 6 full baths, and 3 half baths, thoughtfully designed with refined finishes and seamless smart-home automation throughout. The expansive interior features a luxurious primary suite complete with a private bar and lounge, elegant formal living and dining areas with fireplaces, a chef-inspired kitchen, private theater room, dedicated office, and generous living spaces designed for both comfort and entertaining. Step outside to your own private resort-style retreat featuring a heated pool and spa, expansive slate terraces, and a beautifully designed pool pavilion—the perfect setting for memorable gatherings. Additional features include advanced security and surveillance systems with sophisticated technology. This remarkable estate presents a rare opportunity to own an exceptional luxury residence offering space, style, technology, and resort-inspired living.

Property Details
Interior
Entrance Foyer, Countertops (Granite), Countertops (Other), Bonus Room, Built-in Features, Ceiling Fan(s), Crown/Cove Molding, D
Cooling
1
Heating
Central, Electric, Natural Gas
Cooling Features
Central Air, Electric, Gas
Bedrooms
7
Bathrooms
7.5
Full Baths
6
Half Baths
3
Lot Features
Curb & Gutters, Professional Landscaping, Sidewalks, Sprinkler System
Stories
2
Lot Description
Curb & Gutters, Professional Landscaping, Sidewalks, Sprinkler System
Pool
1
Pool Description
Heated, In Ground, Outdoor Pool
Pool Features
Heated, In Ground, Outdoor Pool
Exterior Features
Balcony, BBQ Pit/Grill, Exercise Room, Mature Trees, Sprinkler System, Steam Room
Exterior Materials
Balcony, BBQ Pit/Grill, Exercise Room, Mature Trees, Sprinkler System, Steam Room
Acres
0.467
Square Feet
10001
Lot Size (sqft)
20359.0728
Parking Features
Attached, Garage Faces Front, Garage Faces Side
Parking
1
Parking Spaces
2
Parking Type
Garage
Parking Garage Spaces
2
Parking Carport Spaces
4
Property Type
Purchase
Year Built
2013
Foundation
Slab
Roof
Concrete Tile
Sewer Information
City Sewer
Utility Source
Public
Appliances
Electric Water Heater, Gas Water Heater, Tankless Water Heater, Gas Cooktop, Dishwasher, Disposal, Dryer, Microwave, Convection
Subdivision
Malmaison Luxe At Trinity
Community Features
Curbs, Gated, Sidewalks, Street Lights
School District
Mission ISD
Elementary School
Bryan
Middle School
Mission Junior High
High School
Veterans Memorial H.S.
County
Hidalgo
Region
Mission
Original List Price
$1,550,000
Taxes Annual
$14,780
HOA
1
HOA Fees
1000
MLS #
515299
Location
Legal

IDX information is provided exclusively for personal, non-commercial use, and may not be used for any purpose other than to identify prospective properties consumers may be interested in purchasing. Information is deemed reliable but not guaranteed.

Provided By
Listed by Maggie Harris (#801066305)
Listing Office: Keller Williams Realty RGV (#461)

Workhorse Realty LLC Have a question about this home?

Interested in Purchasing 1205 Travis Street?

Get an estimate on monthly payments on this property.

$
years
Down Payment
$
%
Interest Rate
%
Tax Rate
%
$
$annually
$monthly
Estimated Monthly Payment
$0.00
Loan Amount
$0.00