(734) 295-9675 info@workhorserealty.com Workhorse Realty LLC
Traffic Dashboard
Home Home
  • Home
  • Search
    • Local Properties
    • Featured Properties
    • Home Valuation
    • Closed Sales
  • Communities
    • Adrian
    • Britton
    • Monroe County
    • Ann Arbor
    • Belleville
    • Saline
    • Dundee
    • Tecumseh
    • Clinton
    • Ypsilanti
    • Willis
    • Carleton
    • Maybee
  • About
    • Our Team
    • Testimonials
  • Contact
Traffic Dashboard
Edward Kolar
(734) 295-9675 info@workhorserealty.com
  • WORKHORSE REALTY
    334 County St.
    Milan, MI 48160
Company
  • Home
  • About
  • Testimonials
  • Contact
Services
  • Buying
  • Selling
  • Home Valuation
  • Mortgage Calculator
Explore
  • Property Search
  • Featured Properties
  • Communities
Local Guide
  • Search by City
  • Search by Subdivision
  • Search by Zip
  • Search by Area
Legal
  • Privacy
  • Terms
  • DMCA
  • Accessibility
  • Fair Housing
Account
  • Dashboard
  • Logout
  • Login
Workhorse Realty LLC - Footer Logo
©2026 Workhorse Realty LLC. All rights reserved.
Website built by CloseHack.
  • Texas Real Estate Commission Consumer Protection Notice

Michigan Regional Information Center

© MichRIC. All rights reserved. Information Deemed Reliable, but Not Guaranteed. Listing information is from various brokers who participate in IDX and not all listings may be visible on the site. The property information being provided is for consumers personal, non-commercial use and may not be used for any purpose other than to identify prospective properties consumers may be interested in purchasing.

Greater McAllen Association of Realtors

IDX information is provided exclusively for personal, non-commercial use, and may not be used for any purpose other than to identify prospective properties consumers may be interested in purchasing. Information is deemed reliable but not guaranteed.

Return
  • All Types
  • Structure
  • Price
  • Bed/Bath
  • Size
  • Dates
  • Filters
  • Amenities
  • Save
  • Share
Listings
No results
Sort
Home / Bridgman / 12054 California Road
12054 California Road Bridgman, MI 49106 12054 California Road Bridgman, MI 49106 12054 California Road Bridgman, MI 49106 12054 California Road Bridgman, MI 49106 12054 California Road Bridgman, MI 49106 12054 California Road Bridgman, MI 49106 12054 California Road Bridgman, MI 49106 12054 California Road Bridgman, MI 49106 12054 California Road Bridgman, MI 49106 12054 California Road Bridgman, MI 49106 12054 California Road Bridgman, MI 49106 12054 California Road Bridgman, MI 49106 12054 California Road Bridgman, MI 49106 12054 California Road Bridgman, MI 49106 12054 California Road Bridgman, MI 49106 12054 California Road Bridgman, MI 49106 12054 California Road Bridgman, MI 49106 12054 California Road Bridgman, MI 49106 12054 California Road Bridgman, MI 49106 12054 California Road Bridgman, MI 49106 12054 California Road Bridgman, MI 49106 12054 California Road Bridgman, MI 49106 12054 California Road Bridgman, MI 49106 12054 California Road Bridgman, MI 49106 12054 California Road Bridgman, MI 49106 12054 California Road Bridgman, MI 49106 12054 California Road Bridgman, MI 49106 12054 California Road Bridgman, MI 49106 12054 California Road Bridgman, MI 49106 12054 California Road Bridgman, MI 49106 12054 California Road Bridgman, MI 49106 12054 California Road Bridgman, MI 49106 12054 California Road Bridgman, MI 49106 12054 California Road Bridgman, MI 49106 View All Photos

$1,050,000

| Active

12054 California Road

Bridgman, MI 49106

1,700
Square Feet
3
Beds
3
Baths
0
Days on Market
26048841
MLS#
House
Structure
Residential
Zone
Contact

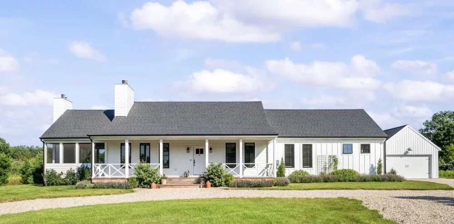
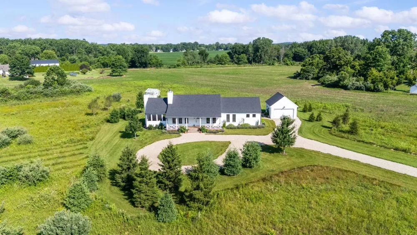
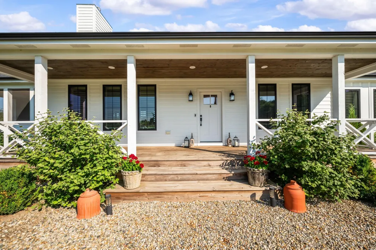
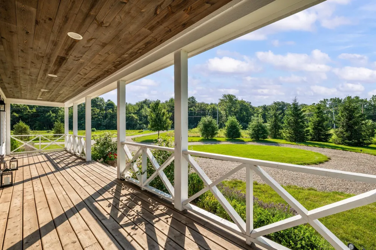
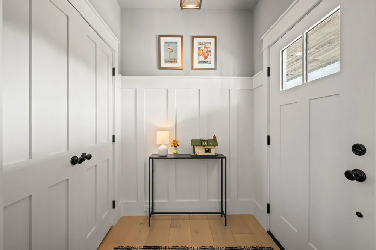
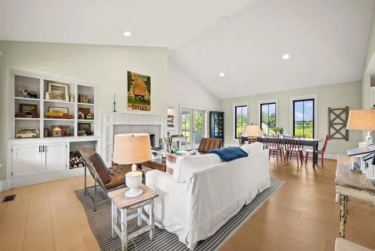
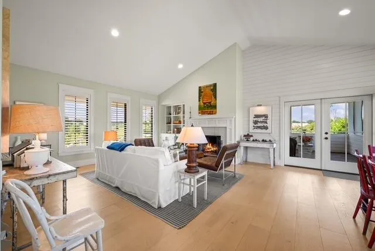
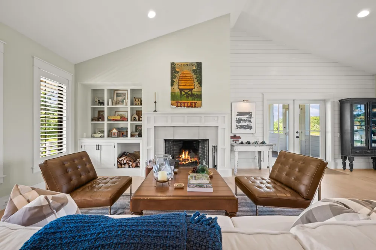
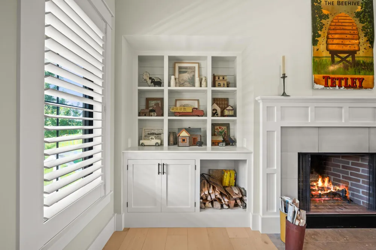
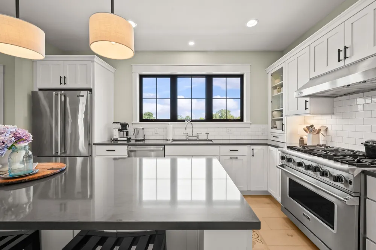
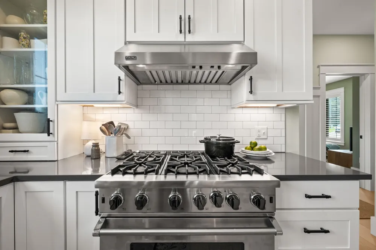
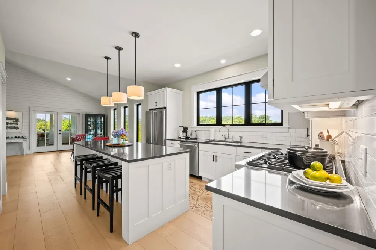
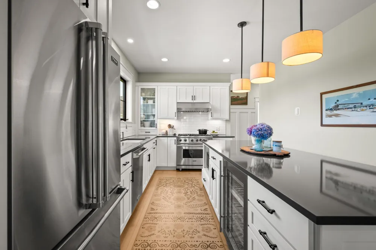
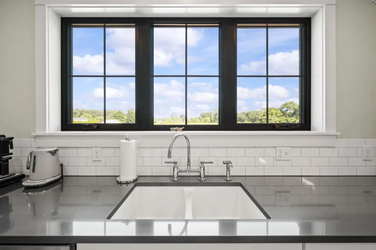
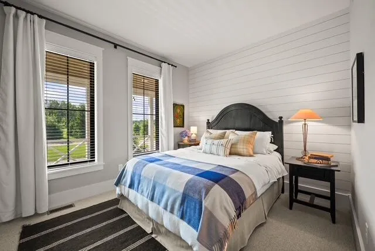
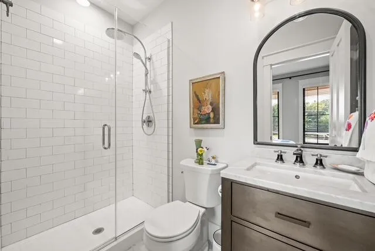
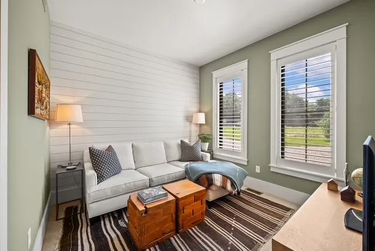
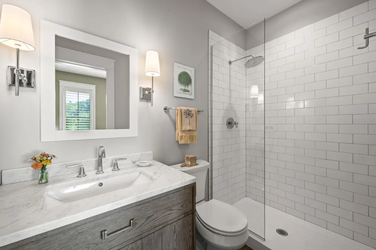
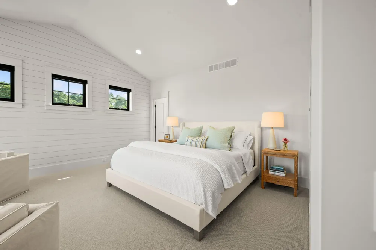
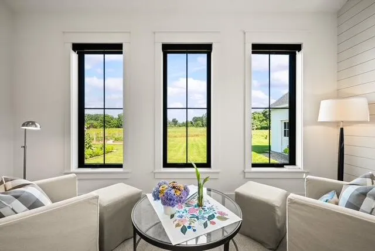
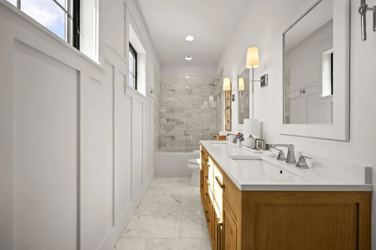
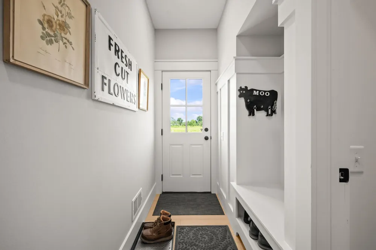
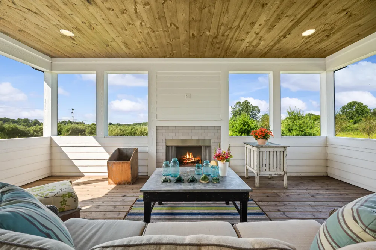
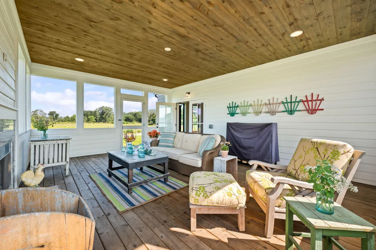
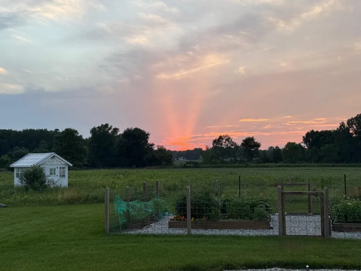
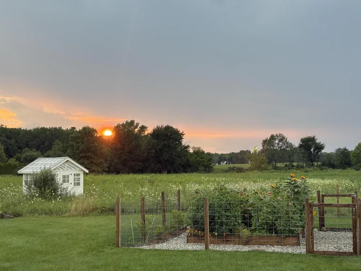
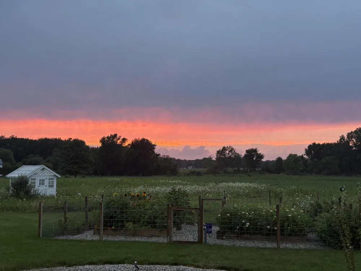
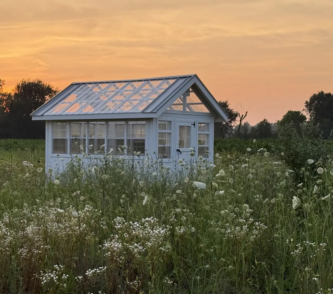
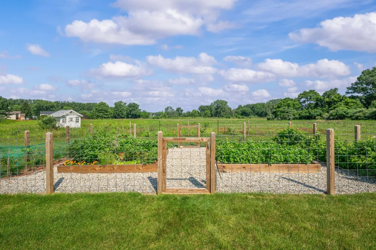
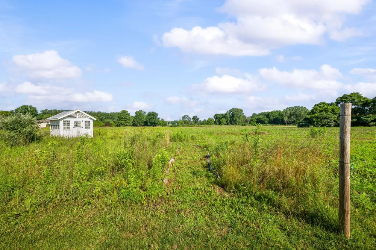
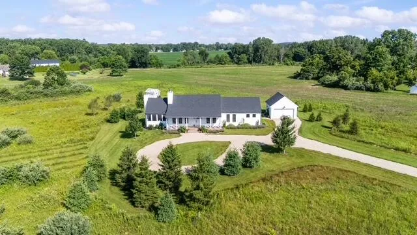
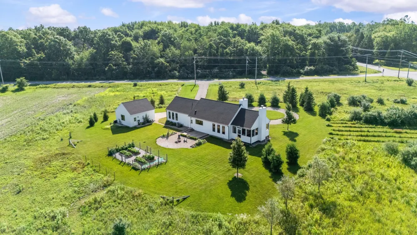
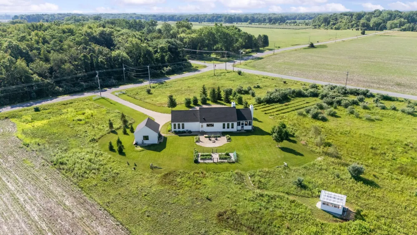
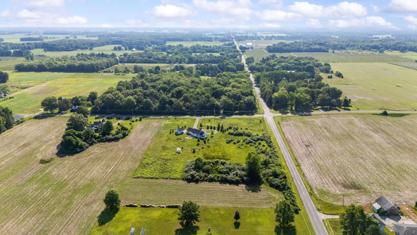
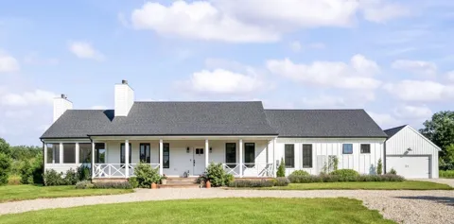
Nestled on 5.88 private acres in Harbor Country, built in 2022, this custom farmhouse blends luxury finishes with cozy, modern living. The warm living spaces feature two fireplaces, rich wide-plank wood floors, and an efficient layout designed for easy living and entertaining. Plenty of built in cabinets and wood work complete the charm of this ranch style home. The Chef's kitchen is outfitted with high-end Viking appliances and quartz countertops in addition to a spacious middle island; perfect for entertaining! 3 spacious bedrooms and 3 full baths for family and room for guests. Spacious screened porch to relax in comfort in front of a roaring fireplace, while taking in amazing sunset views. Beautiful acreage offers rural tranquility, room to roam and space for a barn or out buildings. Public water makes a pool an easy add on. Just a 4 minute drive to Warren Dunes state park and 5 minutes to downtown Sawyer restaurants. Owner is a licensed real estate agent.

Property Details
Interior
Broadband, Center Island, Pantry
Fireplaces
2
Cooling
1
Heating
Forced Air
Cooling Features
Central Air
Bedrooms
3
Bathrooms
3.0
Full Baths
3
Lot Features
Corner Lot, Level
Stories
1
Lot Description
Corner Lot, Level
Exterior Features
Scrn Porch
Exterior Materials
Scrn Porch
Acres
0.0
Square Feet
1700.0
Lot Size (sqft)
5.88
Parking Features
Garage Faces Front, Garage Door Opener, Detached
Parking
1
Parking Type
Garage
Parking Garage Spaces
2.0
Property Type
Purchase
Style
Farmhouse, Ranch
Basement
1
Basement Description
Crawl Space
Year Built
2022
Roof
Composition
Sewer Information
Public
Utility Source
Public
Utility Features
Natural Gas Available, Electricity Available, Natural Gas Connected, High-Speed Internet
Appliances
Dishwasher, Disposal, Dryer, Freezer, Microwave, Range, Refrigerator, Washer
School District
Bridgman
Elementary School
Bridgman Elementary School
Middle School
River Valley Middlehigh School
High School
River Valley Middlehigh School
County
Berrien
Region
Bridgman
Original List Price
$1,050,000
Taxes Annual
$4,571
Ownership
Broker/Agent Owned
MLS #
26048841
Location
Legal

© MichRIC. All rights reserved. Information Deemed Reliable, but Not Guaranteed. Listing information is from various brokers who participate in IDX and not all listings may be visible on the site. The property information being provided is for consumers personal, non-commercial use and may not be used for any purpose other than to identify prospective properties consumers may be interested in purchasing.

Provided By
Listed by Teri Maki (#s5999)
Listing Office: Berkshire Hathaway HomeServices Chicago (#srubl01)

Workhorse Realty LLC Have a question about this home?

Interested in Purchasing 12054 California Road?

Get an estimate on monthly payments on this property.

$
years
Down Payment
$
%
Interest Rate
%
Tax Rate
%
$
$annually
$monthly
Estimated Monthly Payment
$0.00
Loan Amount
$0.00