(734) 295-9675 info@workhorserealty.com Workhorse Realty LLC
Traffic Dashboard
Home Home
  • Home
  • Search
    • Local Properties
    • Featured Properties
    • Home Valuation
    • Closed Sales
  • Communities
    • Adrian
    • Britton
    • Monroe County
    • Ann Arbor
    • Belleville
    • Saline
    • Dundee
    • Tecumseh
    • Clinton
    • Ypsilanti
    • Willis
    • Carleton
    • Maybee
  • About
    • Our Team
    • Testimonials
  • Contact
Traffic Dashboard
Edward Kolar
(734) 295-9675 info@workhorserealty.com
  • WORKHORSE REALTY
    334 County St.
    Milan, MI 48160
Company
  • Home
  • About
  • Testimonials
  • Contact
Services
  • Buying
  • Selling
  • Home Valuation
  • Mortgage Calculator
Explore
  • Property Search
  • Featured Properties
  • Communities
Local Guide
  • Search by City
  • Search by Subdivision
  • Search by Zip
  • Search by Area
Legal
  • Privacy
  • Terms
  • DMCA
  • Accessibility
  • Fair Housing
Account
  • Dashboard
  • Logout
  • Login
Workhorse Realty LLC - Footer Logo
©2026 Workhorse Realty LLC. All rights reserved.
Website built by CloseHack.
  • Texas Real Estate Commission Consumer Protection Notice

Michigan Regional Information Center

© MichRIC. All rights reserved. Information Deemed Reliable, but Not Guaranteed. Listing information is from various brokers who participate in IDX and not all listings may be visible on the site. The property information being provided is for consumers personal, non-commercial use and may not be used for any purpose other than to identify prospective properties consumers may be interested in purchasing.

Greater McAllen Association of Realtors

IDX information is provided exclusively for personal, non-commercial use, and may not be used for any purpose other than to identify prospective properties consumers may be interested in purchasing. Information is deemed reliable but not guaranteed.

Return
  • All Types
  • Structure
  • Price
  • Bed/Bath
  • Size
  • Dates
  • Filters
  • Amenities
  • Save
  • Share
Listings
No results
Sort
Home / McAllen / 14454 Chalk Ridge Drive
14454 Chalk Ridge Drive McAllen, TX 78504 14454 Chalk Ridge Drive McAllen, TX 78504 14454 Chalk Ridge Drive McAllen, TX 78504 14454 Chalk Ridge Drive McAllen, TX 78504 14454 Chalk Ridge Drive McAllen, TX 78504 14454 Chalk Ridge Drive McAllen, TX 78504 14454 Chalk Ridge Drive McAllen, TX 78504 14454 Chalk Ridge Drive McAllen, TX 78504 14454 Chalk Ridge Drive McAllen, TX 78504 14454 Chalk Ridge Drive McAllen, TX 78504 14454 Chalk Ridge Drive McAllen, TX 78504 14454 Chalk Ridge Drive McAllen, TX 78504 14454 Chalk Ridge Drive McAllen, TX 78504 14454 Chalk Ridge Drive McAllen, TX 78504 14454 Chalk Ridge Drive McAllen, TX 78504 14454 Chalk Ridge Drive McAllen, TX 78504 14454 Chalk Ridge Drive McAllen, TX 78504 14454 Chalk Ridge Drive McAllen, TX 78504 14454 Chalk Ridge Drive McAllen, TX 78504 14454 Chalk Ridge Drive McAllen, TX 78504 14454 Chalk Ridge Drive McAllen, TX 78504 14454 Chalk Ridge Drive McAllen, TX 78504 14454 Chalk Ridge Drive McAllen, TX 78504 14454 Chalk Ridge Drive McAllen, TX 78504 14454 Chalk Ridge Drive McAllen, TX 78504 14454 Chalk Ridge Drive McAllen, TX 78504 14454 Chalk Ridge Drive McAllen, TX 78504 14454 Chalk Ridge Drive McAllen, TX 78504 14454 Chalk Ridge Drive McAllen, TX 78504 14454 Chalk Ridge Drive McAllen, TX 78504 14454 Chalk Ridge Drive McAllen, TX 78504 14454 Chalk Ridge Drive McAllen, TX 78504 14454 Chalk Ridge Drive McAllen, TX 78504 View All Photos

$399,900

| Active

14454 Chalk Ridge Drive

McAllen, TX 78504

2,115
Square Feet
4
Beds
2.5
Baths
0.36
Acres
0
Days on Market
510815
MLS#
House
Structure
Residential
Zone
Contact

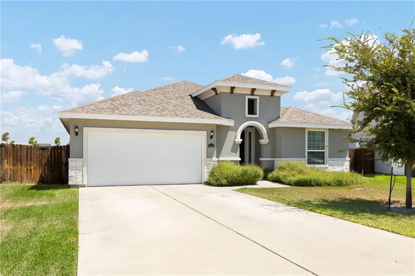
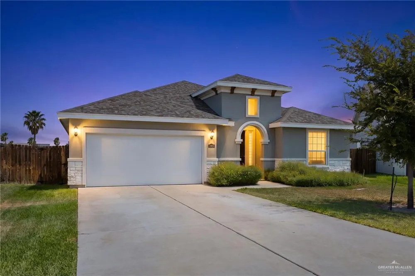
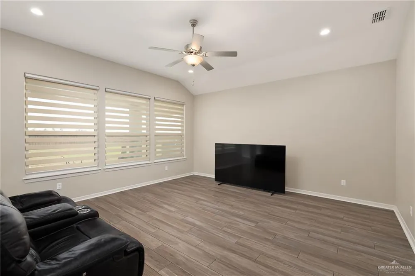
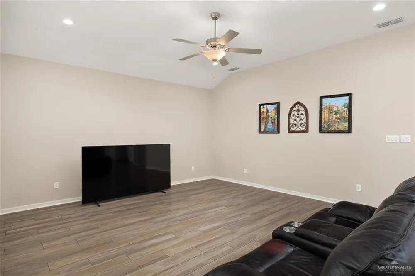
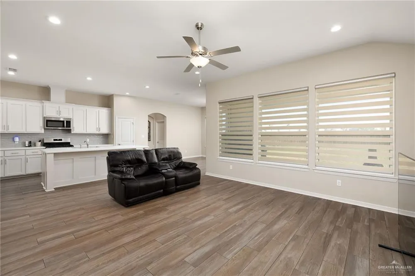
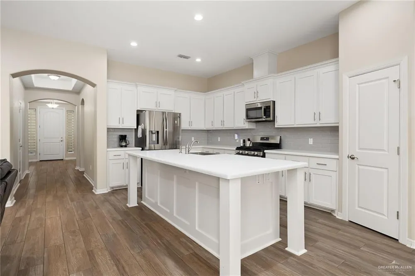
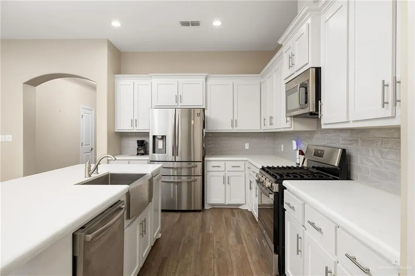
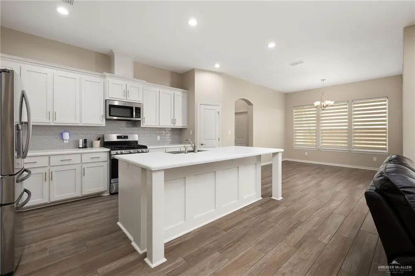
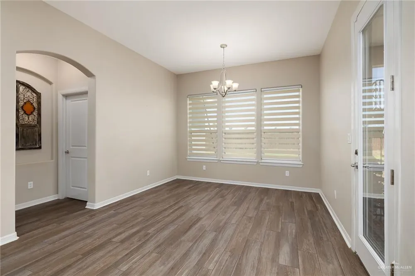
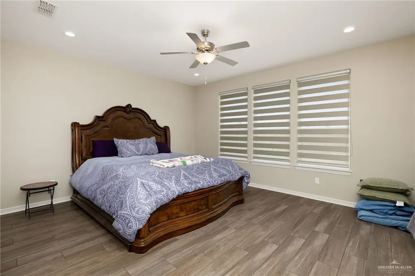
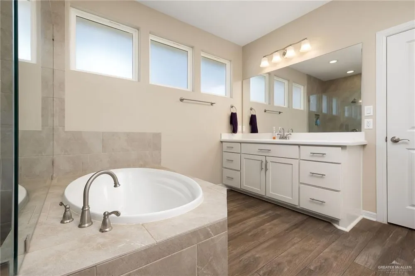
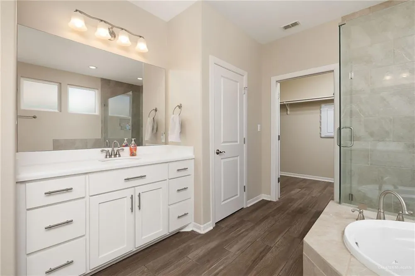
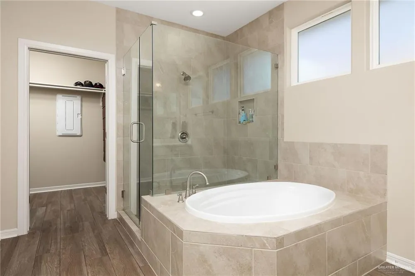
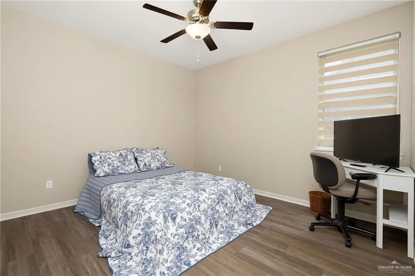
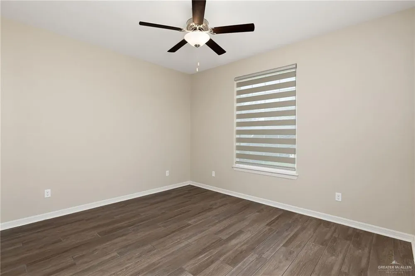
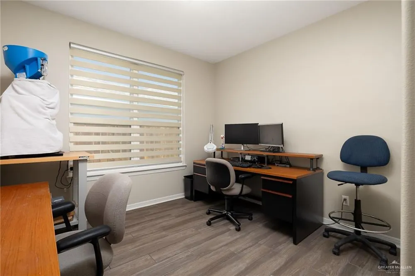
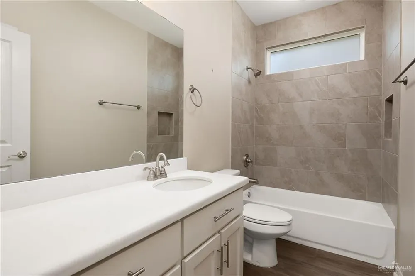
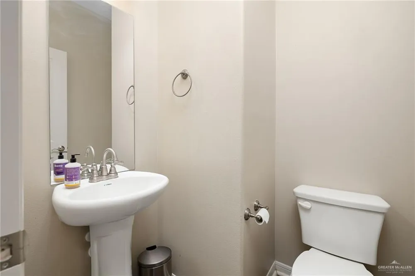
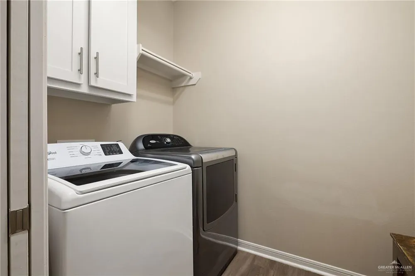
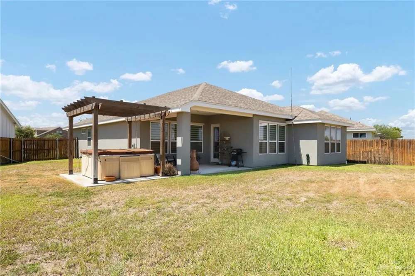
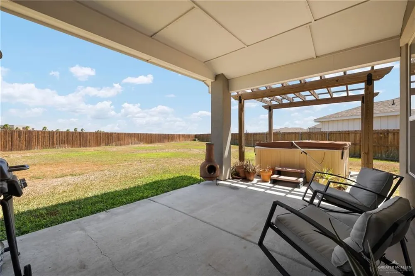
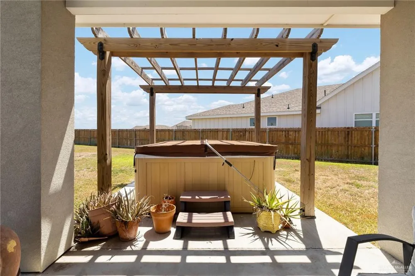
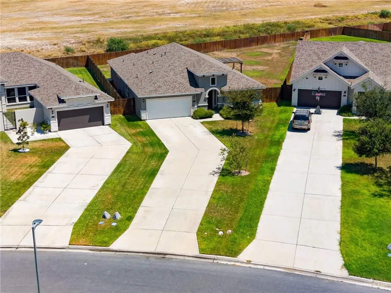
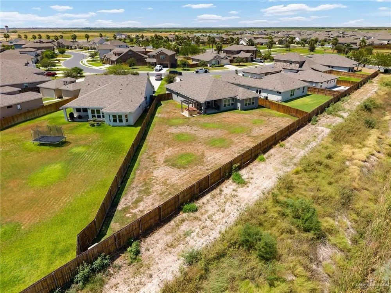
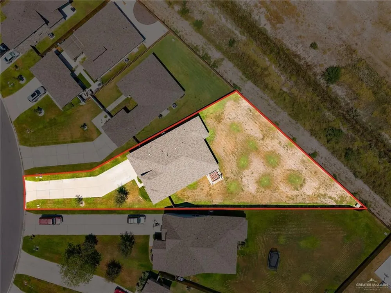
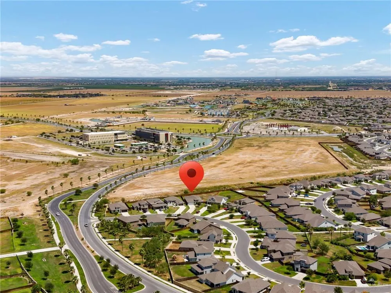
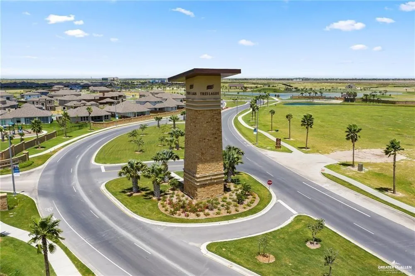
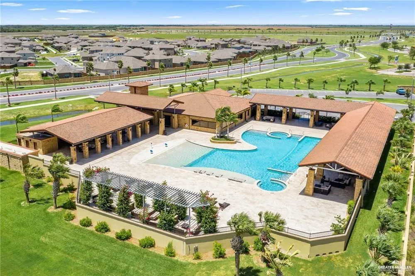
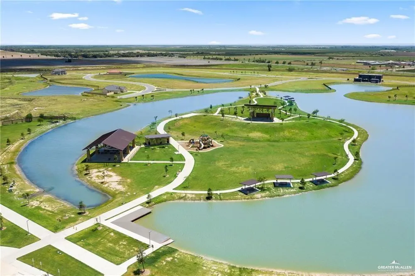
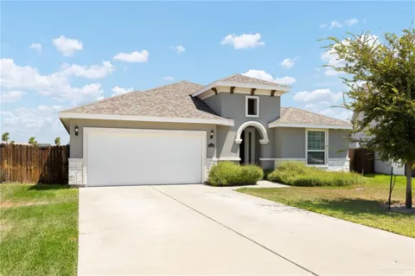
Tres Lagos-Francisco Plan in Cascada on a 1/3 Acre Lot! Built in 2021 this One-Owner Home shows Like New. The Francisco is one of the Most Popular Plans built by Esperanza Homes. The Entry leads into an Open Concept Family Area with a Spacious Breakfast Area and Kitchen nearby. The Kitchen has a LARGE Island with a Sink and Dishwasher. Other Kitchen Features are Quartz Counters, Pantry, Refrigerator and a Gas Cooktop Stove. There is a Half Bath for Guests. The Master Suite has an En Suite with a Quartz Vanity, Separate Shower, Garden Tub, Private Toilet and Walk-In Closet. Bedrooms 2-4 share a Hall Bath. The Laundry Room includes the Washer and Dryer. The Covered Patio has an Extension with a Pergola. The above-ground hot tub will be removed prior to closing. The Back Yard is HUGE and ready for a Future Pool and Outdoor Kitchen.

Property Details
Interior
Entrance Foyer, Countertops (Quartz), Ceiling Fan(s), Decorative/High Ceilings
Cooling
1
Heating
Central, Electric
Cooling Features
Central Air, Electric
Bedrooms
4
Bathrooms
2.5
Full Baths
2
Half Baths
1
Lot Features
Curb & Gutters, Sprinkler System
Stories
1
Lot Description
Curb & Gutters, Sprinkler System
Pool Shared
1
Acres
0.358
Square Feet
2115
Lot Size (sqft)
15580.1052
Parking Features
Attached, Garage Faces Front, Garage Door Opener
Parking
1
Parking Spaces
2
Parking Type
Garage
Parking Garage Spaces
2
Property Type
Purchase
Year Built
2021
Foundation
Slab
Roof
Composition Shingle
Sewer Information
City Sewer
Utility Source
Public
Appliances
Gas Water Heater, Tankless Water Heater, Water Heater (In Garage), Dishwasher, Disposal, Dryer, Microwave, Refrigerator, Stove/R
Subdivision
Cascada At Tres Lagos
Community Features
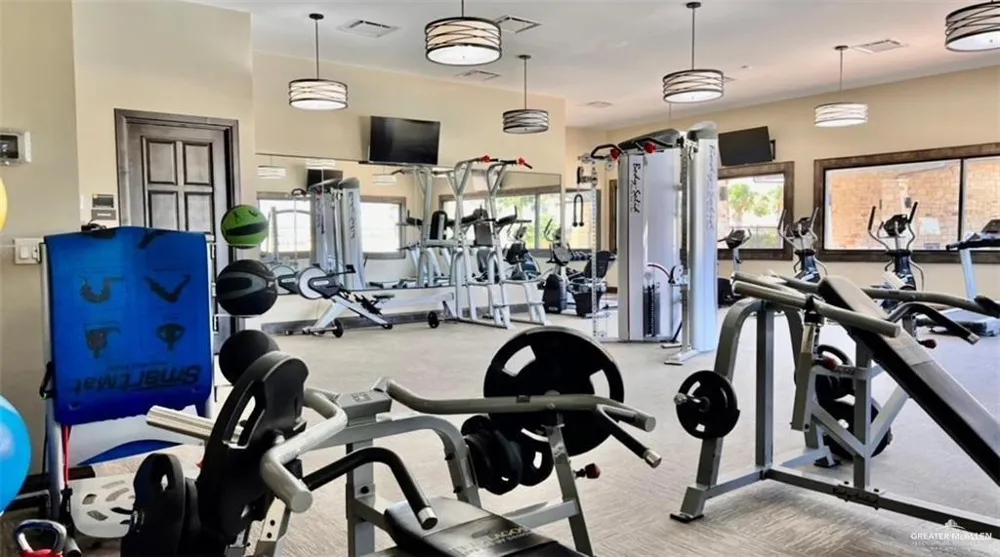
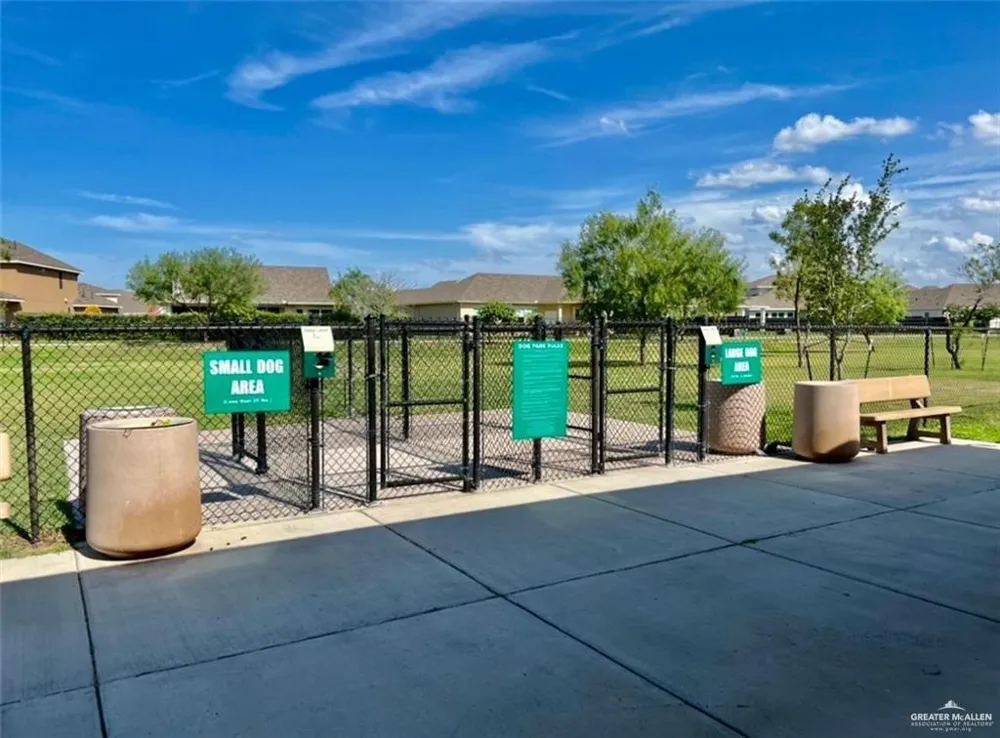
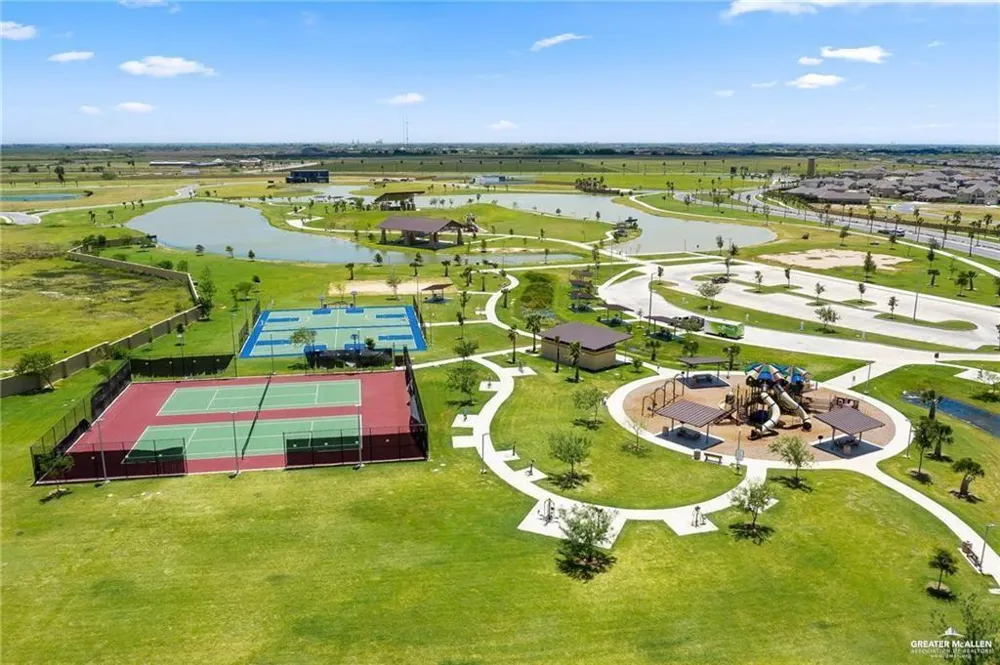
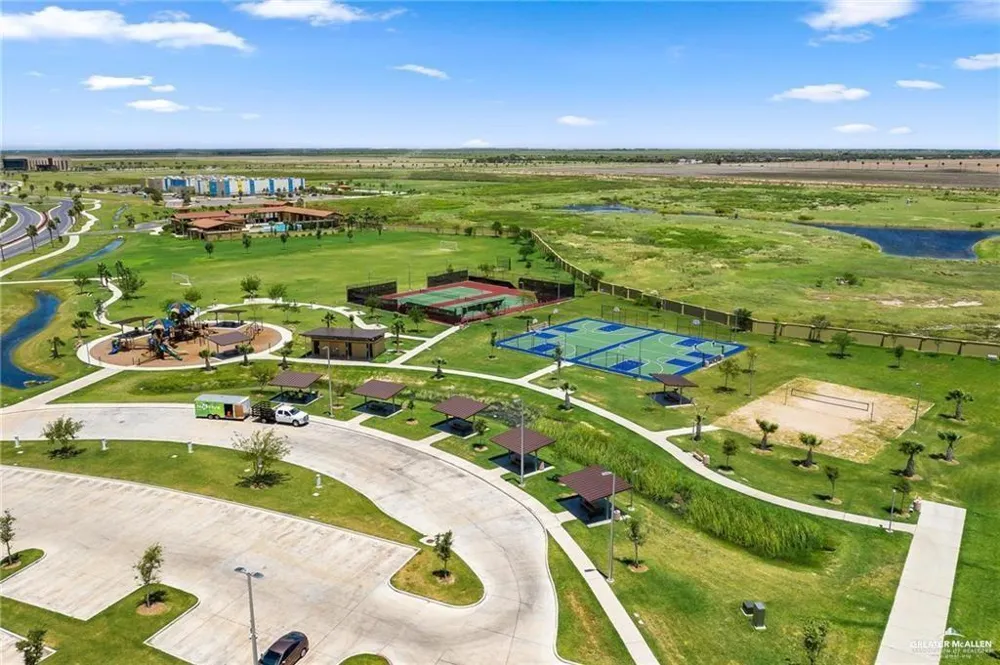
Planned Unit Development (PUD), Pool, Sidewalks, Street Lights
School District
Edinburg ISD
Elementary School
Magee
Middle School
Longoria
High School
Vela H.S.
County
Hidalgo
Region
McAllen
Original List Price
$399,900
Taxes Annual
$9,221
HOA
1
HOA Fees
937
MLS #
510815
Location
Legal

IDX information is provided exclusively for personal, non-commercial use, and may not be used for any purpose other than to identify prospective properties consumers may be interested in purchasing. Information is deemed reliable but not guaranteed.

Last Updated: Sep 15, 2026 5:04 AM. Source: GMAR

Provided By
Listed by Tom Shepherd (#801000044)
Listing Office: Real Estate Professionals (#801072343)

Workhorse Realty LLC Have a question about this home?

Interested in Purchasing 14454 Chalk Ridge Drive?

Get an estimate on monthly payments on this property.

$
years
Down Payment
$
%
Interest Rate
%
Tax Rate
%
$
$annually
$monthly
Estimated Monthly Payment
$0.00
Loan Amount
$0.00