(734) 295-9675 info@workhorserealty.com Workhorse Realty LLC
Traffic Dashboard
Home Home
  • Home
  • Search
    • Local Properties
    • Featured Properties
    • Home Valuation
    • Closed Sales
  • Communities
    • Adrian
    • Britton
    • Monroe County
    • Ann Arbor
    • Belleville
    • Saline
    • Dundee
    • Tecumseh
    • Clinton
    • Ypsilanti
    • Willis
    • Carleton
    • Maybee
  • About
    • Our Team
    • Testimonials
  • Contact
Traffic Dashboard
Edward Kolar
(734) 295-9675 info@workhorserealty.com
  • WORKHORSE REALTY
    334 County St.
    Milan, MI 48160
Company
  • Home
  • About
  • Testimonials
  • Contact
Services
  • Buying
  • Selling
  • Home Valuation
  • Mortgage Calculator
Explore
  • Property Search
  • Featured Properties
  • Communities
Local Guide
  • Search by City
  • Search by Subdivision
  • Search by Zip
  • Search by Area
Legal
  • Privacy
  • Terms
  • DMCA
  • Accessibility
  • Fair Housing
Account
  • Dashboard
  • Logout
  • Login
Workhorse Realty LLC - Footer Logo
©2026 Workhorse Realty LLC. All rights reserved.
Website built by CloseHack.
  • Texas Real Estate Commission Consumer Protection Notice

Michigan Regional Information Center

© MichRIC. All rights reserved. Information Deemed Reliable, but Not Guaranteed. Listing information is from various brokers who participate in IDX and not all listings may be visible on the site. The property information being provided is for consumers personal, non-commercial use and may not be used for any purpose other than to identify prospective properties consumers may be interested in purchasing.

Greater McAllen Association of Realtors

IDX information is provided exclusively for personal, non-commercial use, and may not be used for any purpose other than to identify prospective properties consumers may be interested in purchasing. Information is deemed reliable but not guaranteed.

Return
  • All Types
  • Structure
  • Price
  • Bed/Bath
  • Size
  • Dates
  • Filters
  • Amenities
  • Save
  • Share
Listings
No results
Sort
Home / Harlingen / 15079 Hara Court
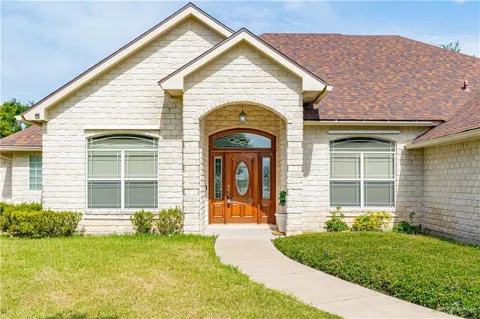
15079 Hara Court Harlingen, TX 78552 15079 Hara Court Harlingen, TX 78552 15079 Hara Court Harlingen, TX 78552 15079 Hara Court Harlingen, TX 78552 15079 Hara Court Harlingen, TX 78552 15079 Hara Court Harlingen, TX 78552 15079 Hara Court Harlingen, TX 78552 15079 Hara Court Harlingen, TX 78552 15079 Hara Court Harlingen, TX 78552 15079 Hara Court Harlingen, TX 78552 15079 Hara Court Harlingen, TX 78552 15079 Hara Court Harlingen, TX 78552 15079 Hara Court Harlingen, TX 78552 15079 Hara Court Harlingen, TX 78552 15079 Hara Court Harlingen, TX 78552 15079 Hara Court Harlingen, TX 78552 15079 Hara Court Harlingen, TX 78552 15079 Hara Court Harlingen, TX 78552 15079 Hara Court Harlingen, TX 78552 15079 Hara Court Harlingen, TX 78552 15079 Hara Court Harlingen, TX 78552 15079 Hara Court Harlingen, TX 78552 15079 Hara Court Harlingen, TX 78552 15079 Hara Court Harlingen, TX 78552 15079 Hara Court Harlingen, TX 78552 15079 Hara Court Harlingen, TX 78552 15079 Hara Court Harlingen, TX 78552 15079 Hara Court Harlingen, TX 78552 View All Photos

$440,000

| Pending

15079 Hara Court

Harlingen, TX 78552

2,785
Square Feet
3
Beds
2.5
Baths
0.75
Acres
18
Days on Market
512981
MLS#
House
Structure
Residential
Zone
Contact

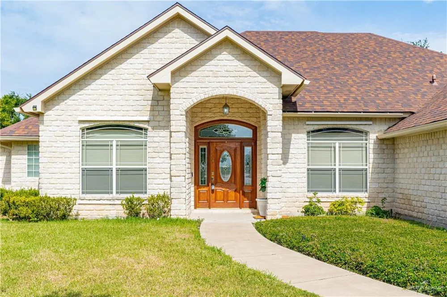
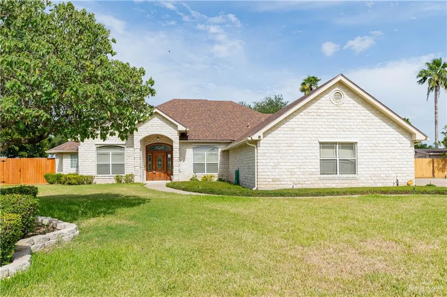
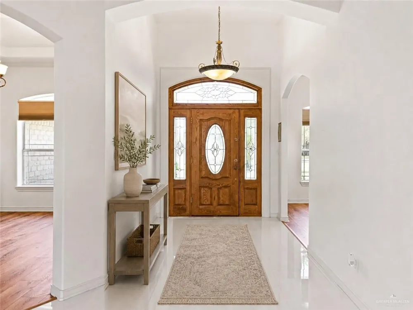
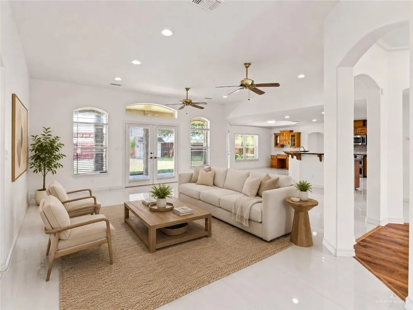
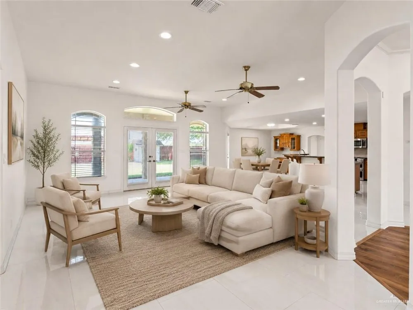
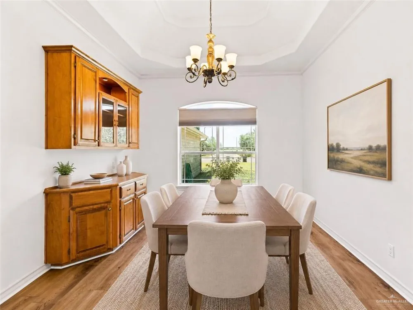
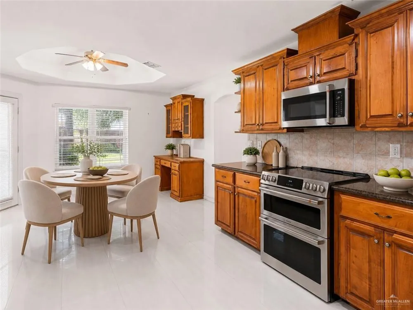
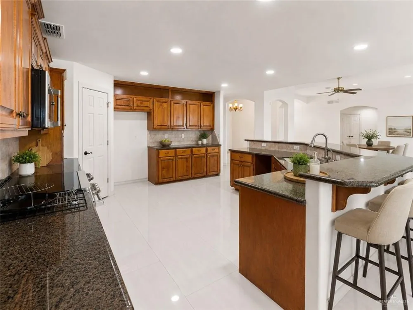
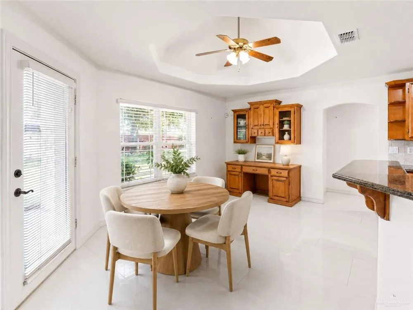
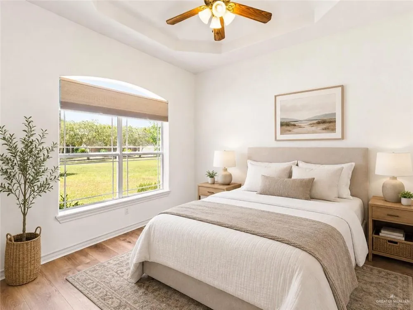
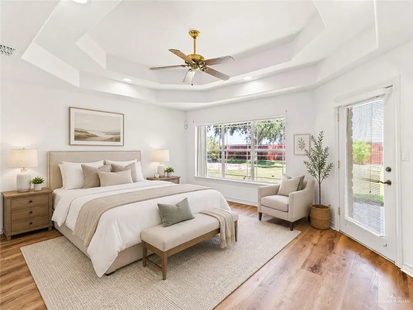
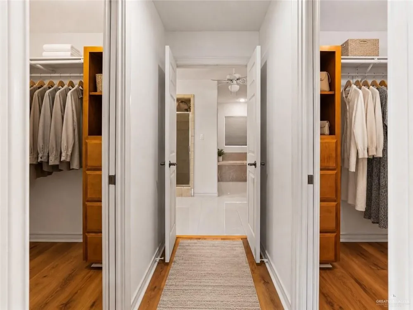
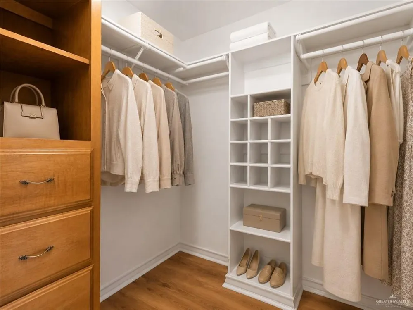
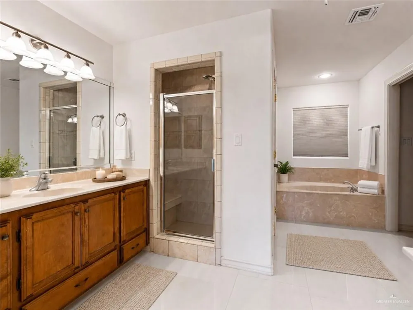
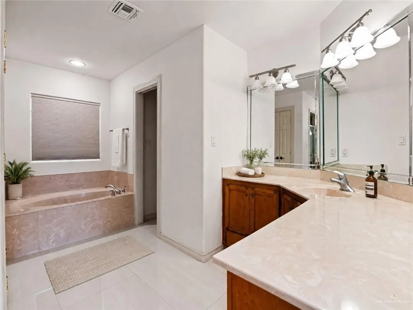
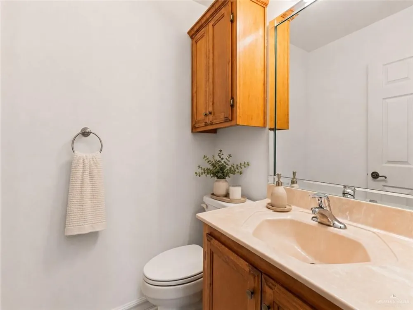
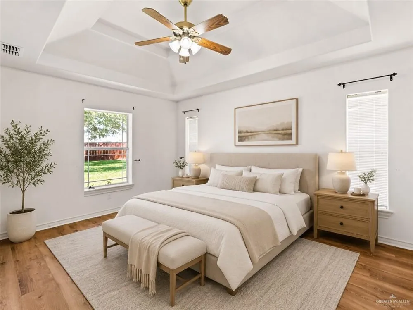
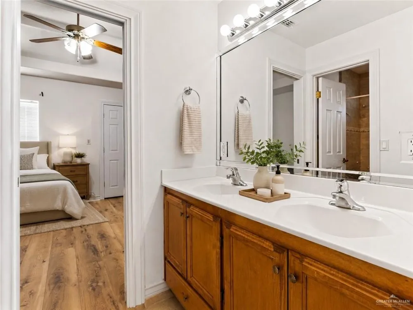
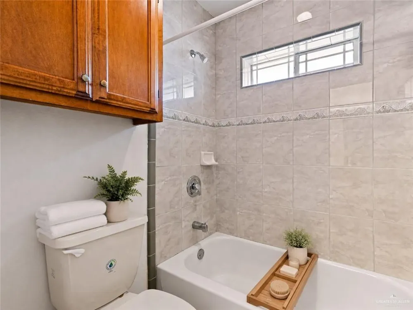
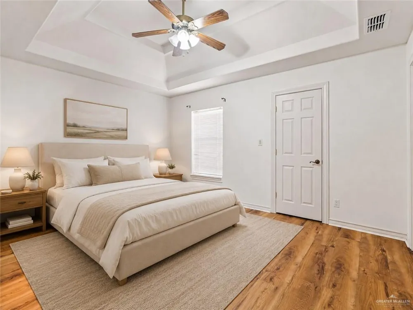
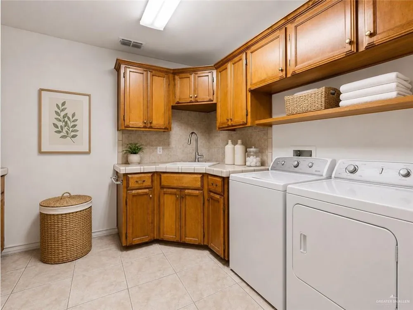
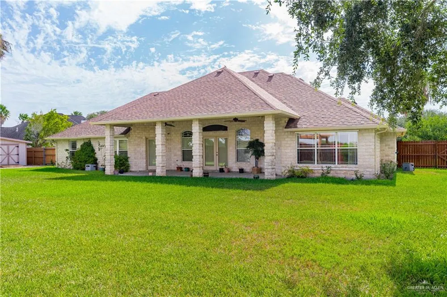
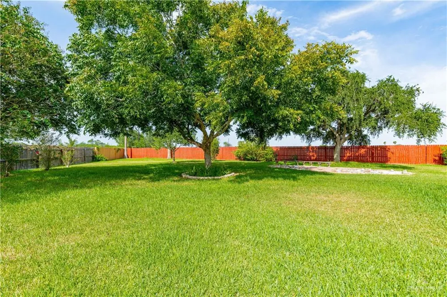
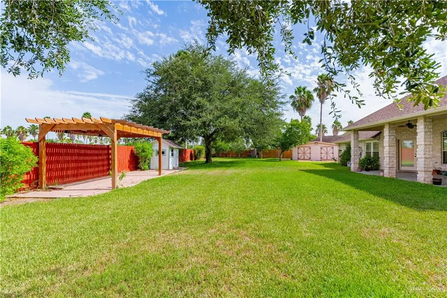
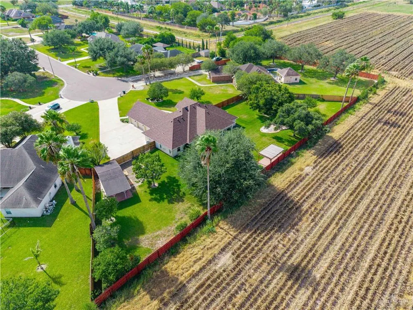
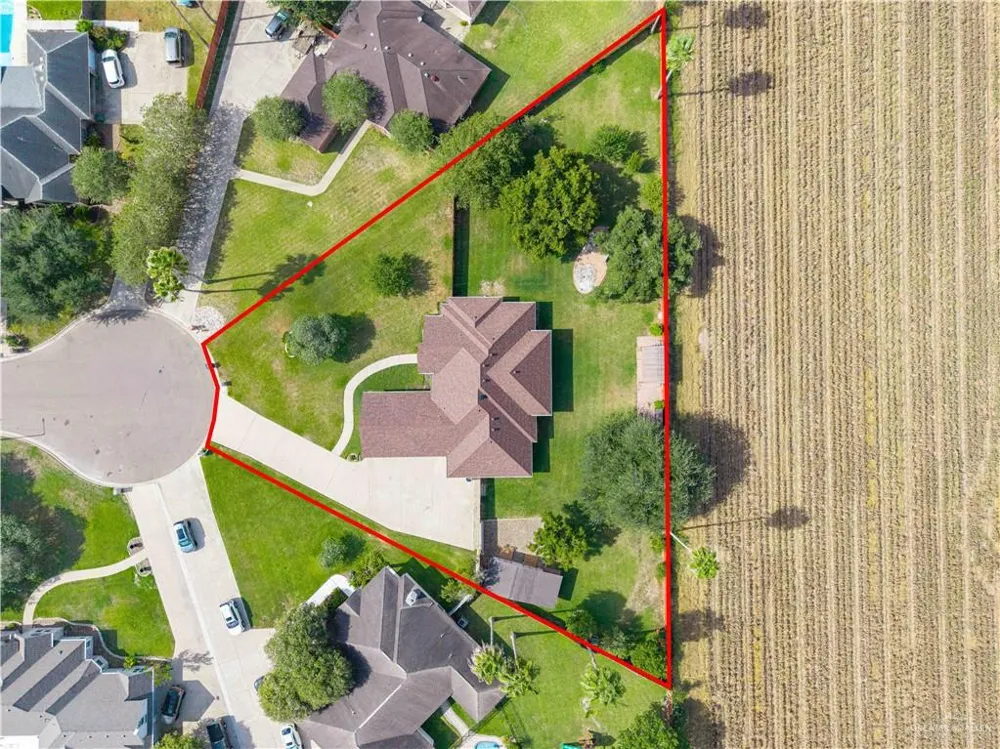
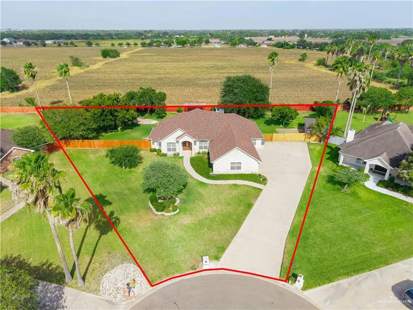
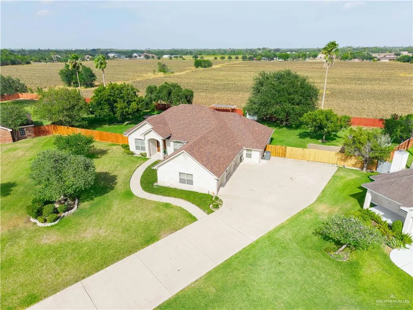
Set on a peaceful .75-acre cul-de-sac lot, this beautifully updated home offers the perfect blend of space, privacy and comfort. The spacious kitchen offers abundant cabinetry and counter space along with GE Café appliances, including the range, double oven, microwave and dishwasher. The large primary suite features dual closets, separate vanities, a garden tub and separate shower, while a dedicated office provides flexible space for working from home. Recent improvements include new flooring throughout, a new roof in 2023, foam insulation, and updated window glass, seals and insulated shades. The HVAC system was completely overhauled in 2024 with an efficient 18-SEER system, new condensers, air handler and ductwork, and transferable 10-year warranty. Outside, enjoy a huge fenced backyard with mature trees and landscaping, covered patio and large storage shed. A 3-car side entry garage and generous driveway provide plenty of parking and storage. Some photos have been virtually staged.

Property Details
Interior
Entrance Foyer, Countertops (Granite), Ceiling Fan(s), Decorative/High Ceilings, Microwave, Office/Study, Split Bedrooms, Walk-I
Cooling
1
Heating
Central, Zoned, Electric
Cooling Features
Central Air, Zoned, Electric
Bedrooms
3
Bathrooms
2.5
Full Baths
2
Half Baths
1
Lot Features
Cul-De-Sac, Mature Trees, Sidewalks, Sprinkler System
Stories
1
Lot Description
Cul-De-Sac, Mature Trees, Sidewalks, Sprinkler System
Exterior Features
Mature Trees, Sprinkler System
Exterior Materials
Mature Trees, Sprinkler System
Acres
0.75
Square Feet
2785
Lot Size (sqft)
32670.0
Parking Features
Attached, Garage Faces Side
Parking
1
Parking Spaces
3
Parking Type
Garage
Parking Garage Spaces
3
Property Type
Purchase
Year Built
2002
Foundation
Slab
Roof
Shingle
Sewer Information
City Sewer, Septic Tank
Utility Features
Cable Available
Appliances
Electric Water Heater, Dishwasher, Microwave, Stove/Range-Electric Smooth
Subdivision
La Hara Estates
Community Features
Curbs, Sidewalks, Street Lights
School District
Harlingen ISD
Elementary School
Stuart Place
Middle School
Vela
High School
Harlingen South H.S.
County
Cameron
Region
Harlingen
Original List Price
$440,000
Taxes Annual
$7,986
MLS #
512981
Location
Legal

IDX information is provided exclusively for personal, non-commercial use, and may not be used for any purpose other than to identify prospective properties consumers may be interested in purchasing. Information is deemed reliable but not guaranteed.

Last Updated: Sep 15, 2026 4:24 AM. Source: GMAR

Provided By
Listed by Deldi M. Ortegon (#801003078)
Listing Office: Keller Williams Realty RGV (#461)

Workhorse Realty LLC Have a question about this home?

Interested in Purchasing 15079 Hara Court?

Get an estimate on monthly payments on this property.

$
years
Down Payment
$
%
Interest Rate
%
Tax Rate
%
$
$annually
$monthly
Estimated Monthly Payment
$0.00
Loan Amount
$0.00