(734) 295-9675 info@workhorserealty.com Workhorse Realty LLC
Traffic Dashboard
Home Home
  • Home
  • Search
    • Local Properties
    • Featured Properties
    • Home Valuation
    • Closed Sales
  • Communities
    • Adrian
    • Britton
    • Monroe County
    • Ann Arbor
    • Belleville
    • Saline
    • Dundee
    • Tecumseh
    • Clinton
    • Ypsilanti
    • Willis
    • Carleton
    • Maybee
  • About
    • Our Team
    • Testimonials
  • Contact
Traffic Dashboard
Edward Kolar
(734) 295-9675 info@workhorserealty.com
  • WORKHORSE REALTY
    334 County St.
    Milan, MI 48160
Company
  • Home
  • About
  • Testimonials
  • Contact
Services
  • Buying
  • Selling
  • Home Valuation
  • Mortgage Calculator
Explore
  • Property Search
  • Featured Properties
  • Communities
Local Guide
  • Search by City
  • Search by Subdivision
  • Search by Zip
  • Search by Area
Legal
  • Privacy
  • Terms
  • DMCA
  • Accessibility
  • Fair Housing
Account
  • Dashboard
  • Logout
  • Login
Workhorse Realty LLC - Footer Logo
©2026 Workhorse Realty LLC. All rights reserved.
Website built by CloseHack.
  • Texas Real Estate Commission Consumer Protection Notice

Michigan Regional Information Center

© MichRIC. All rights reserved. Information Deemed Reliable, but Not Guaranteed. Listing information is from various brokers who participate in IDX and not all listings may be visible on the site. The property information being provided is for consumers personal, non-commercial use and may not be used for any purpose other than to identify prospective properties consumers may be interested in purchasing.

Greater McAllen Association of Realtors

IDX information is provided exclusively for personal, non-commercial use, and may not be used for any purpose other than to identify prospective properties consumers may be interested in purchasing. Information is deemed reliable but not guaranteed.

Return
  • All Types
  • Structure
  • Price
  • Bed/Bath
  • Size
  • Dates
  • Filters
  • Amenities
  • Save
  • Share
Listings
No results
Sort
Home / Grand Haven / 15412 Groesbeck Street
15412 Groesbeck Street Grand Haven, MI 49417 15412 Groesbeck Street Grand Haven, MI 49417 15412 Groesbeck Street Grand Haven, MI 49417 15412 Groesbeck Street Grand Haven, MI 49417 15412 Groesbeck Street Grand Haven, MI 49417 15412 Groesbeck Street Grand Haven, MI 49417 15412 Groesbeck Street Grand Haven, MI 49417 15412 Groesbeck Street Grand Haven, MI 49417 15412 Groesbeck Street Grand Haven, MI 49417 15412 Groesbeck Street Grand Haven, MI 49417 15412 Groesbeck Street Grand Haven, MI 49417 15412 Groesbeck Street Grand Haven, MI 49417 15412 Groesbeck Street Grand Haven, MI 49417 15412 Groesbeck Street Grand Haven, MI 49417 15412 Groesbeck Street Grand Haven, MI 49417 15412 Groesbeck Street Grand Haven, MI 49417 15412 Groesbeck Street Grand Haven, MI 49417 15412 Groesbeck Street Grand Haven, MI 49417 15412 Groesbeck Street Grand Haven, MI 49417 15412 Groesbeck Street Grand Haven, MI 49417 15412 Groesbeck Street Grand Haven, MI 49417 15412 Groesbeck Street Grand Haven, MI 49417 15412 Groesbeck Street Grand Haven, MI 49417 15412 Groesbeck Street Grand Haven, MI 49417 15412 Groesbeck Street Grand Haven, MI 49417 15412 Groesbeck Street Grand Haven, MI 49417 15412 Groesbeck Street Grand Haven, MI 49417 15412 Groesbeck Street Grand Haven, MI 49417 15412 Groesbeck Street Grand Haven, MI 49417 15412 Groesbeck Street Grand Haven, MI 49417 15412 Groesbeck Street Grand Haven, MI 49417 15412 Groesbeck Street Grand Haven, MI 49417 15412 Groesbeck Street Grand Haven, MI 49417 15412 Groesbeck Street Grand Haven, MI 49417 15412 Groesbeck Street Grand Haven, MI 49417 View All Photos

$249,900

| Active

15412 Groesbeck Street

Grand Haven, MI 49417

853
Square Feet
2
Beds
1
Baths
1
Days on Market
26048836
MLS#
House
Structure
Residential
Zone
Contact

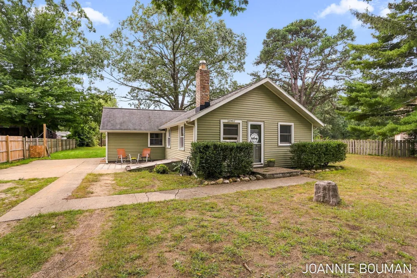
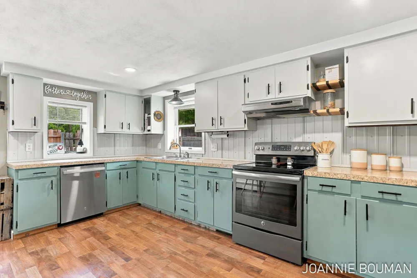
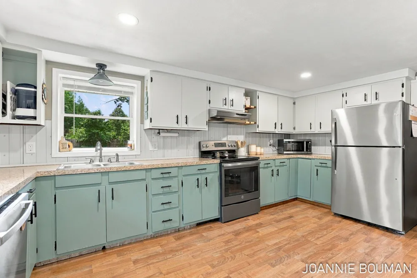
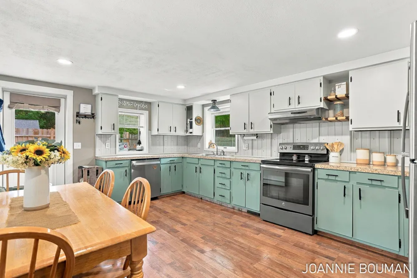
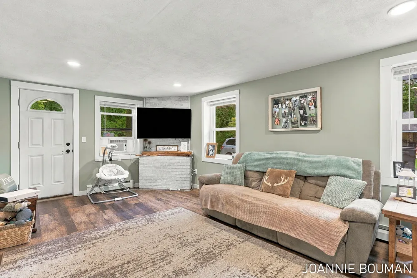
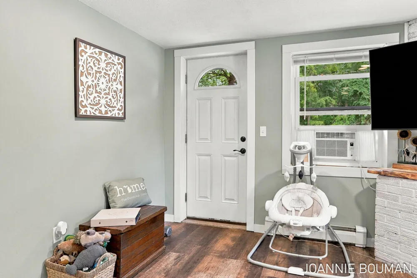
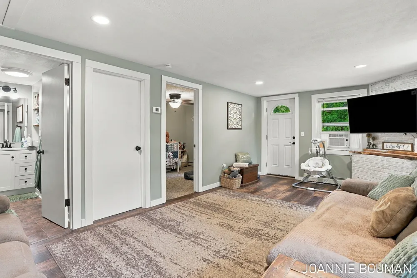
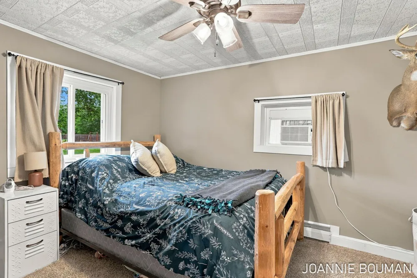
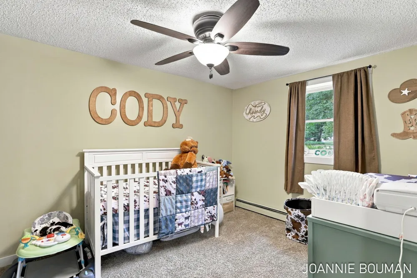
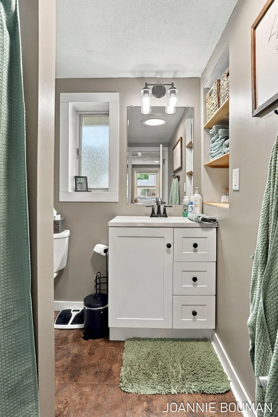
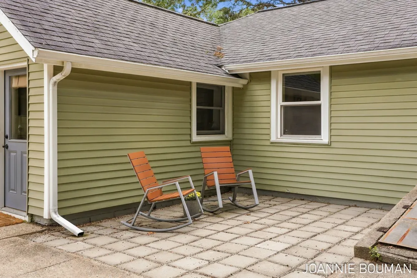
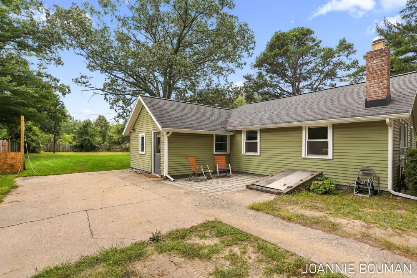
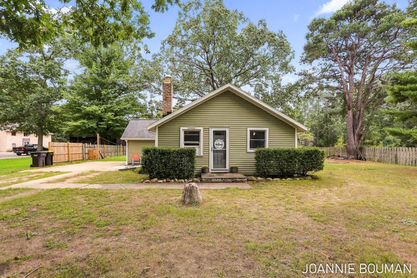
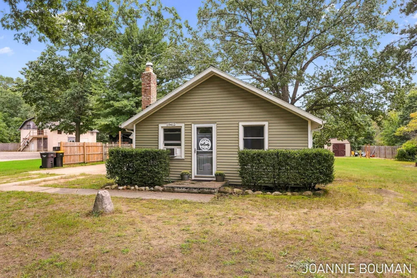
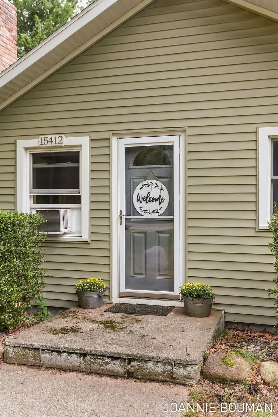
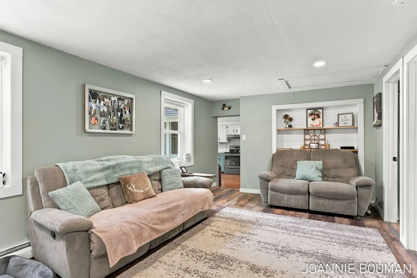
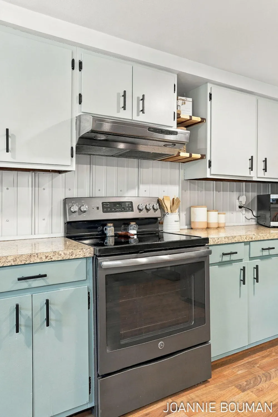
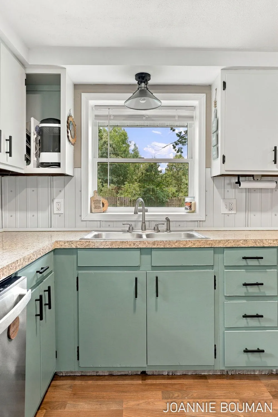
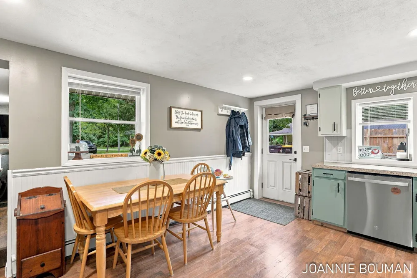
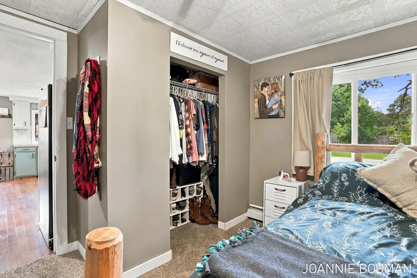
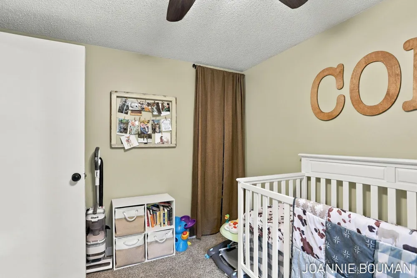
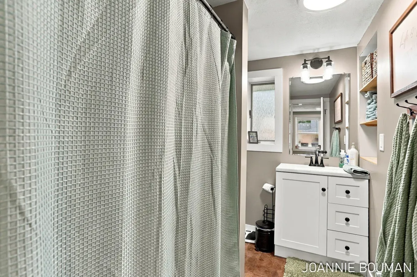
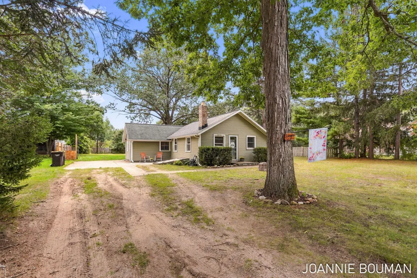
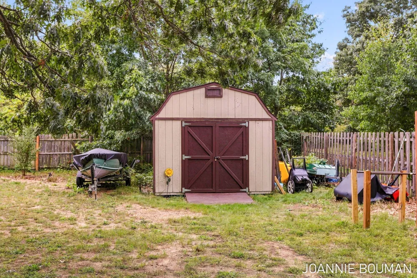
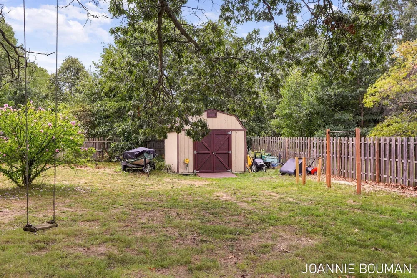
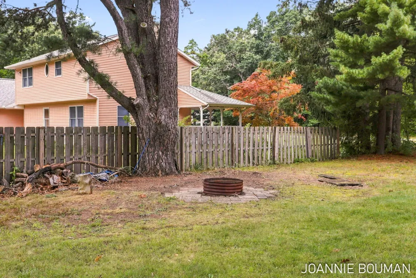
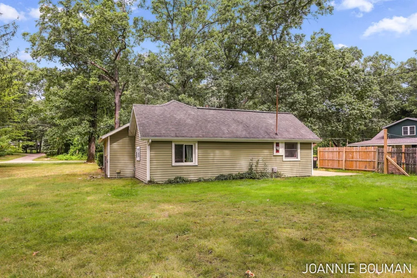
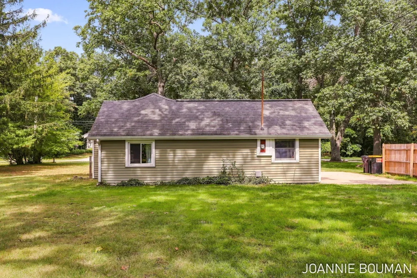
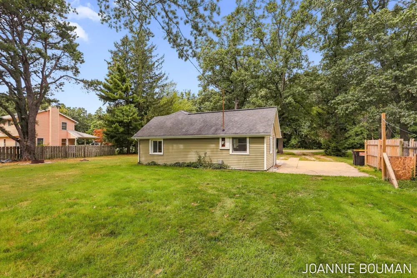
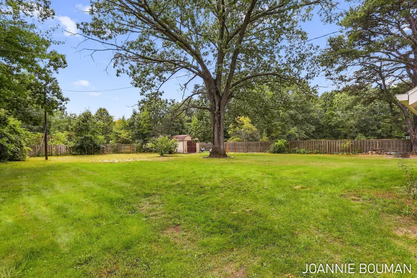
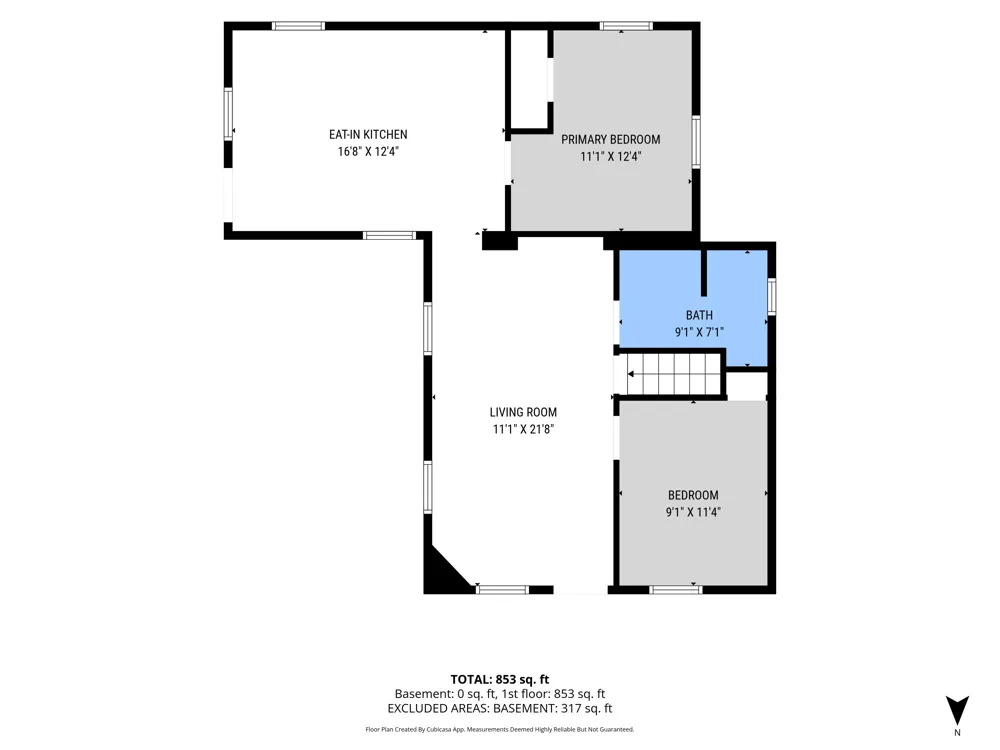
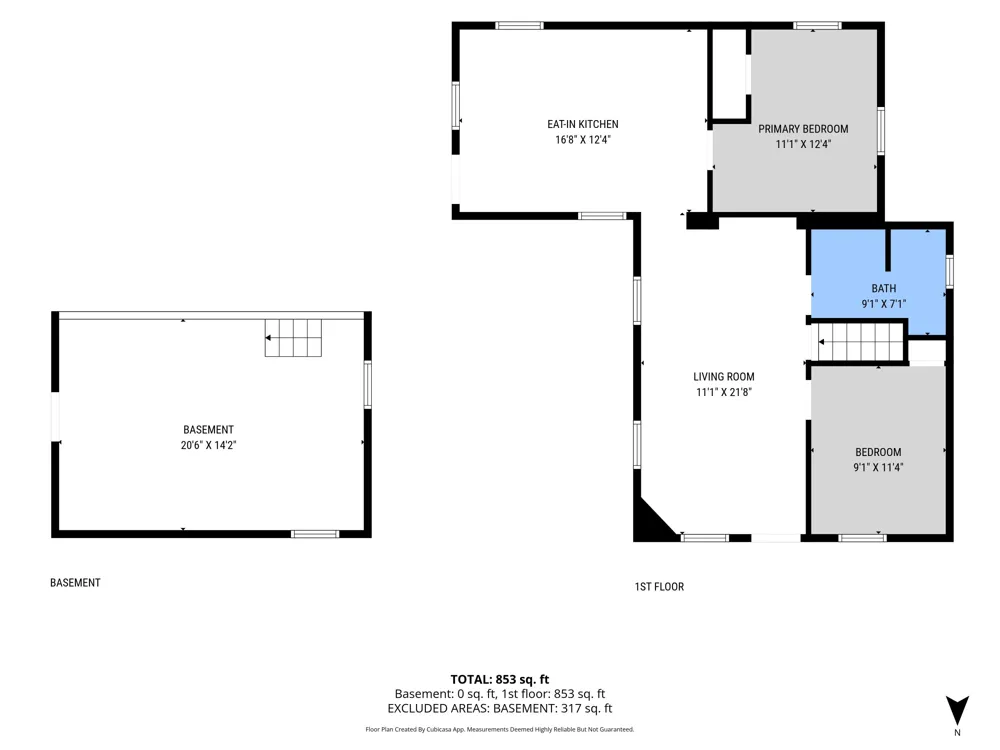
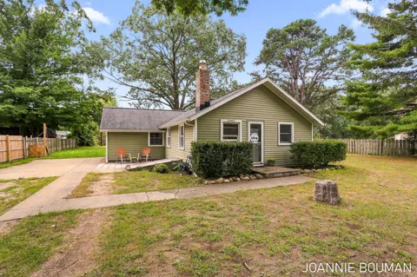
Charming Remodeled Gem in Grand Haven Township! This cozy, move-in-ready home has been completely updated from top to bottom, offering peace of mind and modern finishes throughout. Complete interior refreshing with modern styling and quality materials throughout. The kitchen is fresh and has all new appliances. Durable, stylish Luxury Vinyl Plank (LVP) flooring installed throughout the main living areas. Enjoy a massive, private backyard fully fenced in on three sides—ideal for pets, outdoor gatherings, or gardening. Patio space off the back, perfect for relaxing or outdoor dining. Brand-new septic system installed in 2024 for long-term worry-free living. Clean, bright, and inviting layout offering character and low-maintenance living!

Property Details
Interior
Eat-in Kitchen
Cooling
1
Heating
Hot Water
Cooling Features
Window Unit(s)
Bedrooms
2
Bathrooms
1.0
Full Baths
1
Lot Features
Level, Wooded
Stories
1
Lot Description
Level, Wooded
Acres
0.0
Square Feet
853.0
Lot Size (sqft)
0.56
Property Type
Purchase
Style
Traditional
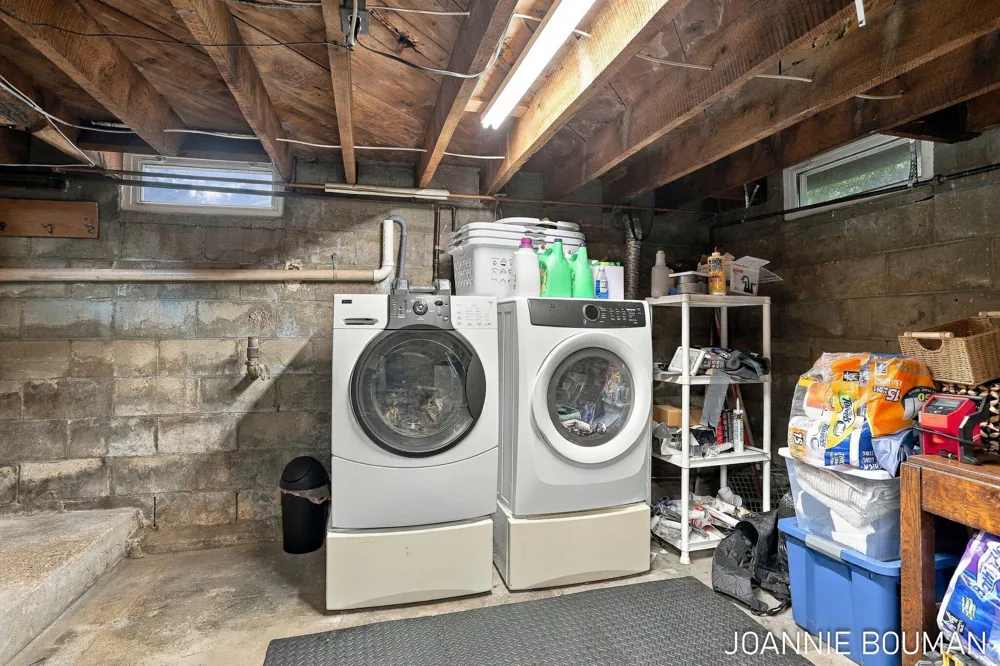
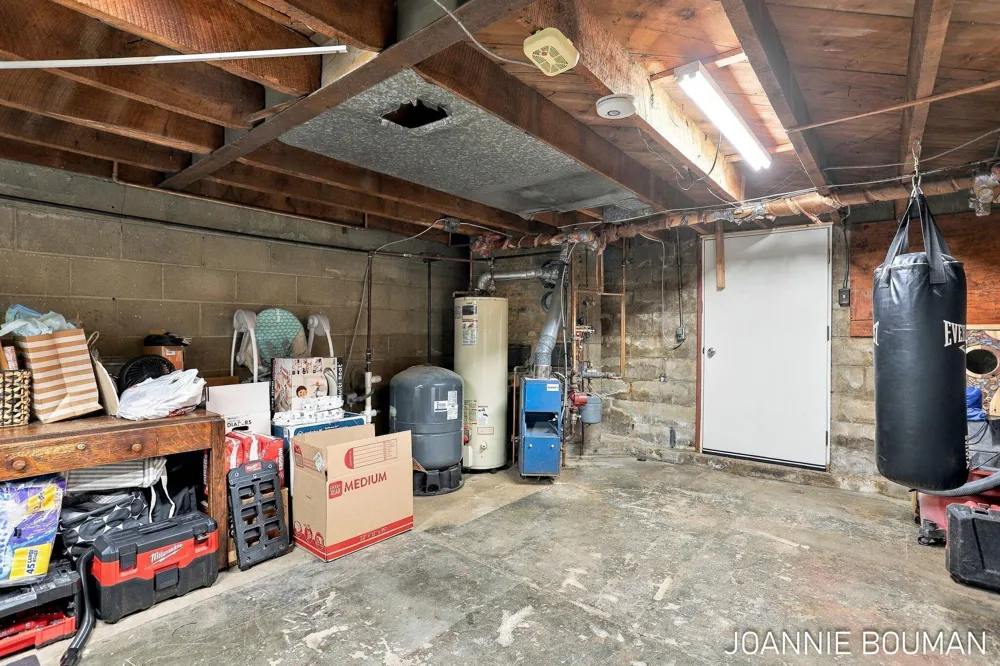
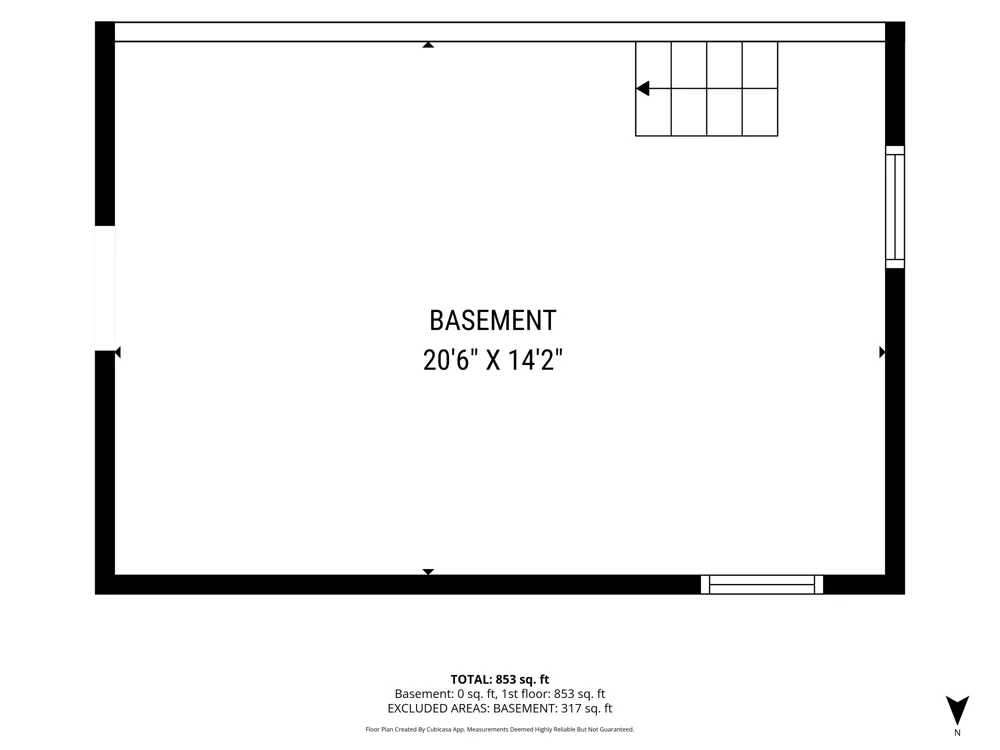
Basement
1
Basement Description
Michigan Basement
Year Built
1955
Roof
Composition, Shingle
Sewer Information
Septic Tank
Utility Source
Well
Appliances
Dishwasher, Dryer, Microwave, Range, Refrigerator, Washer
School District
Grand Haven
County
Ottawa
Region
Grand Haven
Original List Price
$249,900
Days on Market (Cumulative)
1
Taxes Annual
$1,955
MLS #
26048836
Property Subtype
Single Family Residence
Fence
1
Parcel Number
70-07-02-252-014
MLS #
26048836
Date Listed
September 14, 2026
Address
15412 Groesbeck Street
Location
Legal

© MichRIC. All rights reserved. Information Deemed Reliable, but Not Guaranteed. Listing information is from various brokers who participate in IDX and not all listings may be visible on the site. The property information being provided is for consumers personal, non-commercial use and may not be used for any purpose other than to identify prospective properties consumers may be interested in purchasing.

Provided By
Listed by Joannie Bouman (#h12684)
Listing Office: Coldwell Banker Woodland Schmidt (#h10011)

Workhorse Realty LLC Have a question about this home?

Interested in Purchasing 15412 Groesbeck Street?

Get an estimate on monthly payments on this property.

$
years
Down Payment
$
%
Interest Rate
%
Tax Rate
%
$
$annually
$monthly
Estimated Monthly Payment
$0.00
Loan Amount
$0.00