(734) 295-9675 info@workhorserealty.com Workhorse Realty LLC
Traffic Dashboard
Home Home
  • Home
  • Search
    • Local Properties
    • Featured Properties
    • Home Valuation
    • Closed Sales
  • Communities
    • Adrian
    • Britton
    • Monroe County
    • Ann Arbor
    • Belleville
    • Saline
    • Dundee
    • Tecumseh
    • Clinton
    • Ypsilanti
    • Willis
    • Carleton
    • Maybee
  • About
    • Our Team
    • Testimonials
  • Contact
Traffic Dashboard
Edward Kolar
(734) 295-9675 info@workhorserealty.com
  • WORKHORSE REALTY
    334 County St.
    Milan, MI 48160
Company
  • Home
  • About
  • Testimonials
  • Contact
Services
  • Buying
  • Selling
  • Home Valuation
  • Mortgage Calculator
Explore
  • Property Search
  • Featured Properties
  • Communities
Local Guide
  • Search by City
  • Search by Subdivision
  • Search by Zip
  • Search by Area
Legal
  • Privacy
  • Terms
  • DMCA
  • Accessibility
  • Fair Housing
Account
  • Dashboard
  • Logout
  • Login
Workhorse Realty LLC - Footer Logo
©2026 Workhorse Realty LLC. All rights reserved.
Website built by CloseHack.
  • Texas Real Estate Commission Consumer Protection Notice

Michigan Regional Information Center

© MichRIC. All rights reserved. Information Deemed Reliable, but Not Guaranteed. Listing information is from various brokers who participate in IDX and not all listings may be visible on the site. The property information being provided is for consumers personal, non-commercial use and may not be used for any purpose other than to identify prospective properties consumers may be interested in purchasing.

Greater McAllen Association of Realtors

IDX information is provided exclusively for personal, non-commercial use, and may not be used for any purpose other than to identify prospective properties consumers may be interested in purchasing. Information is deemed reliable but not guaranteed.

Return
  • All Types
  • Structure
  • Price
  • Bed/Bath
  • Size
  • Dates
  • Filters
  • Amenities
  • Save
  • Share
Listings
No results
Sort
Home / Muskegon / 2581 Eagle Ridge
2581 Eagle Ridge Muskegon, MI 49444 2581 Eagle Ridge Muskegon, MI 49444 2581 Eagle Ridge Muskegon, MI 49444 2581 Eagle Ridge Muskegon, MI 49444 2581 Eagle Ridge Muskegon, MI 49444 2581 Eagle Ridge Muskegon, MI 49444 2581 Eagle Ridge Muskegon, MI 49444 2581 Eagle Ridge Muskegon, MI 49444 2581 Eagle Ridge Muskegon, MI 49444 2581 Eagle Ridge Muskegon, MI 49444 2581 Eagle Ridge Muskegon, MI 49444 2581 Eagle Ridge Muskegon, MI 49444 2581 Eagle Ridge Muskegon, MI 49444 2581 Eagle Ridge Muskegon, MI 49444 2581 Eagle Ridge Muskegon, MI 49444 2581 Eagle Ridge Muskegon, MI 49444 2581 Eagle Ridge Muskegon, MI 49444 2581 Eagle Ridge Muskegon, MI 49444 2581 Eagle Ridge Muskegon, MI 49444 2581 Eagle Ridge Muskegon, MI 49444 2581 Eagle Ridge Muskegon, MI 49444 2581 Eagle Ridge Muskegon, MI 49444 2581 Eagle Ridge Muskegon, MI 49444 2581 Eagle Ridge Muskegon, MI 49444 2581 Eagle Ridge Muskegon, MI 49444 2581 Eagle Ridge Muskegon, MI 49444 2581 Eagle Ridge Muskegon, MI 49444 2581 Eagle Ridge Muskegon, MI 49444 2581 Eagle Ridge Muskegon, MI 49444 2581 Eagle Ridge Muskegon, MI 49444 2581 Eagle Ridge Muskegon, MI 49444 2581 Eagle Ridge Muskegon, MI 49444 2581 Eagle Ridge Muskegon, MI 49444 2581 Eagle Ridge Muskegon, MI 49444 2581 Eagle Ridge Muskegon, MI 49444 2581 Eagle Ridge Muskegon, MI 49444 2581 Eagle Ridge Muskegon, MI 49444 2581 Eagle Ridge Muskegon, MI 49444 2581 Eagle Ridge Muskegon, MI 49444 2581 Eagle Ridge Muskegon, MI 49444 2581 Eagle Ridge Muskegon, MI 49444 2581 Eagle Ridge Muskegon, MI 49444 2581 Eagle Ridge Muskegon, MI 49444 2581 Eagle Ridge Muskegon, MI 49444 2581 Eagle Ridge Muskegon, MI 49444 2581 Eagle Ridge Muskegon, MI 49444 2581 Eagle Ridge Muskegon, MI 49444 2581 Eagle Ridge Muskegon, MI 49444 View All Photos

$399,900

| Pending

2581 Eagle Ridge

Muskegon, MI 49444

2,129
Square Feet
3
Beds
3
Baths
3
Days on Market
26046159
MLS#
House
Structure
Residential
Zone
Contact

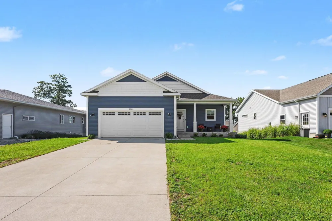
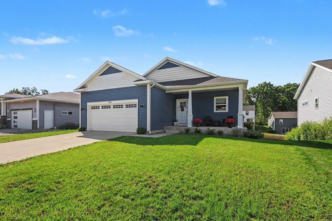
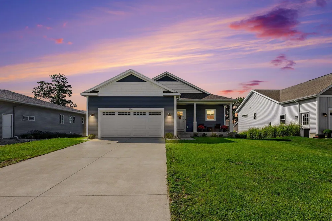
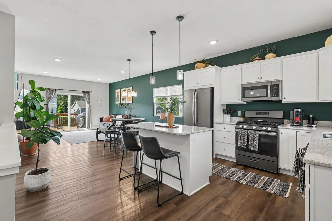
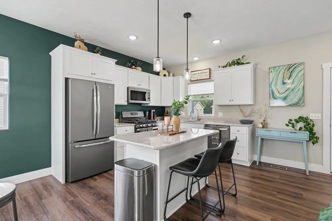
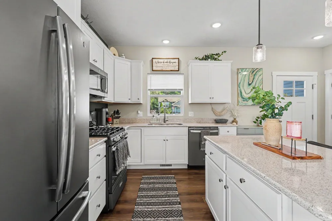
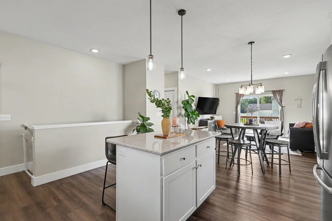
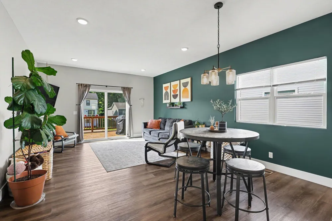
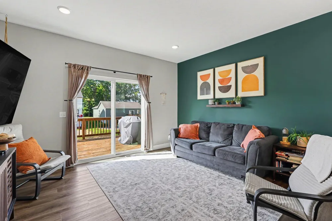
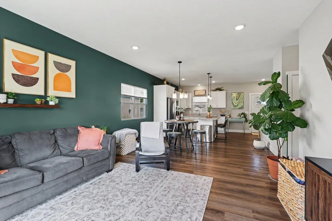
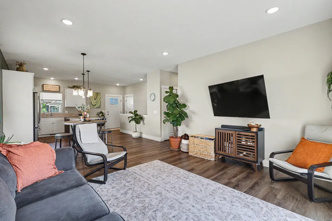
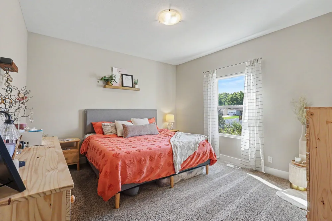
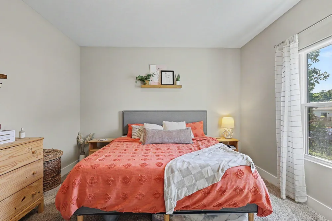
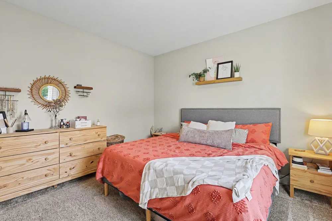
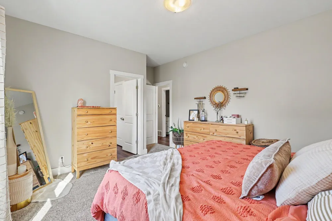
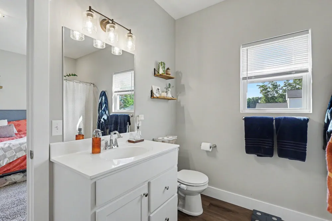
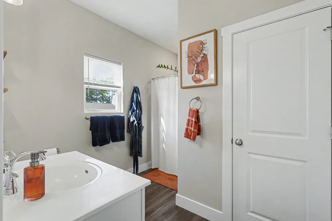
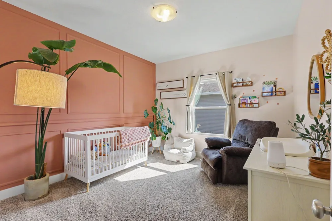
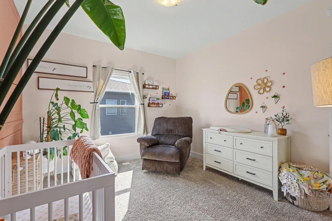
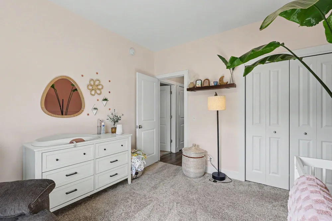
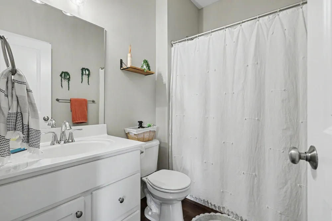
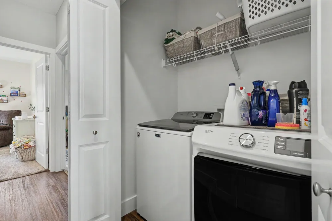
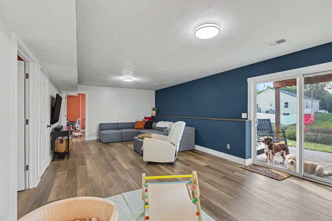
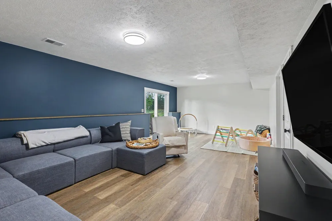
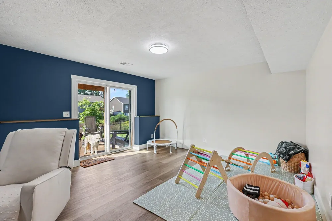
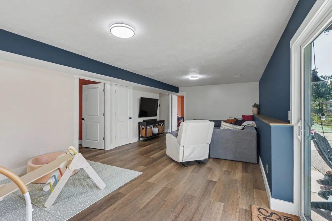
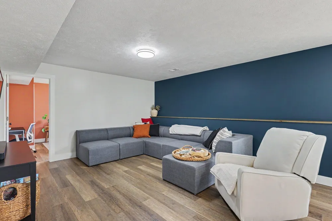
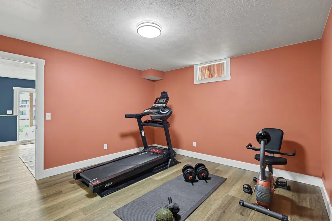
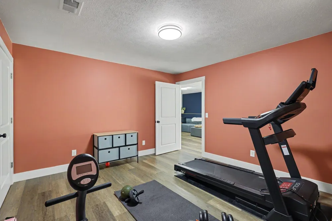
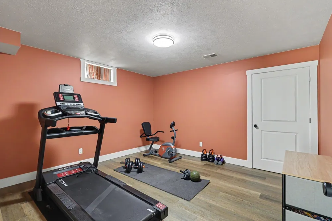
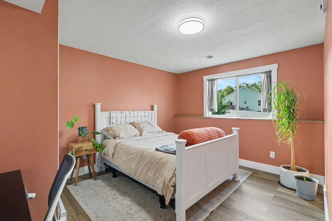
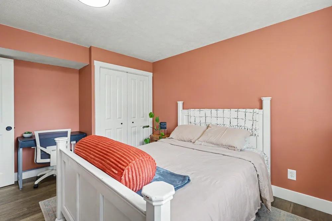
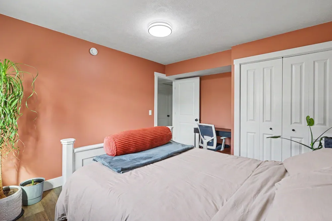
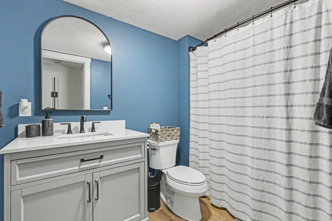
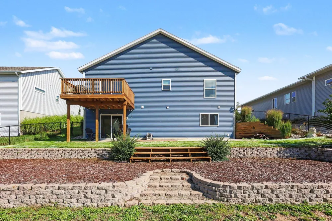
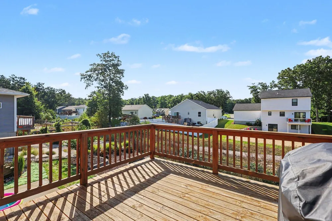
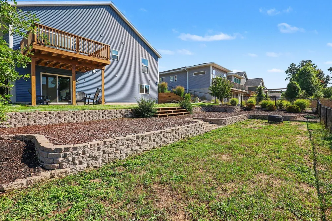
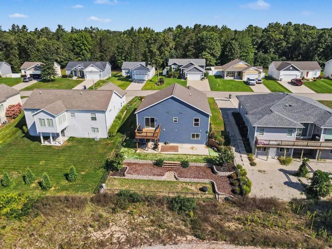
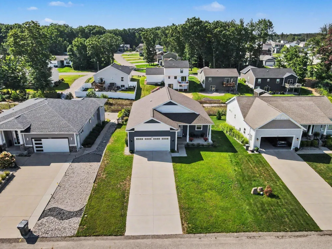
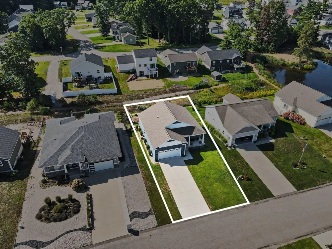
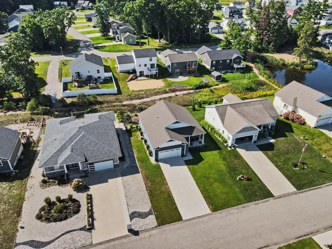
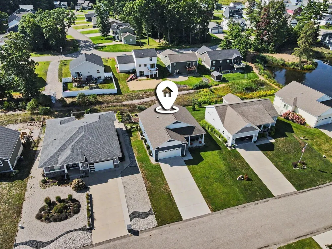
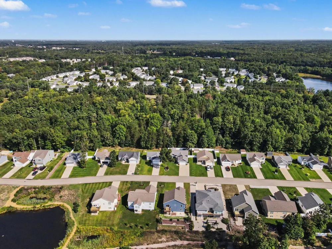
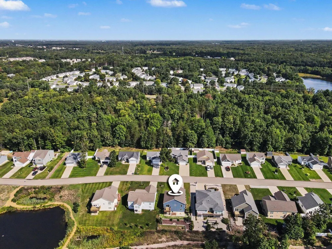
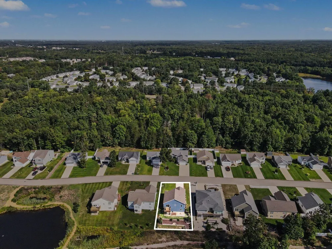
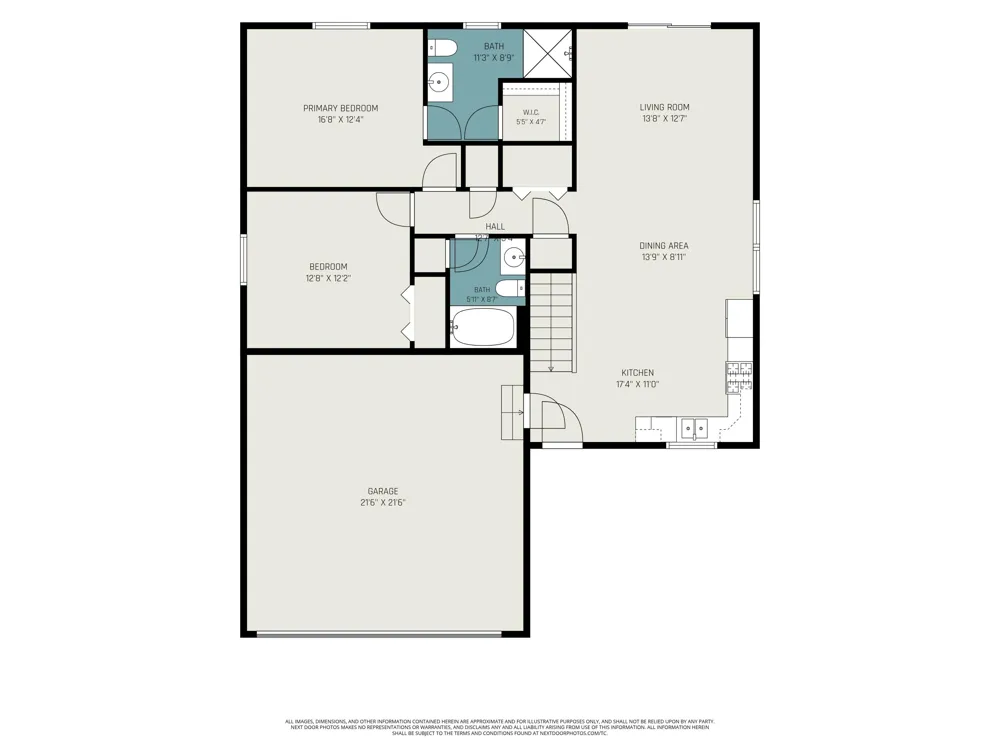
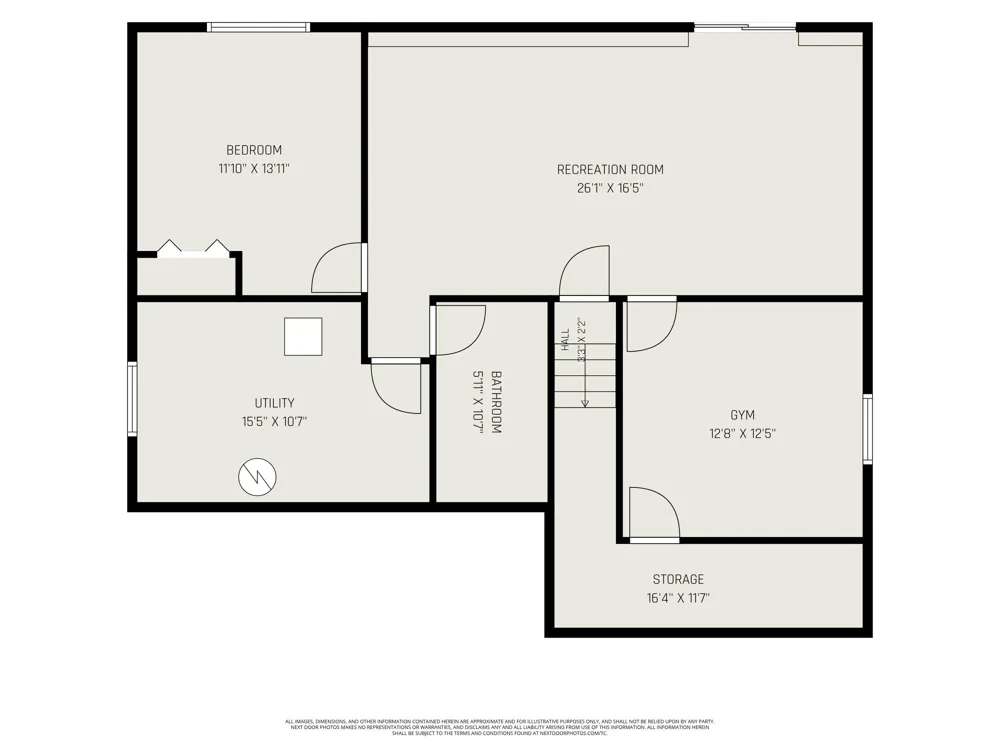
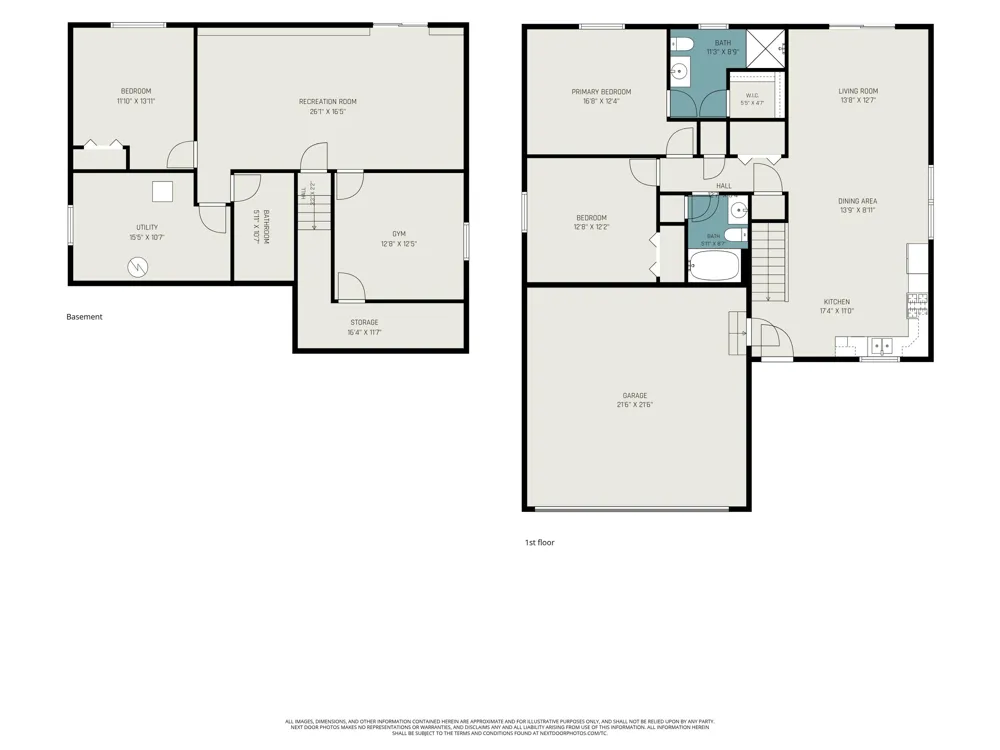
Located in Muskegon's sought-after Odeno Community, this 2020-built home offers 3 bedrooms and 3 full bathrooms with a thoughtfully designed layout and plenty of finished living space. The main level features an open-concept living area with two bedrooms, including a primary suite with an en-suite bathroom and walk-in closet. The L-shaped kitchen hosts lots of cabinetry and opens to the dining area, where a slider leads to the back deck. The finished, permitted lower level offers a large recreation room, one bedroom, full bathroom, and gym area, which could also serve as a fourth non-conforming bedroom. The lower level also walks out to the back patio. Enjoy views of the community walking trail and pond from this private and serene setting. Outside, the tiered backyard features fencing, added shade trees, river rock landscaping along the side of the home, a stained deck, and an extended concrete pad. Additional improvements include a wainscoted second bedroom and fresh paint in the second bedroom and living room/kitchen. Winding roads, walking trails, and community ponds set this neighborhood apart, while still being just minutes from highway access, shopping, and recreation. The home also features a two-stall garage and is located within the Fruitport School District. Buyer and buyer's agent to verify all information.

Property Details
Interior
Eat-in Kitchen, Pantry
Cooling
1
Heating
Forced Air
Cooling Features
Central Air
Bedrooms
3
Bathrooms
3.0
Full Baths
3
Stories
1
Acres
0.0
Square Feet
2129.0
Lot Size (sqft)
0.16
Parking Features
Attached
Parking
1
Parking Type
Garage
Parking Garage Spaces
2.0
Property Type
Purchase
Style
Ranch
Basement
1
Basement Description
Full, Walk-Out Access
Year Built
2020
Roof
Composition
Sewer Information
Public
Utility Source
Public
School District
Fruitport
County
Muskegon
Region
Muskegon
Original List Price
$399,900
Days on Market (Cumulative)
3
Taxes Annual
$4,789
HOA
1
HOA Fees
250.0
MLS #
26046159
Location
Legal

© MichRIC. All rights reserved. Information Deemed Reliable, but Not Guaranteed. Listing information is from various brokers who participate in IDX and not all listings may be visible on the site. The property information being provided is for consumers personal, non-commercial use and may not be used for any purpose other than to identify prospective properties consumers may be interested in purchasing.

Provided By
Listed by Brock Edward Carlston (#h16079)
Listing Office: Greenridge - Nexes (#hh12048)

Provided By (Buyer)
Buyer's Agent: Megan Reed (#gschr0485)
Buyer's Office: Keller Williams Realty Rivertown (#g169200)

Workhorse Realty LLC Have a question about this home?

Interested in Purchasing 2581 Eagle Ridge?

Get an estimate on monthly payments on this property.

$
years
Down Payment
$
%
Interest Rate
%
Tax Rate
%
$
$annually
$monthly
Estimated Monthly Payment
$0.00
Loan Amount
$0.00