(734) 295-9675 info@workhorserealty.com Workhorse Realty LLC
Traffic Dashboard
Home Home
  • Home
  • Search
    • Local Properties
    • Featured Properties
    • Home Valuation
    • Closed Sales
  • Communities
    • Adrian
    • Britton
    • Monroe County
    • Ann Arbor
    • Belleville
    • Saline
    • Dundee
    • Tecumseh
    • Clinton
    • Ypsilanti
    • Willis
    • Carleton
    • Maybee
  • About
    • Our Team
    • Testimonials
  • Contact
Traffic Dashboard
Edward Kolar
(734) 295-9675 info@workhorserealty.com
  • WORKHORSE REALTY
    334 County St.
    Milan, MI 48160
Company
  • Home
  • About
  • Testimonials
  • Contact
Services
  • Buying
  • Selling
  • Home Valuation
  • Mortgage Calculator
Explore
  • Property Search
  • Featured Properties
  • Communities
Local Guide
  • Search by City
  • Search by Subdivision
  • Search by Zip
  • Search by Area
Legal
  • Privacy
  • Terms
  • DMCA
  • Accessibility
  • Fair Housing
Account
  • Dashboard
  • Logout
  • Login
Workhorse Realty LLC - Footer Logo
©2026 Workhorse Realty LLC. All rights reserved.
Website built by CloseHack.
  • Texas Real Estate Commission Consumer Protection Notice

Michigan Regional Information Center

© MichRIC. All rights reserved. Information Deemed Reliable, but Not Guaranteed. Listing information is from various brokers who participate in IDX and not all listings may be visible on the site. The property information being provided is for consumers personal, non-commercial use and may not be used for any purpose other than to identify prospective properties consumers may be interested in purchasing.

Greater McAllen Association of Realtors

IDX information is provided exclusively for personal, non-commercial use, and may not be used for any purpose other than to identify prospective properties consumers may be interested in purchasing. Information is deemed reliable but not guaranteed.

Return
  • All Types
  • Structure
  • Price
  • Bed/Bath
  • Size
  • Dates
  • Filters
  • Amenities
  • Save
  • Share
Listings
No results
Sort
Home / Alton / 2610 E Bella Vista Avenue
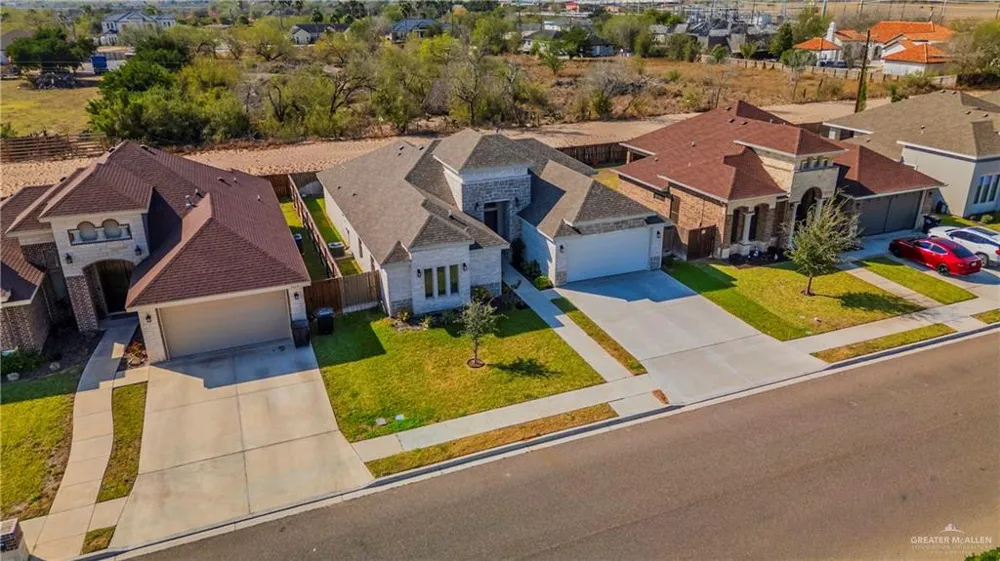
2610 E Bella Vista Avenue Alton, TX 78573 2610 E Bella Vista Avenue Alton, TX 78573 2610 E Bella Vista Avenue Alton, TX 78573 2610 E Bella Vista Avenue Alton, TX 78573 2610 E Bella Vista Avenue Alton, TX 78573 2610 E Bella Vista Avenue Alton, TX 78573 2610 E Bella Vista Avenue Alton, TX 78573 2610 E Bella Vista Avenue Alton, TX 78573 2610 E Bella Vista Avenue Alton, TX 78573 2610 E Bella Vista Avenue Alton, TX 78573 2610 E Bella Vista Avenue Alton, TX 78573 2610 E Bella Vista Avenue Alton, TX 78573 2610 E Bella Vista Avenue Alton, TX 78573 2610 E Bella Vista Avenue Alton, TX 78573 2610 E Bella Vista Avenue Alton, TX 78573 2610 E Bella Vista Avenue Alton, TX 78573 2610 E Bella Vista Avenue Alton, TX 78573 2610 E Bella Vista Avenue Alton, TX 78573 2610 E Bella Vista Avenue Alton, TX 78573 2610 E Bella Vista Avenue Alton, TX 78573 2610 E Bella Vista Avenue Alton, TX 78573 2610 E Bella Vista Avenue Alton, TX 78573 2610 E Bella Vista Avenue Alton, TX 78573 2610 E Bella Vista Avenue Alton, TX 78573 2610 E Bella Vista Avenue Alton, TX 78573 2610 E Bella Vista Avenue Alton, TX 78573 2610 E Bella Vista Avenue Alton, TX 78573 2610 E Bella Vista Avenue Alton, TX 78573 2610 E Bella Vista Avenue Alton, TX 78573 2610 E Bella Vista Avenue Alton, TX 78573 2610 E Bella Vista Avenue Alton, TX 78573 2610 E Bella Vista Avenue Alton, TX 78573 2610 E Bella Vista Avenue Alton, TX 78573 2610 E Bella Vista Avenue Alton, TX 78573 2610 E Bella Vista Avenue Alton, TX 78573 2610 E Bella Vista Avenue Alton, TX 78573 View All Photos

$308,900

| Active

2610 E Bella Vista Avenue

Alton, TX 78573

1,788
Square Feet
3
Beds
2
Baths
0.15
Acres
15
Days on Market
513969
MLS#
House
Structure
Residential
Zone
Contact

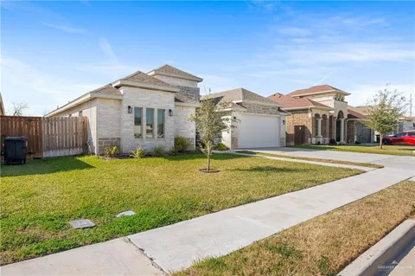
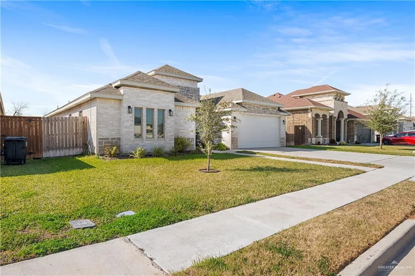
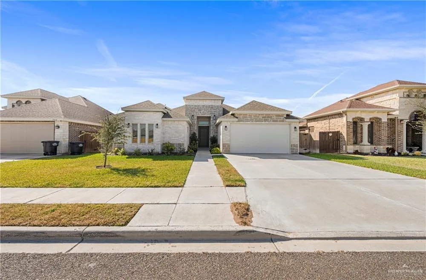
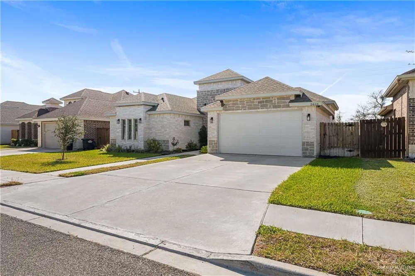
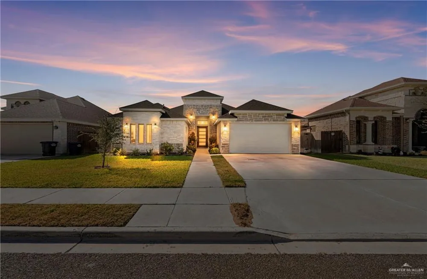
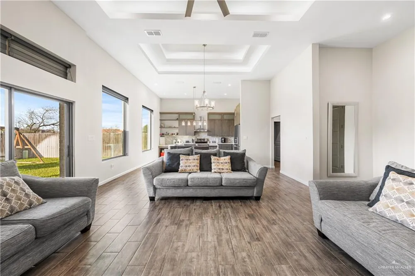
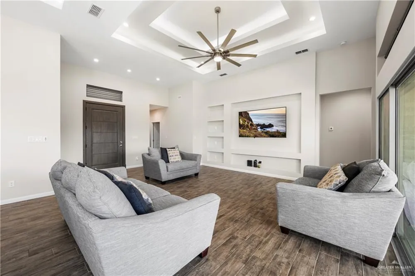
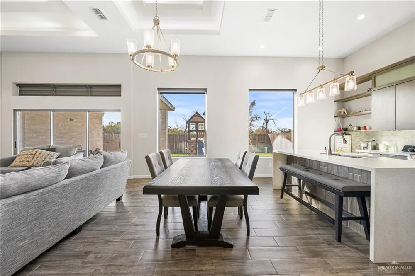
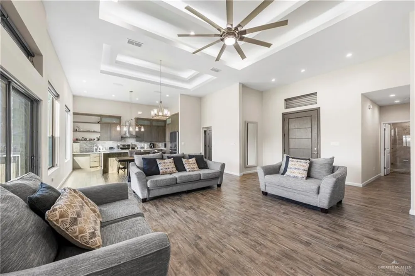
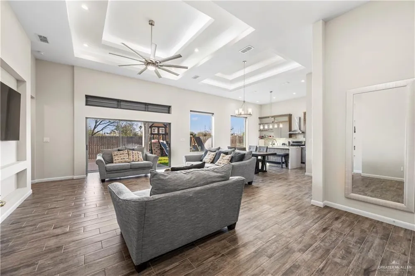
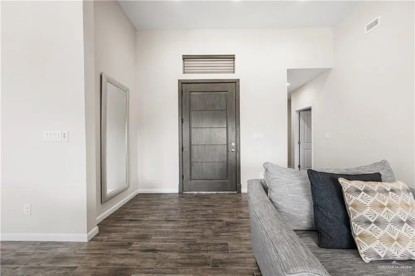
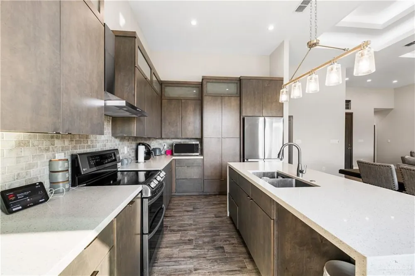
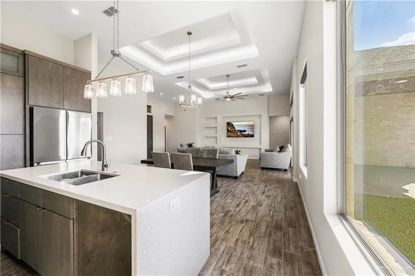
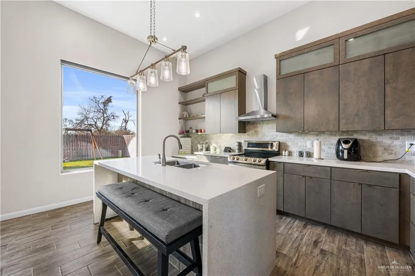
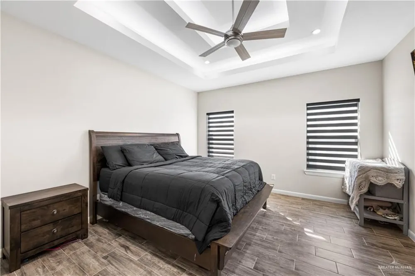
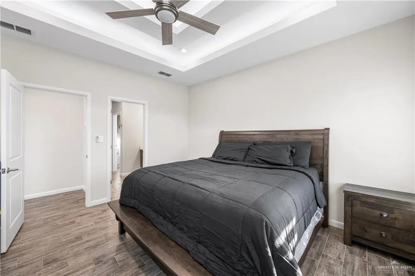
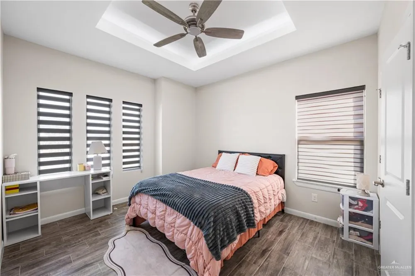
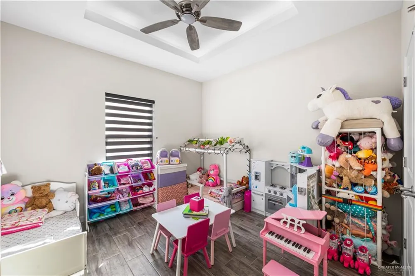
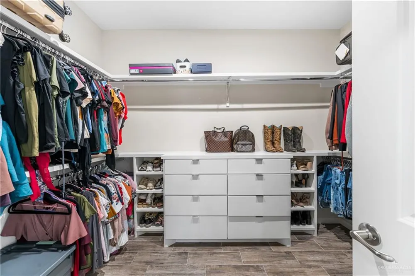
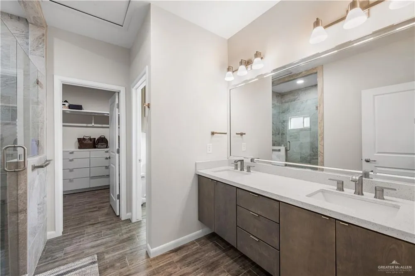
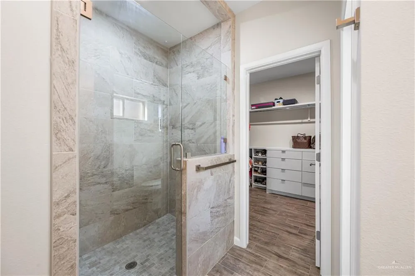
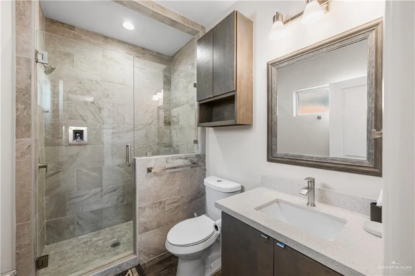
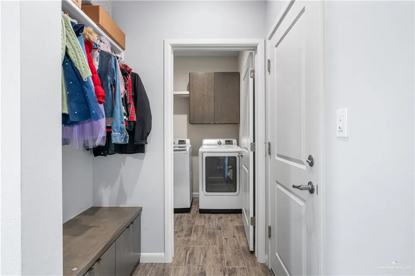
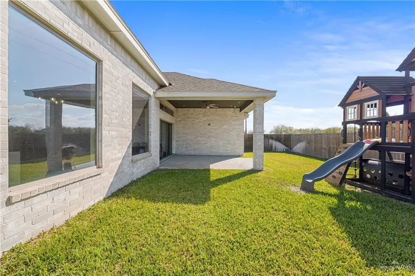
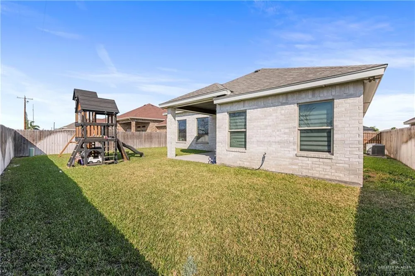
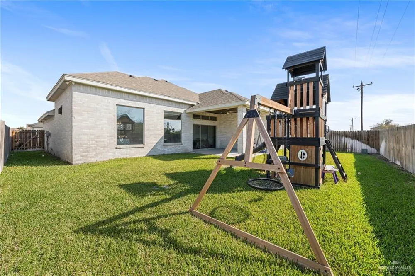
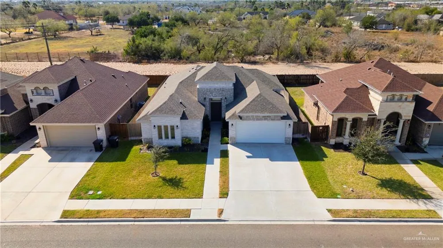
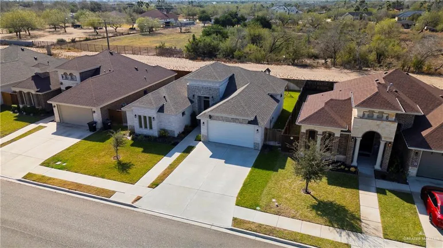
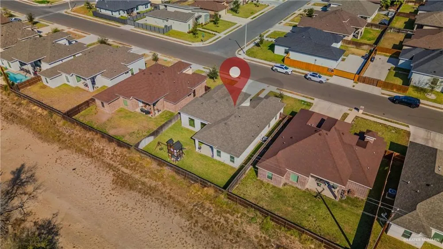
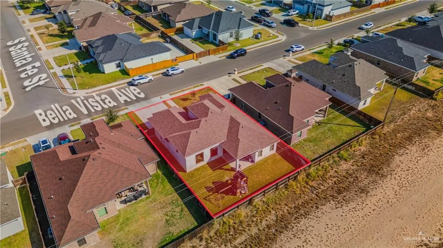
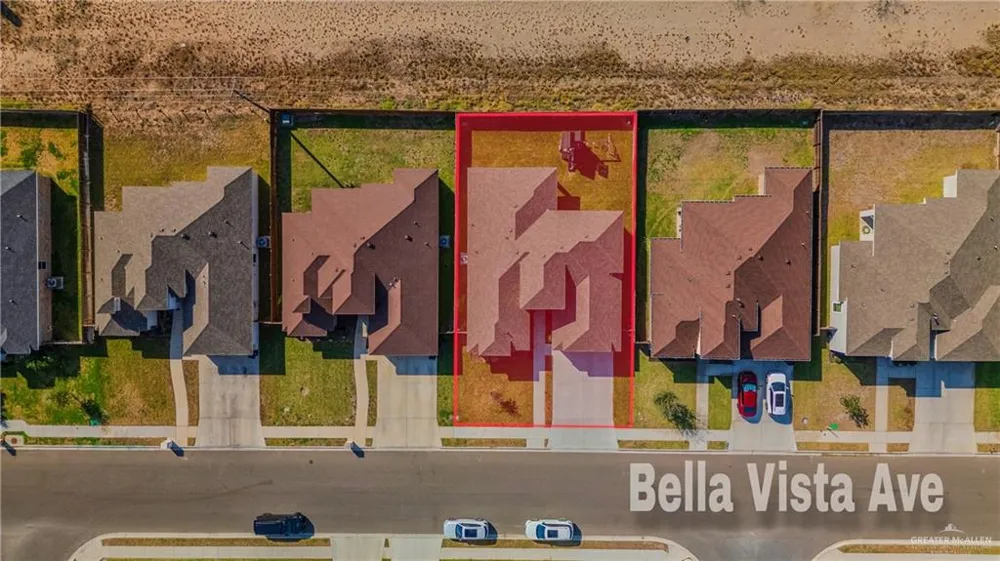
Beautifully maintained modern home, where thoughtful design and stylish finishes create the perfect blend of comfort and sophistication. The bright, open-concept layout is enhanced by soaring tray ceilings, recessed lighting, and sleek tile flooring throughout. The showstopping kitchen features quartz countertops, an oversized island with ample seating, custom cabinetry, stainless steel appliances, and elegant contemporary lighting—perfect for everyday living and entertaining. The spacious primary suite offers a peaceful retreat with a generous walk-in closet and a luxurious tiled walk-in shower. Well-sized secondary bedrooms provide plenty of flexibility for family, guests, or a home office. Outside, the fully fenced backyard and covered patio offer the ideal setting for relaxing, entertaining, or enjoying time outdoors. Located in a highly sought-after subdivision near schools, shopping, and dining, this exceptional home is zoned to Sharyland ISD and truly has it all.

Property Details
Interior
Entrance Foyer, Countertops (Quartz), Ceiling Fan(s), Decorative/High Ceilings
Cooling
1
Heating
Zoned, Electric
Cooling Features
Zoned, Electric
Bedrooms
3
Bathrooms
2.0
Full Baths
2
Lot Features
Curb & Gutters, Professional Landscaping, Sidewalks, Sprinkler System
Stories
1
Lot Description
Curb & Gutters, Professional Landscaping, Sidewalks, Sprinkler System
Exterior Features
Sprinkler System
Exterior Materials
Sprinkler System
Acres
0.149
Square Feet
1788
Lot Size (sqft)
6499.152
Parking Features
Attached, Garage Faces Front
Parking
1
Parking Spaces
2
Parking Type
Garage
Parking Garage Spaces
2
Property Type
Purchase
Year Built
2022
Foundation
Slab
Roof
Composition Shingle
Sewer Information
City Sewer
Utility Source
Public
Appliances
Electric Water Heater, Water Heater (In Garage), Disposal
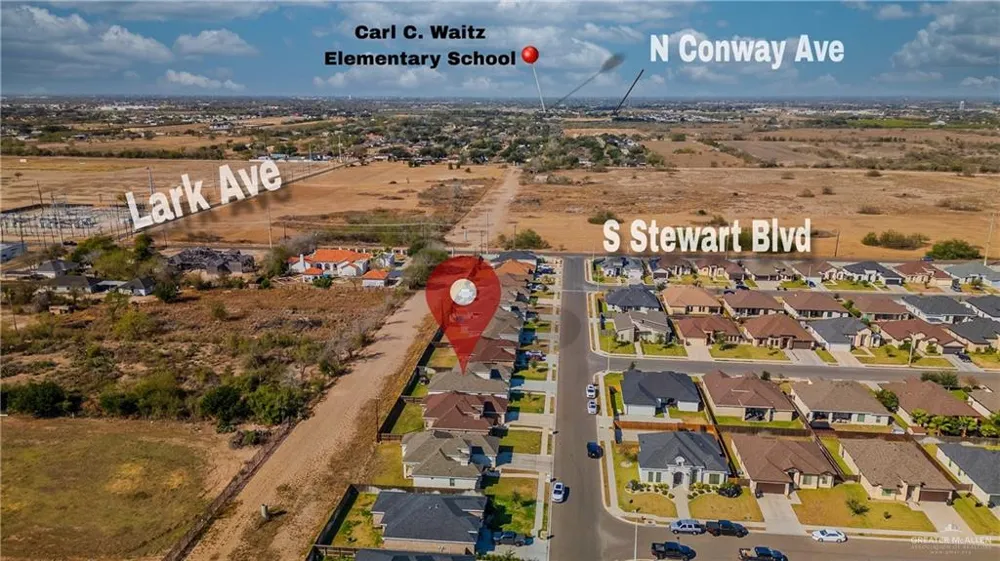
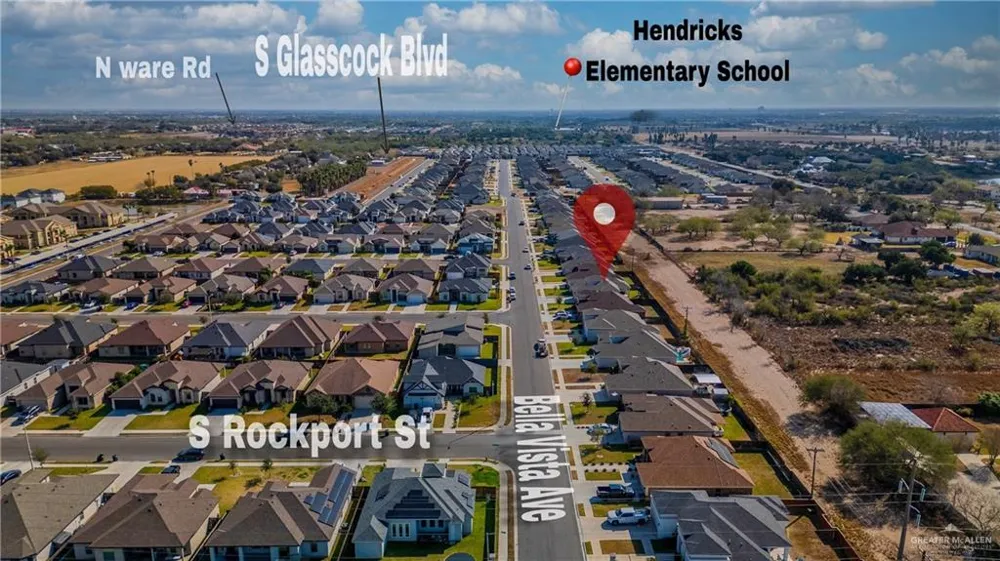
Subdivision
Shary Estates
Community Features
Sidewalks, Street Lights
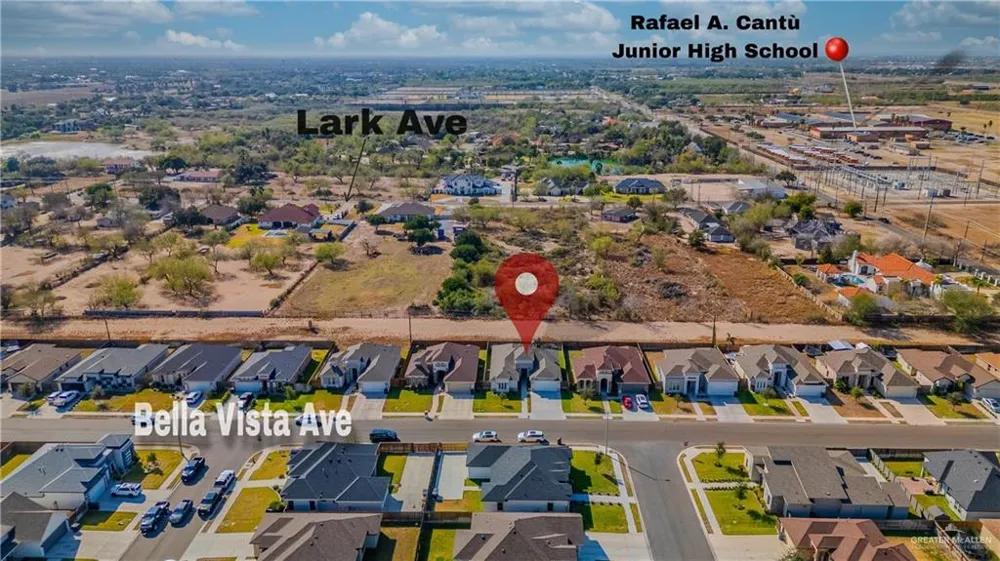
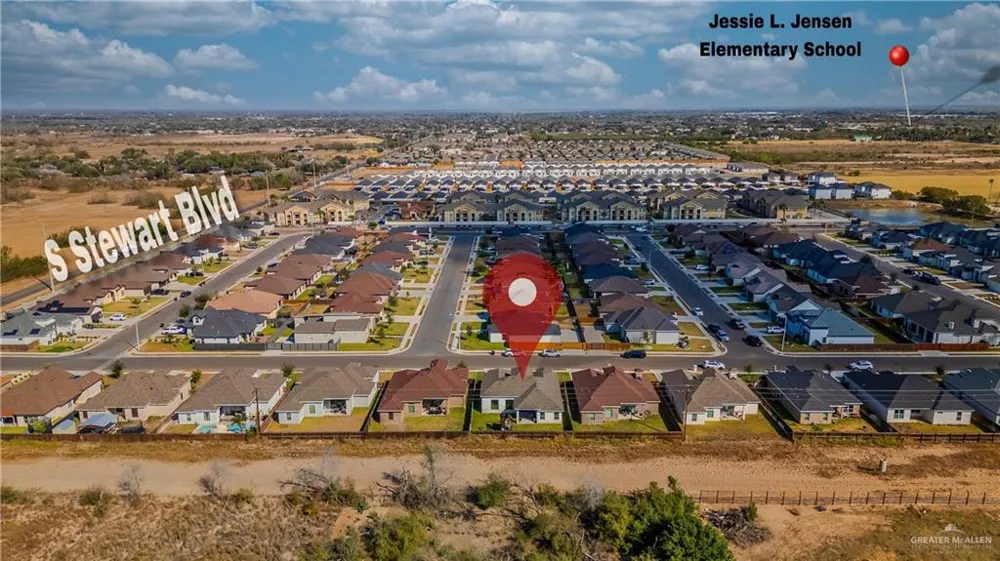
School District
Sharyland Isd
Elementary School
Jensen
Middle School
Sharyland North Junior
High School
Sharyland Pioneer H.S.
County
Hidalgo
Region
Alton
Original List Price
$308,900
Taxes Annual
$6,876
HOA
1
HOA Fees
400
MLS #
513969
Location
Legal

IDX information is provided exclusively for personal, non-commercial use, and may not be used for any purpose other than to identify prospective properties consumers may be interested in purchasing. Information is deemed reliable but not guaranteed.

Provided By
Listed by Yessenia Garcia (#801070826)
Listing Office: WINNERS CIRCLE (#801071999)

Workhorse Realty LLC Have a question about this home?

Interested in Purchasing 2610 E Bella Vista Avenue?

Get an estimate on monthly payments on this property.

$
years
Down Payment
$
%
Interest Rate
%
Tax Rate
%
$
$annually
$monthly
Estimated Monthly Payment
$0.00
Loan Amount
$0.00