(734) 295-9675 info@workhorserealty.com Workhorse Realty LLC
Traffic Dashboard
Home Home
  • Home
  • Search
    • Local Properties
    • Featured Properties
    • Home Valuation
    • Closed Sales
  • Communities
    • Adrian
    • Britton
    • Monroe County
    • Ann Arbor
    • Belleville
    • Saline
    • Dundee
    • Tecumseh
    • Clinton
    • Ypsilanti
    • Willis
    • Carleton
    • Maybee
  • About
    • Our Team
    • Testimonials
  • Contact
Traffic Dashboard
Edward Kolar
(734) 295-9675 info@workhorserealty.com
  • WORKHORSE REALTY
    334 County St.
    Milan, MI 48160
Company
  • Home
  • About
  • Testimonials
  • Contact
Services
  • Buying
  • Selling
  • Home Valuation
  • Mortgage Calculator
Explore
  • Property Search
  • Featured Properties
  • Communities
Local Guide
  • Search by City
  • Search by Subdivision
  • Search by Zip
  • Search by Area
Legal
  • Privacy
  • Terms
  • DMCA
  • Accessibility
  • Fair Housing
Account
  • Dashboard
  • Logout
  • Login
Workhorse Realty LLC - Footer Logo
©2026 Workhorse Realty LLC. All rights reserved.
Website built by CloseHack.
  • Texas Real Estate Commission Consumer Protection Notice

Michigan Regional Information Center

© MichRIC. All rights reserved. Information Deemed Reliable, but Not Guaranteed. Listing information is from various brokers who participate in IDX and not all listings may be visible on the site. The property information being provided is for consumers personal, non-commercial use and may not be used for any purpose other than to identify prospective properties consumers may be interested in purchasing.

Greater McAllen Association of Realtors

IDX information is provided exclusively for personal, non-commercial use, and may not be used for any purpose other than to identify prospective properties consumers may be interested in purchasing. Information is deemed reliable but not guaranteed.

Return
  • All Types
  • Structure
  • Price
  • Bed/Bath
  • Size
  • Dates
  • Filters
  • Amenities
  • Save
  • Share
Listings
No results
Sort
Home / Edinburg / 2913 Allen Drive
2913 Allen Drive Edinburg, TX 78539 2913 Allen Drive Edinburg, TX 78539 2913 Allen Drive Edinburg, TX 78539 2913 Allen Drive Edinburg, TX 78539 2913 Allen Drive Edinburg, TX 78539 2913 Allen Drive Edinburg, TX 78539 2913 Allen Drive Edinburg, TX 78539 2913 Allen Drive Edinburg, TX 78539 2913 Allen Drive Edinburg, TX 78539 2913 Allen Drive Edinburg, TX 78539 2913 Allen Drive Edinburg, TX 78539 2913 Allen Drive Edinburg, TX 78539 2913 Allen Drive Edinburg, TX 78539 2913 Allen Drive Edinburg, TX 78539 2913 Allen Drive Edinburg, TX 78539 2913 Allen Drive Edinburg, TX 78539 2913 Allen Drive Edinburg, TX 78539 2913 Allen Drive Edinburg, TX 78539 2913 Allen Drive Edinburg, TX 78539 2913 Allen Drive Edinburg, TX 78539 2913 Allen Drive Edinburg, TX 78539 2913 Allen Drive Edinburg, TX 78539 2913 Allen Drive Edinburg, TX 78539 2913 Allen Drive Edinburg, TX 78539 2913 Allen Drive Edinburg, TX 78539 2913 Allen Drive Edinburg, TX 78539 2913 Allen Drive Edinburg, TX 78539 2913 Allen Drive Edinburg, TX 78539 2913 Allen Drive Edinburg, TX 78539 2913 Allen Drive Edinburg, TX 78539 2913 Allen Drive Edinburg, TX 78539 2913 Allen Drive Edinburg, TX 78539 2913 Allen Drive Edinburg, TX 78539 2913 Allen Drive Edinburg, TX 78539 View All Photos

$237,777

| Active

2913 Allen Drive

Edinburg, TX 78539

1,430
Square Feet
3
Beds
2
Baths
0.05
Acres
48
Days on Market
510794
MLS#
Townhouse
Structure
Residential
Zone
Contact

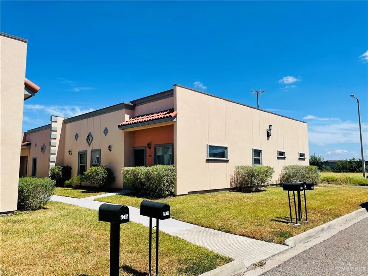
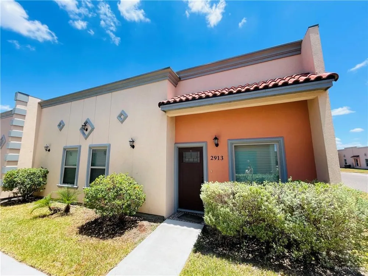
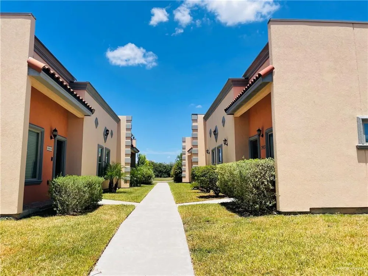
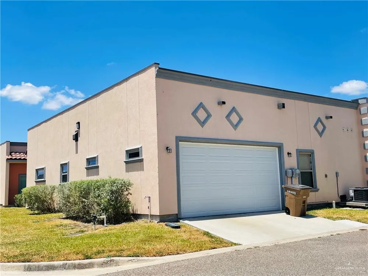
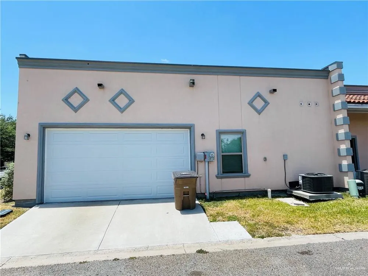
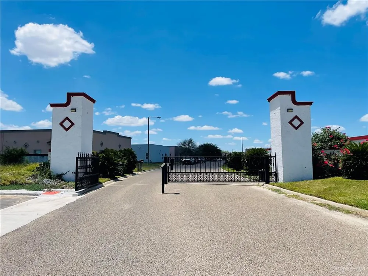
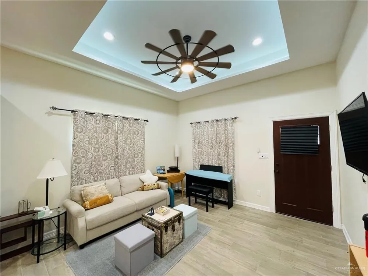
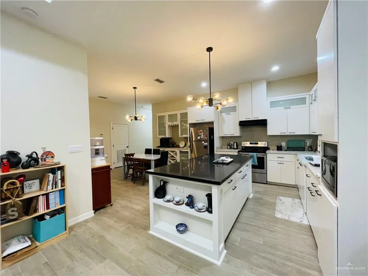
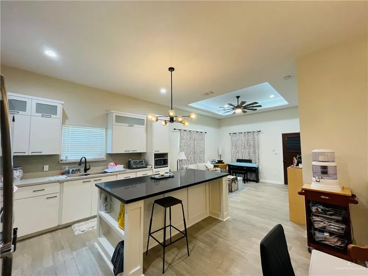
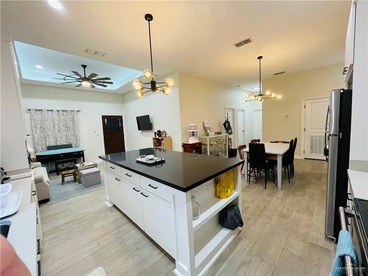
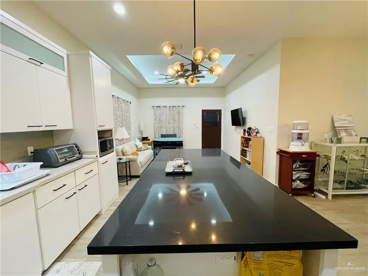
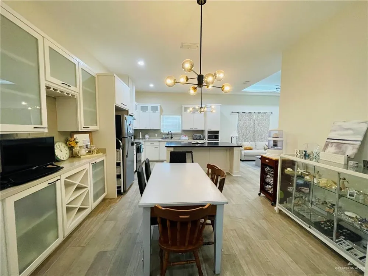
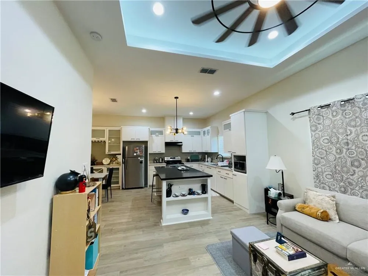
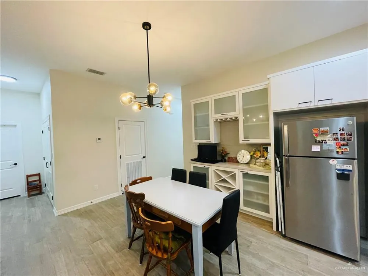
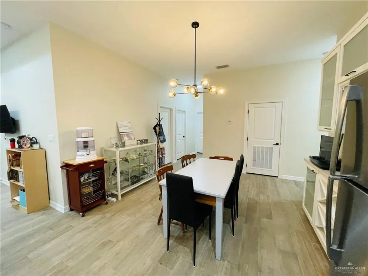
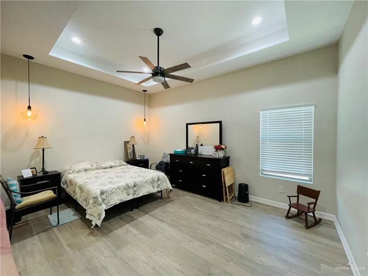
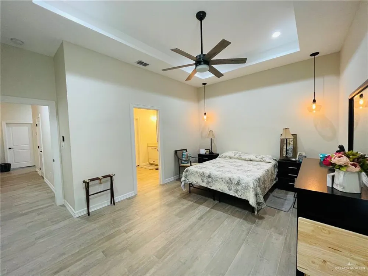
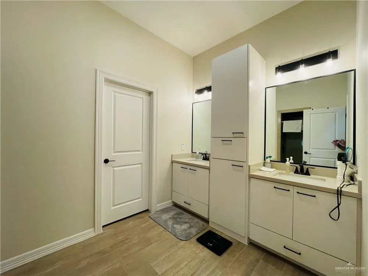
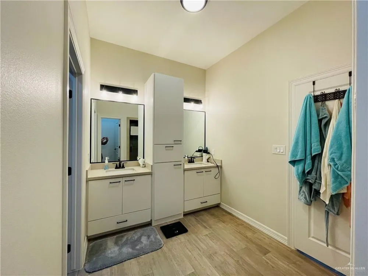
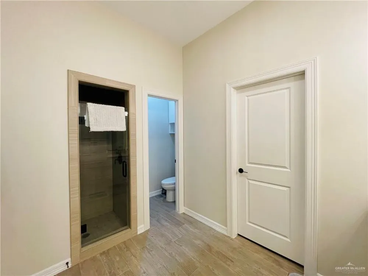
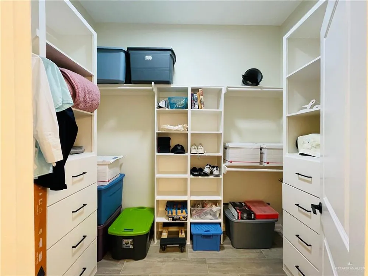
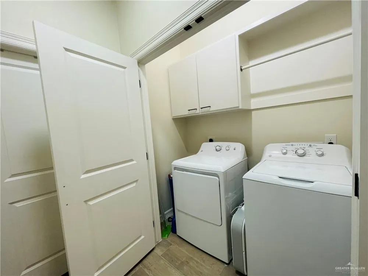
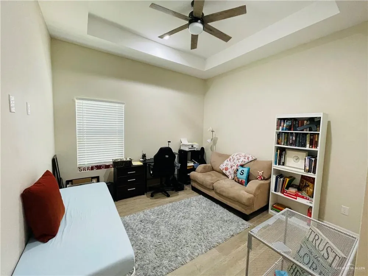
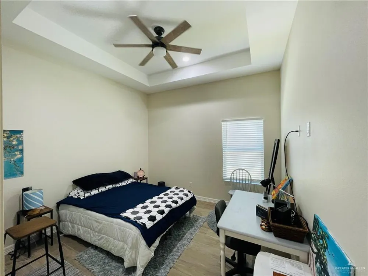
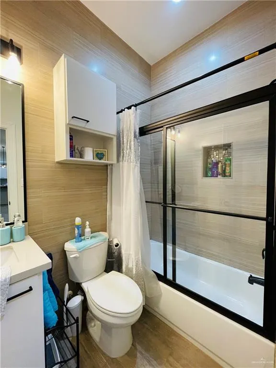
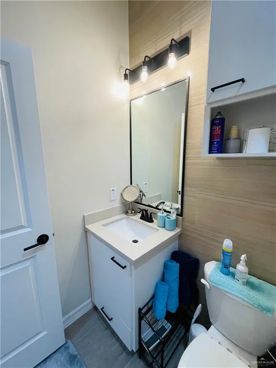
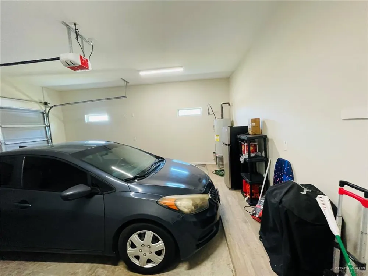
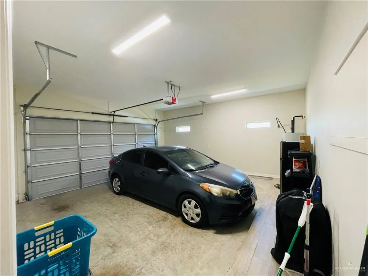
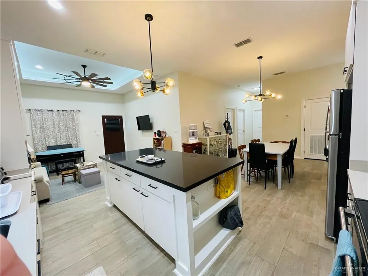
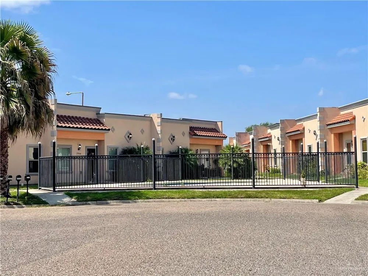
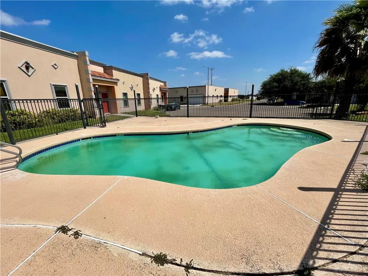
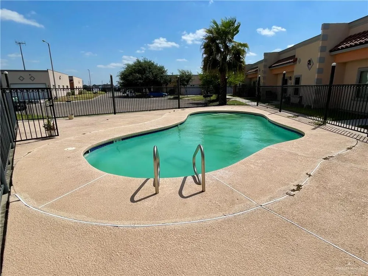
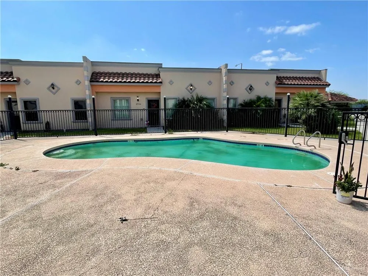
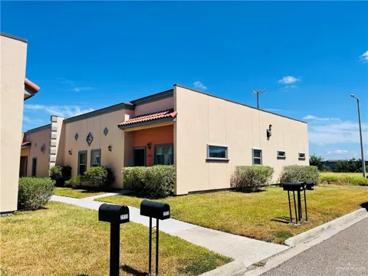
Location! Beautiful contemporary 3-bedroom, 2-bath townhome, 2 car garage built in 2022 in the highly desirable gated community of Rincon de las Fuentes on Canton Rd in the heart of Edinburg. Offering 1,430 living sq. ft., this move-in ready home features an open-concept floor plan, vaulted ceilings, wood-look tile flooring, modern lighting, quartz countertops, kitchen island, abundant cabinetry, and all kitchen, washer and dryer appliances included. The spacious primary suite offers double vanities, a walk-in closet, and a generous bedroom size. Indoor laundry in closet. Air conditioning in closet space. Enjoy community pool privileges. Conveniently located near shopping, restaurants, gyms, entertainment and Edinburg Medical Facilities. Ideal for first-time buyers, retirees, or investors. Buyer is responsible for independently verifying all information. No guarantees, warranties, or representations are made regarding the accuracy or completeness of the information provided. .

Property Details
Interior
Countertops (Quartz), Ceiling Fan(s), Decorative/High Ceilings, Dryer, Microwave, Walk-In Closet(s), Washer
Cooling
1
Heating
Central, Electric
Cooling Features
Central Air, Electric
Bedrooms
3
Bathrooms
2.0
Full Baths
2
Lot Features
Alley, Corner Lot, Curb & Gutters, Sidewalks
Stories
1
Lot Description
Alley, Corner Lot, Curb & Gutters, Sidewalks
Pool
1
Pool Description
Other
Pool Features
Other
Pool Shared
1
Acres
0.046
Square Feet
1430
Lot Size (sqft)
1999.8396
Parking Features
Attached, Garage Faces Rear
Parking
1
Parking Spaces
2
Parking Type
Garage
Parking Garage Spaces
2
Property Type
Purchase
Year Built
2022
Foundation
Slab
Roof
Other, Shingle
Sewer Information
City Sewer
Utility Source
Public
Appliances
Electric Water Heater, Water Heater (In Garage), Dryer, No Conveying Appliances, Oven-Microwave, Refrigerator, Stove/Range-Elect
Subdivision
Rincon De Las Fuentes
Community Features
Gated, Pool, Street Lights
School District
Edinburg ISD
Elementary School
Canterbury
Middle School
South Middle School
High School
Vela H.S.
County
Hidalgo
Region
Edinburg
Original List Price
$237,900
Taxes Annual
$4,865
HOA
1
HOA Fees
720
MLS #
510794
Location
Legal

IDX information is provided exclusively for personal, non-commercial use, and may not be used for any purpose other than to identify prospective properties consumers may be interested in purchasing. Information is deemed reliable but not guaranteed.

Last Updated: Sep 15, 2026 4:24 AM. Source: GMAR

Provided By
Listed by David M. Olivarez (#785020824)
Listing Office: Encore Fine Properties (#759)

Workhorse Realty LLC Have a question about this home?

Interested in Purchasing 2913 Allen Drive?

Get an estimate on monthly payments on this property.

$
years
Down Payment
$
%
Interest Rate
%
Tax Rate
%
$
$annually
$monthly
Estimated Monthly Payment
$0.00
Loan Amount
$0.00