(734) 295-9675 info@workhorserealty.com Workhorse Realty LLC
Traffic Dashboard
Home Home
  • Home
  • Search
    • Local Properties
    • Featured Properties
    • Home Valuation
    • Closed Sales
  • Communities
    • Adrian
    • Britton
    • Monroe County
    • Ann Arbor
    • Belleville
    • Saline
    • Dundee
    • Tecumseh
    • Clinton
    • Ypsilanti
    • Willis
    • Carleton
    • Maybee
  • About
    • Our Team
    • Testimonials
  • Contact
Traffic Dashboard
Edward Kolar
(734) 295-9675 info@workhorserealty.com
  • WORKHORSE REALTY
    334 County St.
    Milan, MI 48160
Company
  • Home
  • About
  • Testimonials
  • Contact
Services
  • Buying
  • Selling
  • Home Valuation
  • Mortgage Calculator
Explore
  • Property Search
  • Featured Properties
  • Communities
Local Guide
  • Search by City
  • Search by Subdivision
  • Search by Zip
  • Search by Area
Legal
  • Privacy
  • Terms
  • DMCA
  • Accessibility
  • Fair Housing
Account
  • Dashboard
  • Logout
  • Login
Workhorse Realty LLC - Footer Logo
©2026 Workhorse Realty LLC. All rights reserved.
Website built by CloseHack.
  • Texas Real Estate Commission Consumer Protection Notice

Michigan Regional Information Center

© MichRIC. All rights reserved. Information Deemed Reliable, but Not Guaranteed. Listing information is from various brokers who participate in IDX and not all listings may be visible on the site. The property information being provided is for consumers personal, non-commercial use and may not be used for any purpose other than to identify prospective properties consumers may be interested in purchasing.

Greater McAllen Association of Realtors

IDX information is provided exclusively for personal, non-commercial use, and may not be used for any purpose other than to identify prospective properties consumers may be interested in purchasing. Information is deemed reliable but not guaranteed.

Return
  • All Types
  • Structure
  • Price
  • Bed/Bath
  • Size
  • Dates
  • Filters
  • Amenities
  • Save
  • Share
Listings
No results
Sort
Home / Detroit / 300 Riverfront Drive
300 Riverfront Drive Detroit, MI 48226 300 Riverfront Drive Detroit, MI 48226 300 Riverfront Drive Detroit, MI 48226 300 Riverfront Drive Detroit, MI 48226 300 Riverfront Drive Detroit, MI 48226 300 Riverfront Drive Detroit, MI 48226 300 Riverfront Drive Detroit, MI 48226 300 Riverfront Drive Detroit, MI 48226 300 Riverfront Drive Detroit, MI 48226 300 Riverfront Drive Detroit, MI 48226 300 Riverfront Drive Detroit, MI 48226 300 Riverfront Drive Detroit, MI 48226 300 Riverfront Drive Detroit, MI 48226 300 Riverfront Drive Detroit, MI 48226 300 Riverfront Drive Detroit, MI 48226 300 Riverfront Drive Detroit, MI 48226 300 Riverfront Drive Detroit, MI 48226 300 Riverfront Drive Detroit, MI 48226 300 Riverfront Drive Detroit, MI 48226 300 Riverfront Drive Detroit, MI 48226 300 Riverfront Drive Detroit, MI 48226 300 Riverfront Drive Detroit, MI 48226 300 Riverfront Drive Detroit, MI 48226 300 Riverfront Drive Detroit, MI 48226 300 Riverfront Drive Detroit, MI 48226 300 Riverfront Drive Detroit, MI 48226 300 Riverfront Drive Detroit, MI 48226 300 Riverfront Drive Detroit, MI 48226 300 Riverfront Drive Detroit, MI 48226 300 Riverfront Drive Detroit, MI 48226 300 Riverfront Drive Detroit, MI 48226 300 Riverfront Drive Detroit, MI 48226 300 Riverfront Drive Detroit, MI 48226 300 Riverfront Drive Detroit, MI 48226 View All Photos

$208,900

| Active

300 Riverfront Drive

Detroit, MI 48226

780
Square Feet
1
Beds
1
Baths
47
Days on Market
26039584
MLS#
Townhouse
Structure
Residential
Zone
Contact

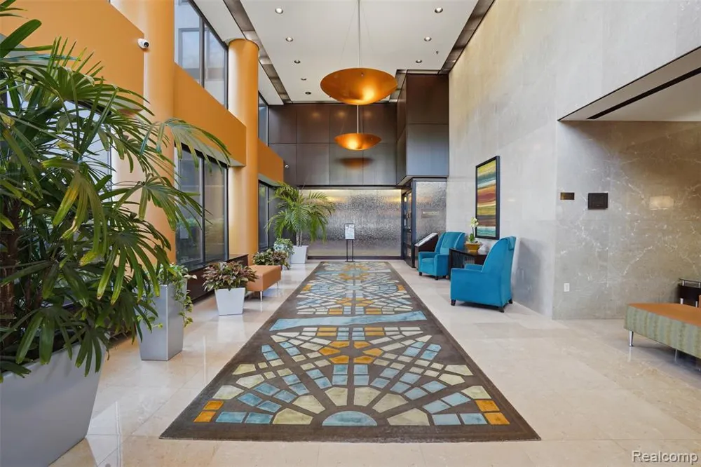
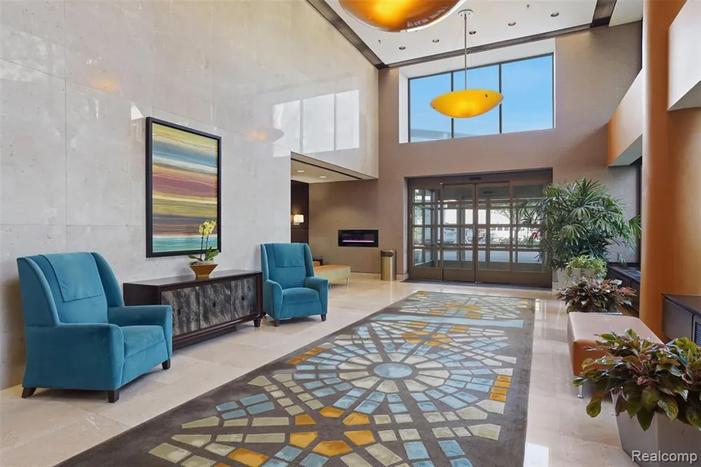
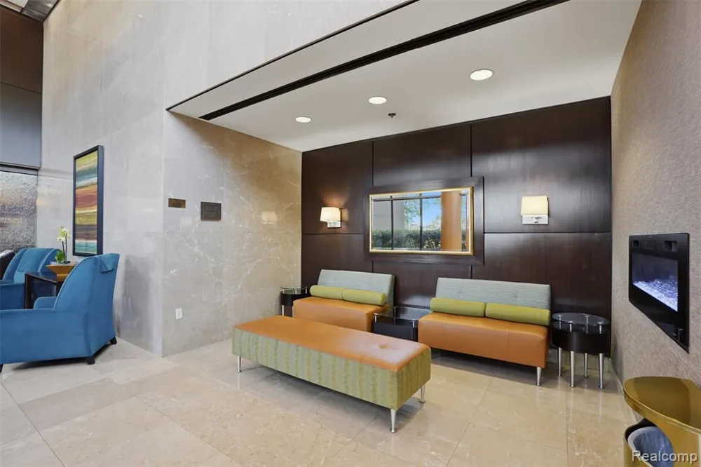
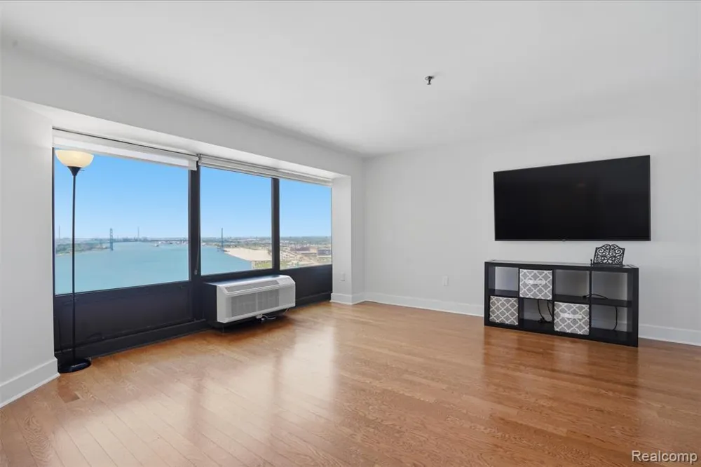
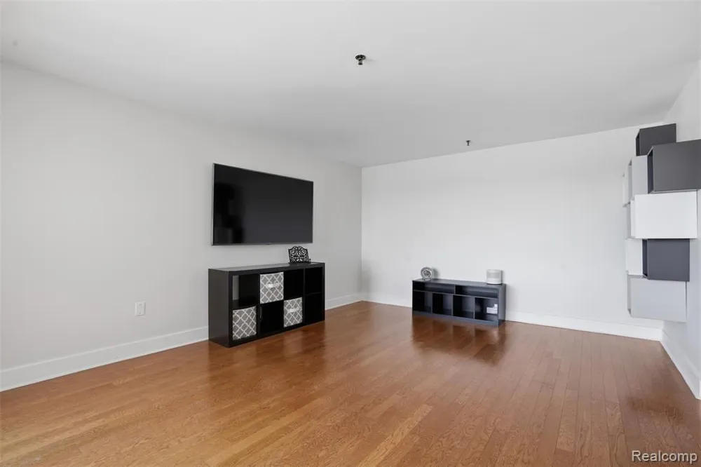
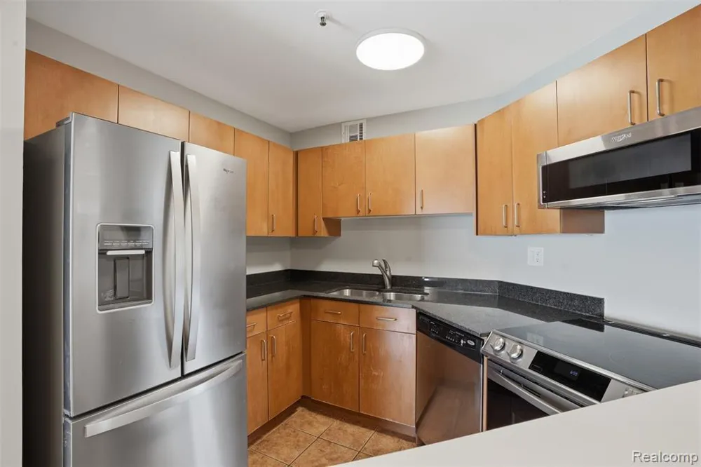
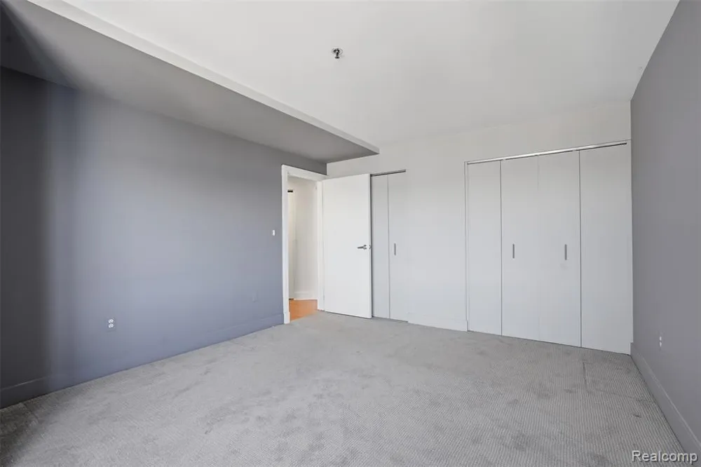
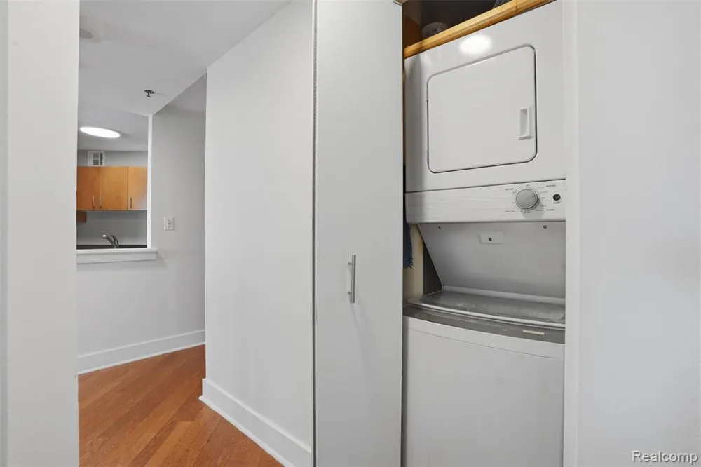
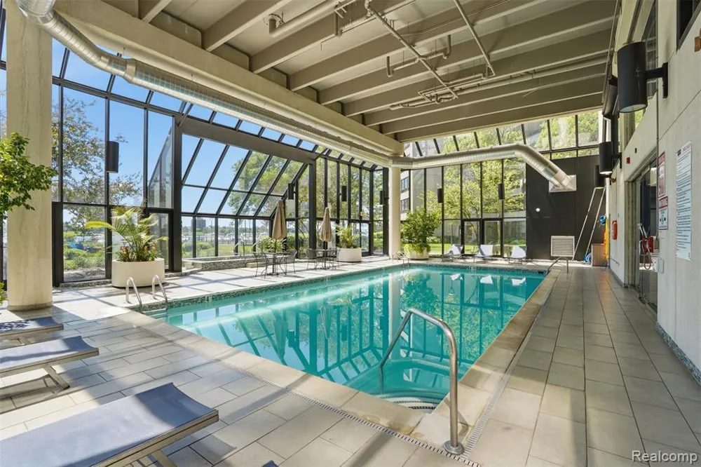
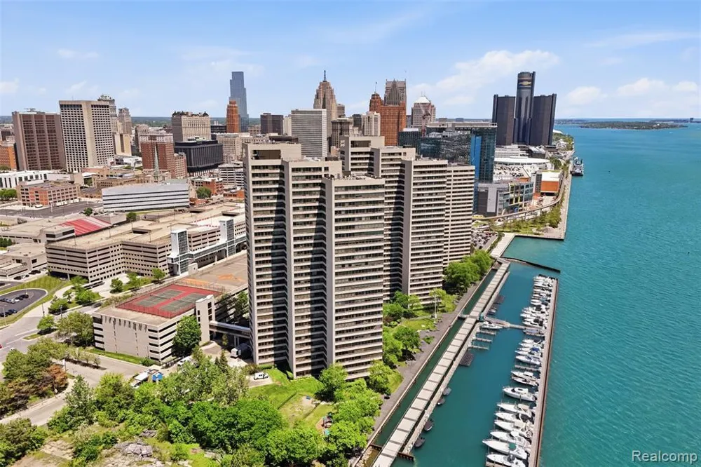
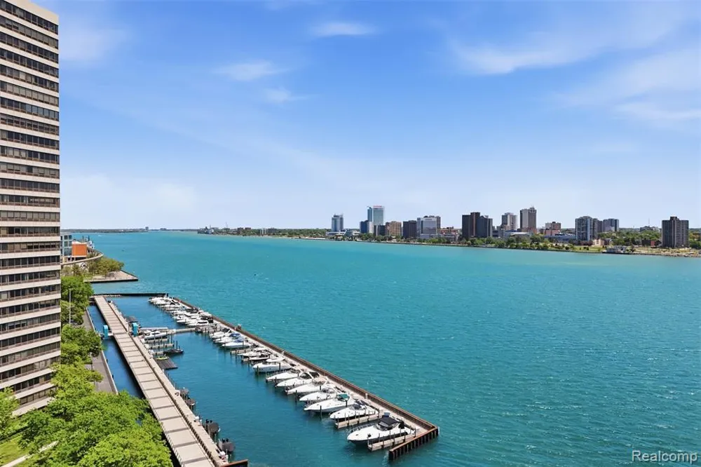
Experience premier high-rise living in this stunning 1-bedroom, 1-bathroom condo perched on the 24th floor of 300 Riverfront Drive. Offering 780 square feet of open, contemporary living space, this unit features beautiful wood flooring, upgraded lighting, newly painted, a fully equipped kitchen with granite countertops, newer appliances and brand new central air conditioning. Step inside and be greeted by breathtaking, panoramic views of the Detroit River and Ambassador Bridge. Located in a secure, 24/7 gated community, residents enjoy exclusive access to an incredible suite of resort-style amenities: an indoor pool and hot tub, a 24-hour fitness center, a community clubhouse, an on-site market, hair salon, additional laundry, dry cleaner service, tennis courts, gas grills, fire-pit and outdoor picnic areas with a dog run. Boaters will love the direct marina access. Seamlessly connected to the city, you can access the Detroit Riverwalk right outside your door or take the indoor heated

Property Details
Interior
Elevator
Cooling
1
Heating
Forced Air
Cooling Features
Central Air, Wall Unit(s)
Bedrooms
1
Bathrooms
1.0
Full Baths
1
Stories
1
Pool
1
Pool Description
Indoor
Pool Features
Indoor
Exterior Features
Tennis Court(s)
Exterior Materials
Tennis Court(s)
Pool Shared
1
Acres
0.0
Square Feet
780.0
Parking Features
Detached
Parking
1
Parking Spaces
2
Parking Type
Garage
Parking Garage Spaces
2.0
Property Type
Purchase
Style
Other
Basement
1
Basement Description
Slab
Year Built
1982
Sewer Information
Public
Utility Source
Public
Appliances
Cooktop, Dishwasher, Dryer, Freezer, Microwave, Range, Refrigerator, Washer
Subdivision
Riverfront Towers
School District
Detroit
County
Wayne
Region
Detroit
Original List Price
$208,900
Days on Market (Cumulative)
47
Taxes Annual
$2,069
HOA
1
HOA Fees
490.0
MLS #
26039584
Location
Legal

© MichRIC. All rights reserved. Information Deemed Reliable, but Not Guaranteed. Listing information is from various brokers who participate in IDX and not all listings may be visible on the site. The property information being provided is for consumers personal, non-commercial use and may not be used for any purpose other than to identify prospective properties consumers may be interested in purchasing.

Provided By
Listed by Mrinal Sharma (#e419158)
Listing Office: Keller Williams Professionals (#oe324866)

Workhorse Realty LLC Have a question about this home?

Interested in Purchasing 300 Riverfront Drive?

Get an estimate on monthly payments on this property.

$
years
Down Payment
$
%
Interest Rate
%
Tax Rate
%
$
$annually
$monthly
Estimated Monthly Payment
$0.00
Loan Amount
$0.00