(734) 295-9675 info@workhorserealty.com Workhorse Realty LLC
Traffic Dashboard
Home Home
  • Home
  • Search
    • Local Properties
    • Featured Properties
    • Home Valuation
    • Closed Sales
  • Communities
    • Adrian
    • Britton
    • Monroe County
    • Ann Arbor
    • Belleville
    • Saline
    • Dundee
    • Tecumseh
    • Clinton
    • Ypsilanti
    • Willis
    • Carleton
    • Maybee
  • About
    • Our Team
    • Testimonials
  • Contact
Traffic Dashboard
Edward Kolar
(734) 295-9675 info@workhorserealty.com
  • WORKHORSE REALTY
    334 County St.
    Milan, MI 48160
Company
  • Home
  • About
  • Testimonials
  • Contact
Services
  • Buying
  • Selling
  • Home Valuation
  • Mortgage Calculator
Explore
  • Property Search
  • Featured Properties
  • Communities
Local Guide
  • Search by City
  • Search by Subdivision
  • Search by Zip
  • Search by Area
Legal
  • Privacy
  • Terms
  • DMCA
  • Accessibility
  • Fair Housing
Account
  • Dashboard
  • Logout
  • Login
Workhorse Realty LLC - Footer Logo
©2026 Workhorse Realty LLC. All rights reserved.
Website built by CloseHack.
  • Texas Real Estate Commission Consumer Protection Notice

Michigan Regional Information Center

© MichRIC. All rights reserved. Information Deemed Reliable, but Not Guaranteed. Listing information is from various brokers who participate in IDX and not all listings may be visible on the site. The property information being provided is for consumers personal, non-commercial use and may not be used for any purpose other than to identify prospective properties consumers may be interested in purchasing.

Greater McAllen Association of Realtors

IDX information is provided exclusively for personal, non-commercial use, and may not be used for any purpose other than to identify prospective properties consumers may be interested in purchasing. Information is deemed reliable but not guaranteed.

Return
  • All Types
  • Structure
  • Price
  • Bed/Bath
  • Size
  • Dates
  • Filters
  • Amenities
  • Save
Listings
No results
Sort
Home / St. Joseph / 3206 W Valley View Drive
3206 W Valley View Drive St. Joseph, MI 49085 3206 W Valley View Drive St. Joseph, MI 49085 3206 W Valley View Drive St. Joseph, MI 49085 3206 W Valley View Drive St. Joseph, MI 49085 3206 W Valley View Drive St. Joseph, MI 49085 3206 W Valley View Drive St. Joseph, MI 49085 3206 W Valley View Drive St. Joseph, MI 49085 3206 W Valley View Drive St. Joseph, MI 49085 3206 W Valley View Drive St. Joseph, MI 49085 3206 W Valley View Drive St. Joseph, MI 49085 3206 W Valley View Drive St. Joseph, MI 49085 3206 W Valley View Drive St. Joseph, MI 49085 3206 W Valley View Drive St. Joseph, MI 49085 3206 W Valley View Drive St. Joseph, MI 49085 3206 W Valley View Drive St. Joseph, MI 49085 3206 W Valley View Drive St. Joseph, MI 49085 3206 W Valley View Drive St. Joseph, MI 49085 3206 W Valley View Drive St. Joseph, MI 49085 3206 W Valley View Drive St. Joseph, MI 49085 3206 W Valley View Drive St. Joseph, MI 49085 3206 W Valley View Drive St. Joseph, MI 49085 3206 W Valley View Drive St. Joseph, MI 49085 3206 W Valley View Drive St. Joseph, MI 49085 3206 W Valley View Drive St. Joseph, MI 49085 3206 W Valley View Drive St. Joseph, MI 49085 3206 W Valley View Drive St. Joseph, MI 49085 View All Photos

$475,000

| Active

3206 W Valley View Drive

St. Joseph, MI 49085

2,524
Square Feet
4
Beds
2
Baths
11
Days on Market
26043357
MLS#
House
Structure
Residential
Zone
Contact

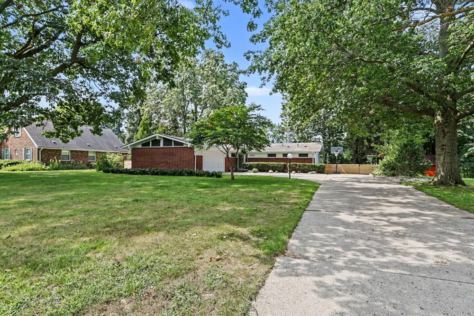
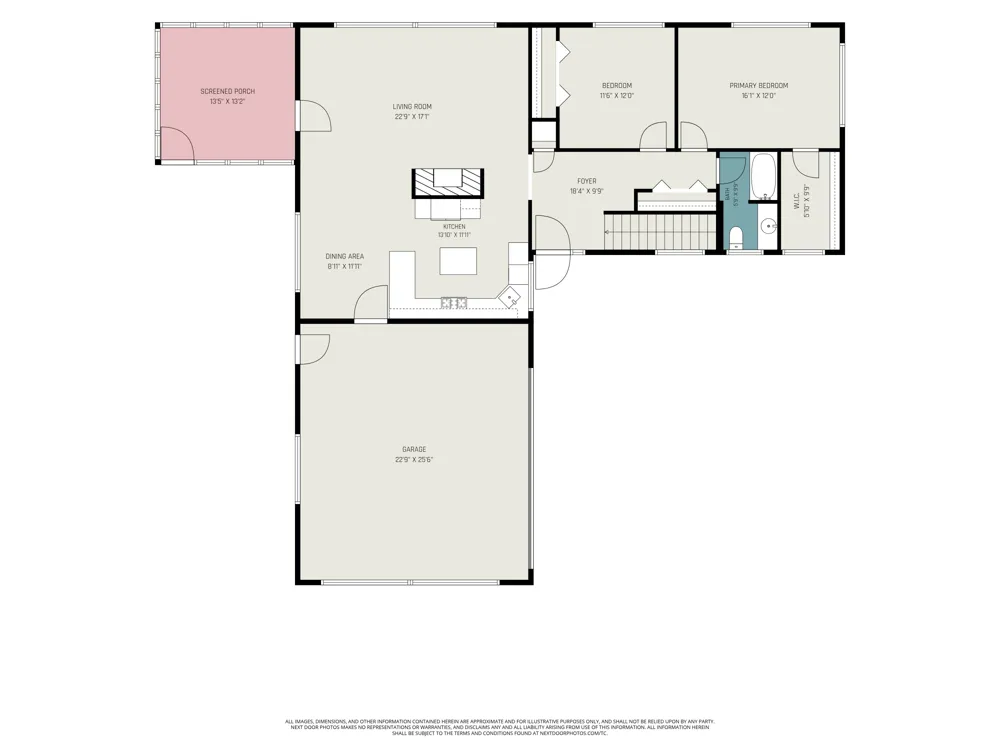
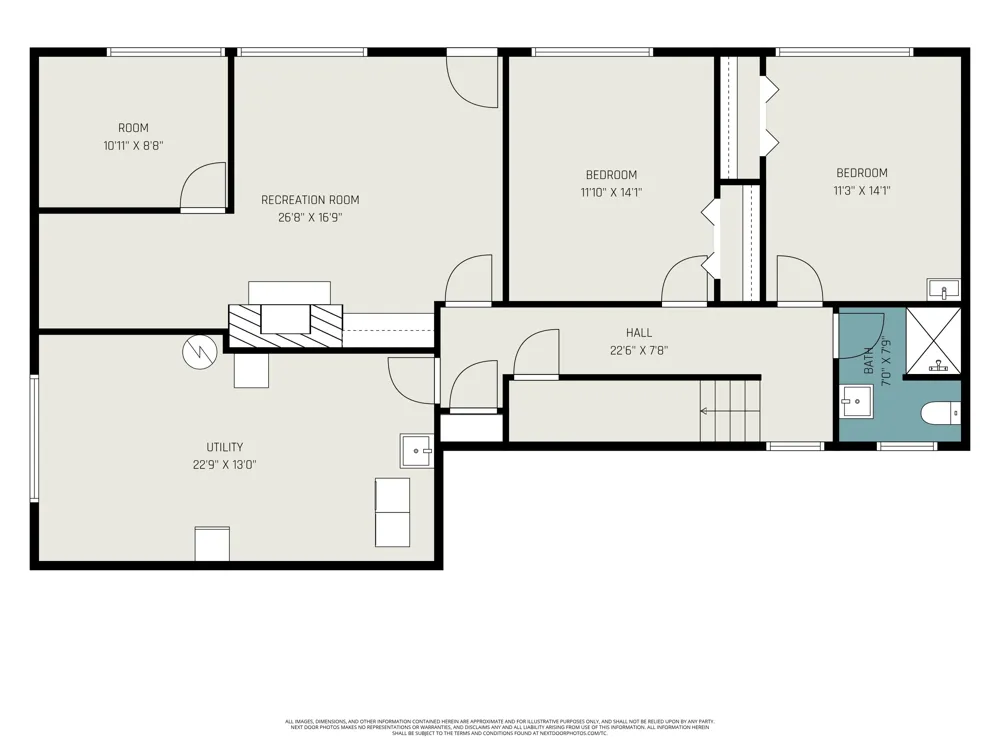
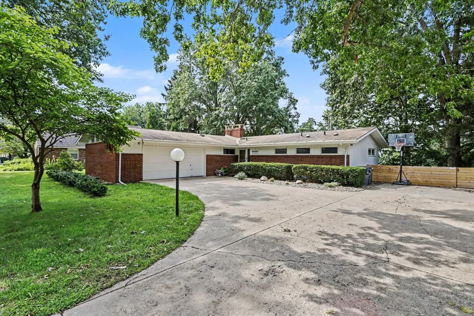
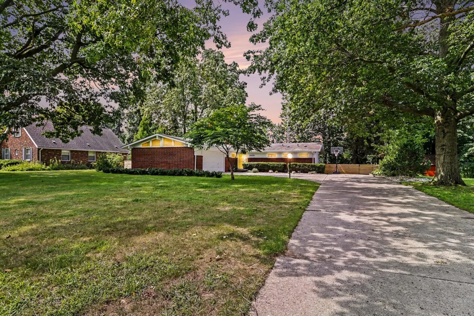
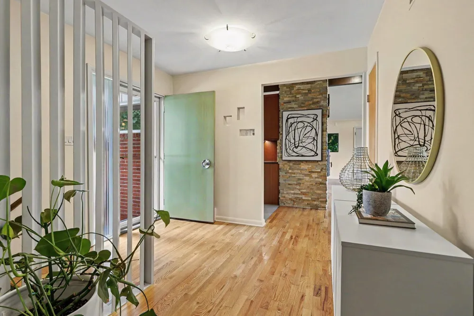
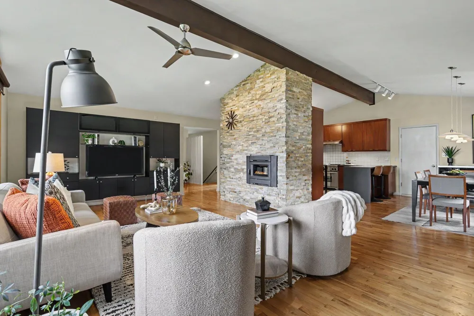
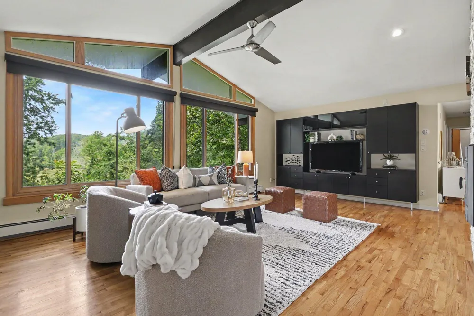
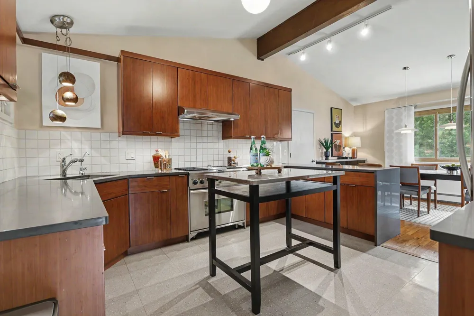
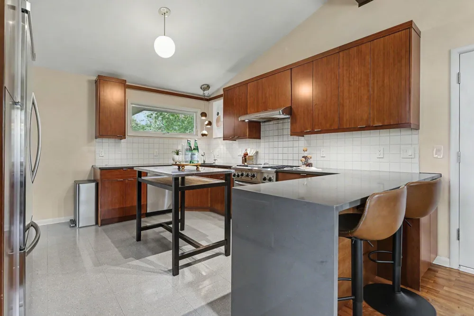
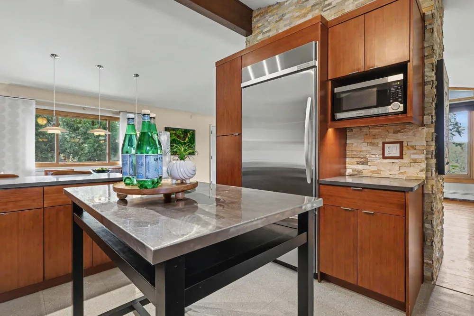
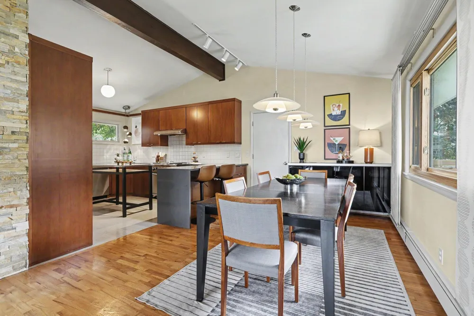
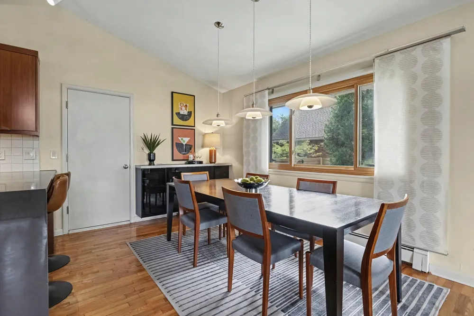
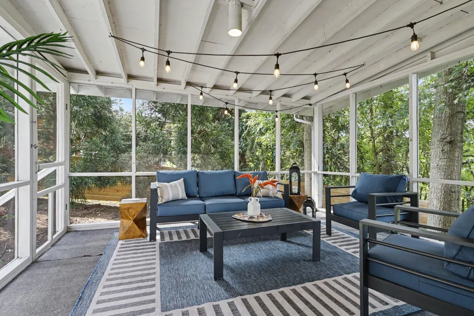
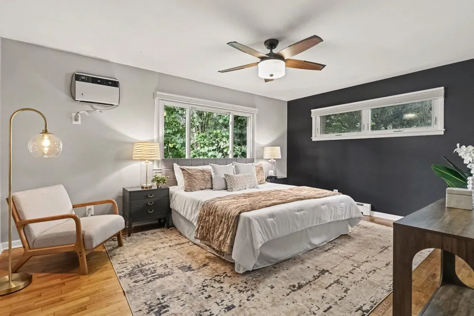
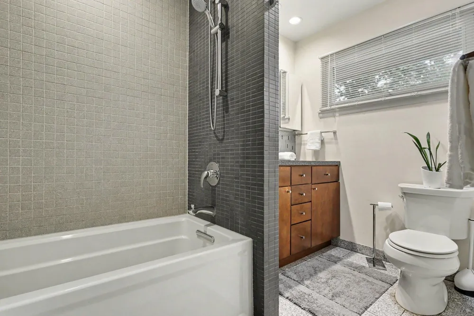
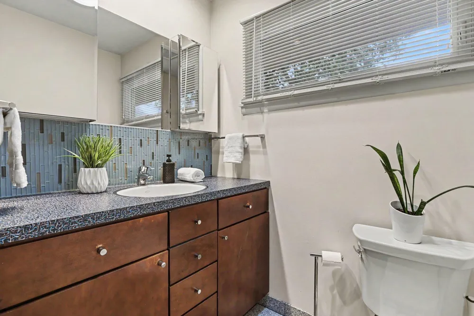
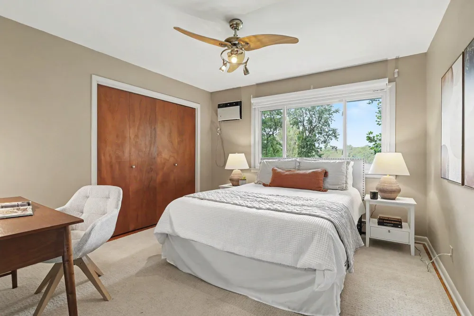
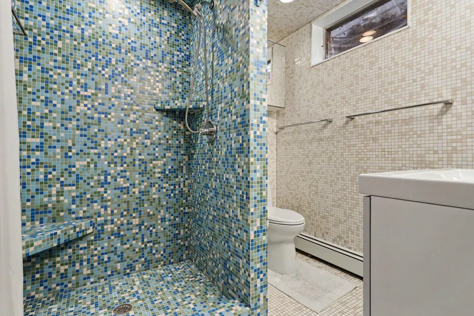
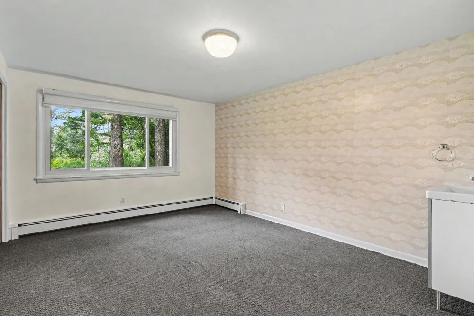
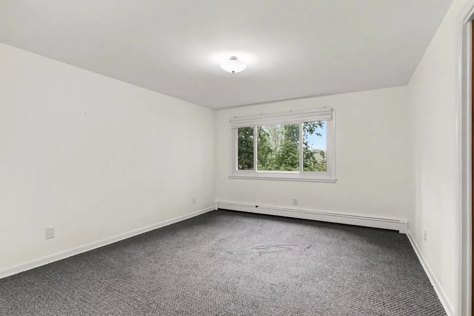
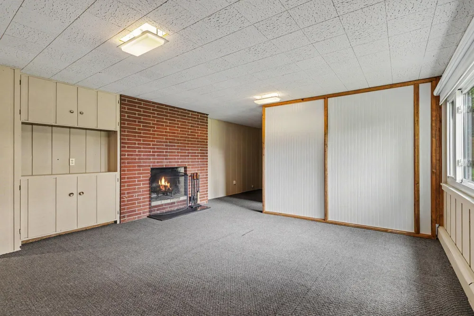
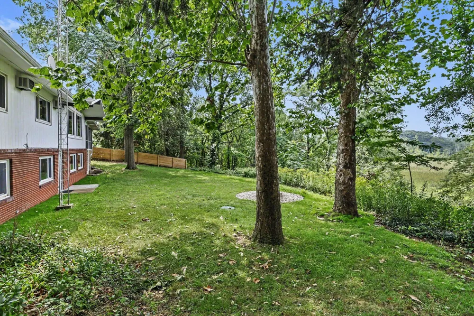
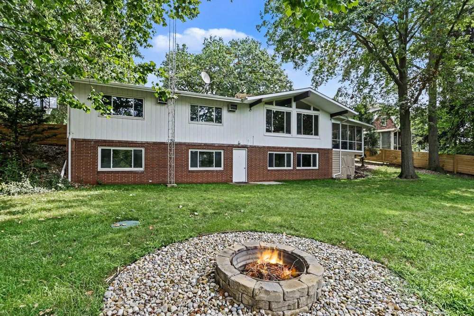
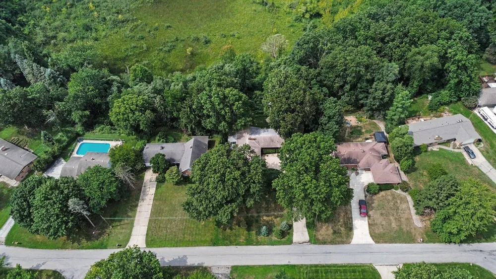
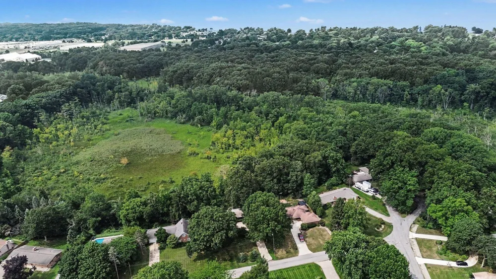
Striking Mid-Century Modern home inspired by legendary architect Cliff May. This California Contemporary is filled with architectural character, featuring vaulted post-and-beam exposed ceilings, floor-to-ceiling windows framing the scenic landscape, hardwood floors throughout the main living, & wood burning fireplace that anchors the open-concept design. The thoughtfully appointed kitchen is ideal for entertaining with KitchenAid Architect Series appliances including a 36" built-in-refrigerator, bamboo overlay cabinetry, Crate & Barrel worktable & water filtration system. Just off the main living area a cozy screened three-season room provides the perfect setting to relax & enjoy the surrounding outdoors. The main level offers a primary bedroom, additional bedroom & full bath. The spacious walkout lower level continues the home's character with a recreation room featuring second wood-burning fireplace, two additional bedrooms & full bath. A peaceful & distinctive Mid-Century retreat!

Property Details
Interior
Ceiling Fan(s), Garage Door Opener, Center Island
Fireplaces
2
Cooling
1
Heating
Baseboard, Hot Water
Cooling Features
Wall Unit(s)
Bedrooms
4
Bathrooms
2.0
Full Baths
2
Lot Features
Wooded, Ravine
Stories
1
Lot Description
Wooded, Ravine
Exterior Features
Scrn Porch
Exterior Materials
Scrn Porch
Acres
0.0
Square Feet
2524.0
Lot Size (sqft)
0.73
Parking Features
Garage Faces Side, Attached
Parking
1
Parking Type
Garage
Parking Garage Spaces
2.0
Property Type
Purchase
Style
Mid-Century Modern
Basement
1
Basement Description
Full, Walk-Out Access
Year Built
1961
Roof
Composition
Sewer Information
Public
Utility Source
Public
Utility Features
Phone Available, Natural Gas Available, Electricity Available
Appliances
Iron Water FIlter, Dishwasher, Dryer, Range, Refrigerator, Washer
School District
St. Joseph
County
Berrien
Region
St. Joseph
Original List Price
$475,000
Days on Market (Cumulative)
11
Taxes Annual
$5,559
Ownership
Private Owned
MLS #
26043357
Location
Legal

© MichRIC. All rights reserved. Information Deemed Reliable, but Not Guaranteed. Listing information is from various brokers who participate in IDX and not all listings may be visible on the site. The property information being provided is for consumers personal, non-commercial use and may not be used for any purpose other than to identify prospective properties consumers may be interested in purchasing.

Provided By
Listed by Kelsey Jarvis (#s10620)
Listing Office: Coldwell Banker Realty (#scbrb01)

Workhorse Realty LLC Have a question about this home?

Interested in Purchasing 3206 W Valley View Drive?

Get an estimate on monthly payments on this property.

$
years
Down Payment
$
%
Interest Rate
%
Tax Rate
%
$
$annually
$monthly
Estimated Monthly Payment
$0.00
Loan Amount
$0.00