(734) 295-9675 info@workhorserealty.com Workhorse Realty LLC
Traffic Dashboard
Home Home
  • Home
  • Search
    • Local Properties
    • Featured Properties
    • Home Valuation
    • Closed Sales
  • Communities
    • Adrian
    • Britton
    • Monroe County
    • Ann Arbor
    • Belleville
    • Saline
    • Dundee
    • Tecumseh
    • Clinton
    • Ypsilanti
    • Willis
    • Carleton
    • Maybee
  • About
    • Our Team
    • Testimonials
  • Contact
Traffic Dashboard
Edward Kolar
(734) 295-9675 info@workhorserealty.com
  • WORKHORSE REALTY
    334 County St.
    Milan, MI 48160
Company
  • Home
  • About
  • Testimonials
  • Contact
Services
  • Buying
  • Selling
  • Home Valuation
  • Mortgage Calculator
Explore
  • Property Search
  • Featured Properties
  • Communities
Local Guide
  • Search by City
  • Search by Subdivision
  • Search by Zip
  • Search by Area
Legal
  • Privacy
  • Terms
  • DMCA
  • Accessibility
  • Fair Housing
Account
  • Dashboard
  • Logout
  • Login
Workhorse Realty LLC - Footer Logo
©2026 Workhorse Realty LLC. All rights reserved.
Website built by CloseHack.
  • Texas Real Estate Commission Consumer Protection Notice

Michigan Regional Information Center

© MichRIC. All rights reserved. Information Deemed Reliable, but Not Guaranteed. Listing information is from various brokers who participate in IDX and not all listings may be visible on the site. The property information being provided is for consumers personal, non-commercial use and may not be used for any purpose other than to identify prospective properties consumers may be interested in purchasing.

Greater McAllen Association of Realtors

IDX information is provided exclusively for personal, non-commercial use, and may not be used for any purpose other than to identify prospective properties consumers may be interested in purchasing. Information is deemed reliable but not guaranteed.

Return
  • All Types
  • Structure
  • Price
  • Bed/Bath
  • Size
  • Dates
  • Filters
  • Amenities
  • Save
  • Share
Listings
No results
Sort
Home / Evart / 430 S Main Street
430 S Main Street Evart, MI 49631 430 S Main Street Evart, MI 49631 430 S Main Street Evart, MI 49631 430 S Main Street Evart, MI 49631 430 S Main Street Evart, MI 49631 430 S Main Street Evart, MI 49631 430 S Main Street Evart, MI 49631 430 S Main Street Evart, MI 49631 430 S Main Street Evart, MI 49631 430 S Main Street Evart, MI 49631 430 S Main Street Evart, MI 49631 430 S Main Street Evart, MI 49631 430 S Main Street Evart, MI 49631 430 S Main Street Evart, MI 49631 430 S Main Street Evart, MI 49631 430 S Main Street Evart, MI 49631 430 S Main Street Evart, MI 49631 430 S Main Street Evart, MI 49631 430 S Main Street Evart, MI 49631 430 S Main Street Evart, MI 49631 430 S Main Street Evart, MI 49631 430 S Main Street Evart, MI 49631 430 S Main Street Evart, MI 49631 430 S Main Street Evart, MI 49631 430 S Main Street Evart, MI 49631 430 S Main Street Evart, MI 49631 430 S Main Street Evart, MI 49631 430 S Main Street Evart, MI 49631 430 S Main Street Evart, MI 49631 430 S Main Street Evart, MI 49631 430 S Main Street Evart, MI 49631 430 S Main Street Evart, MI 49631 430 S Main Street Evart, MI 49631 430 S Main Street Evart, MI 49631 View All Photos

$169,900

| Pending

430 S Main Street

Evart, MI 49631

1,600
Square Feet
4
Beds
1
Baths
1
Days on Market
26046275
MLS#
House
Structure
Residential
Zone
Contact

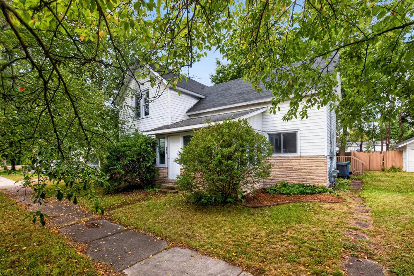
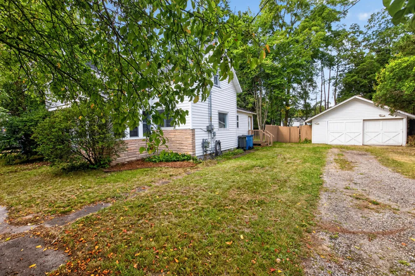
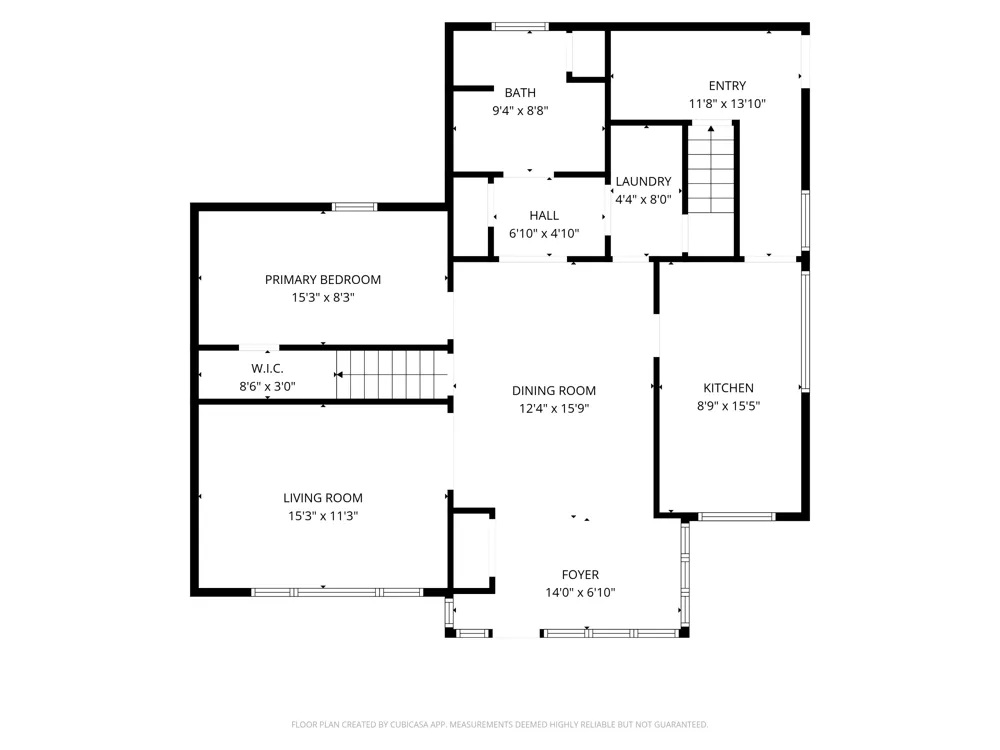
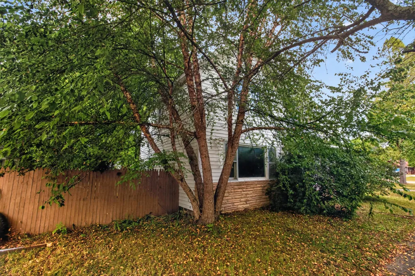
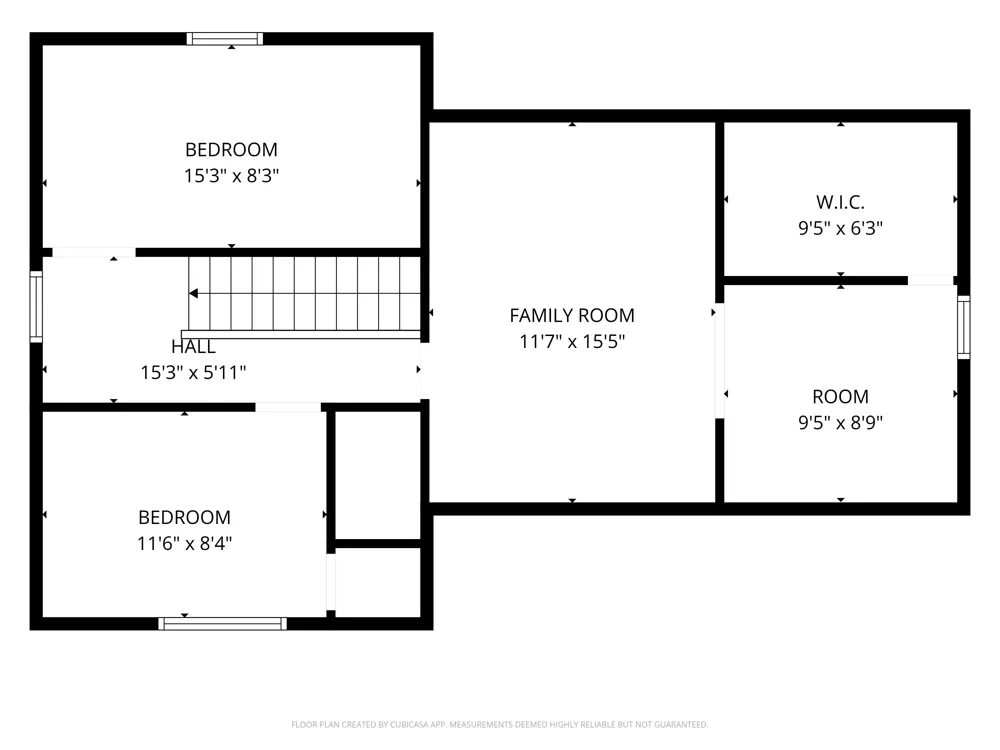
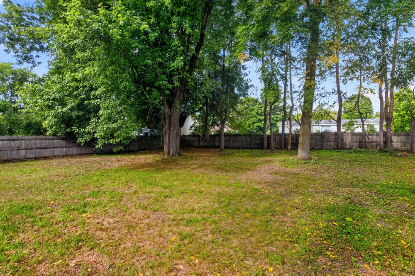
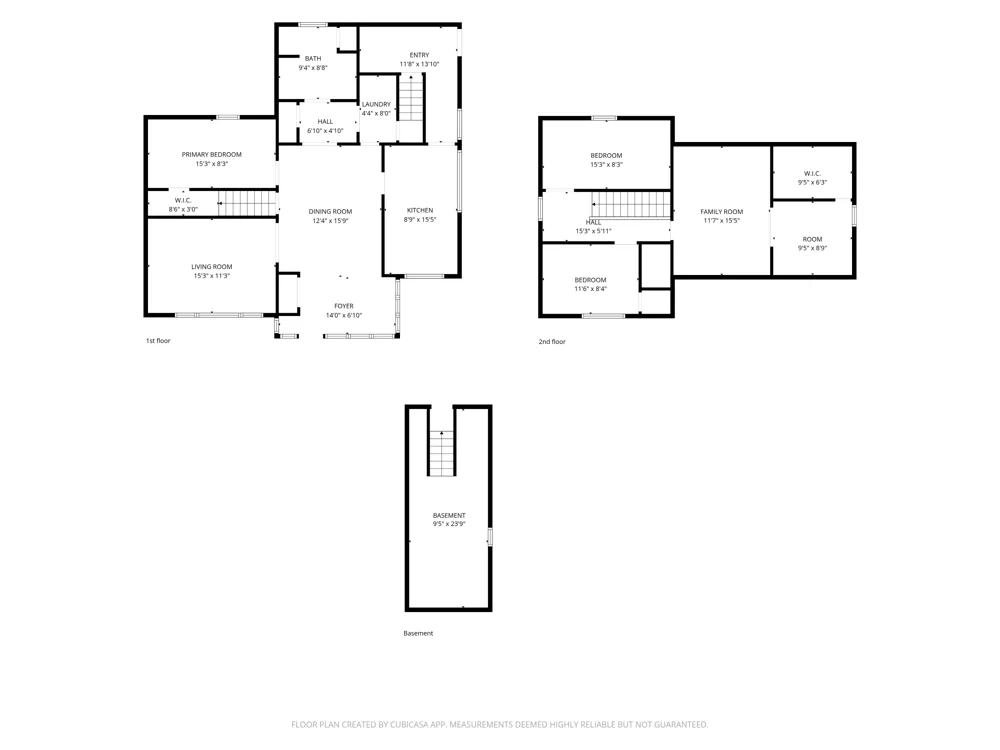
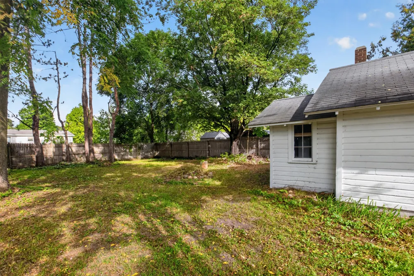
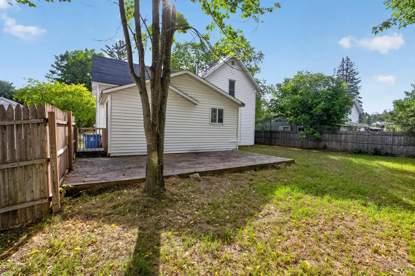
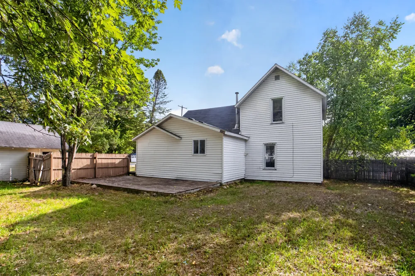
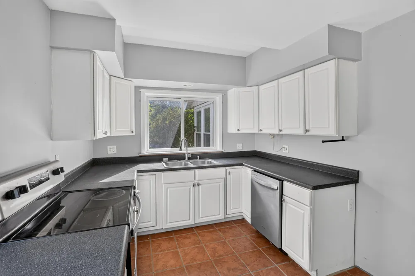
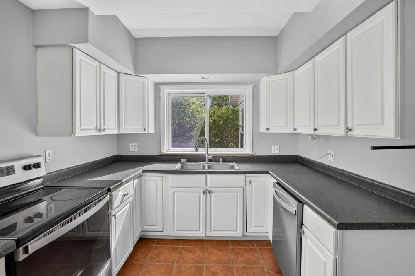
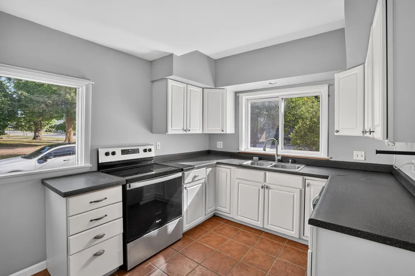
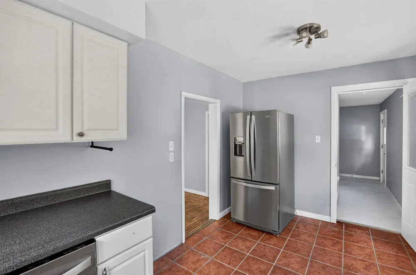
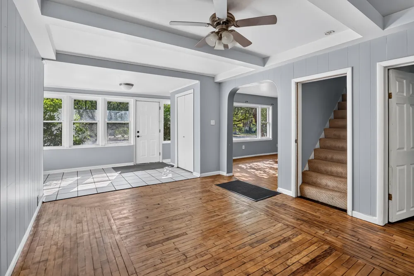
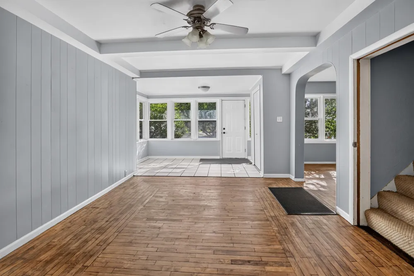
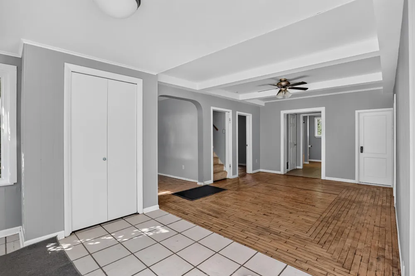
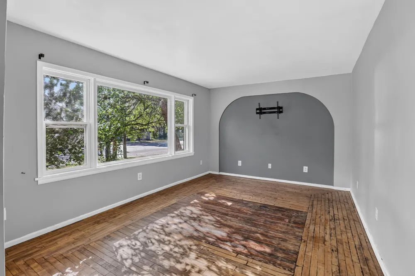
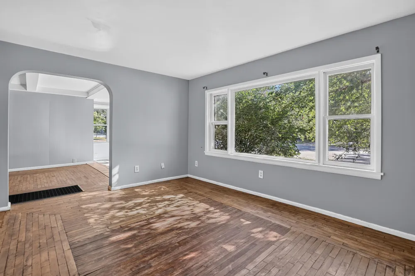
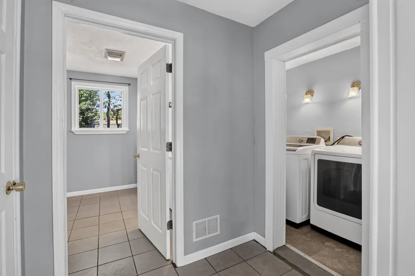
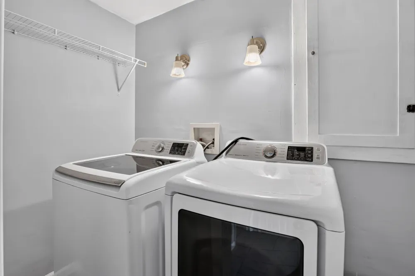
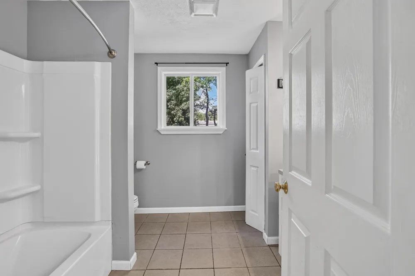
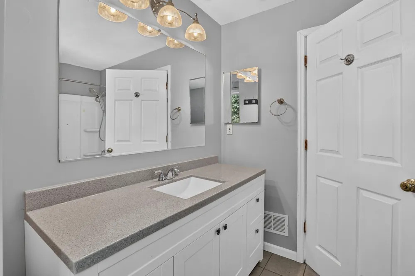
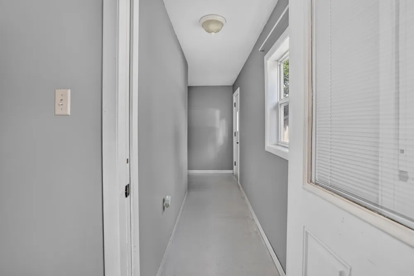
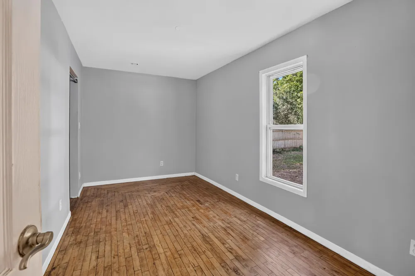
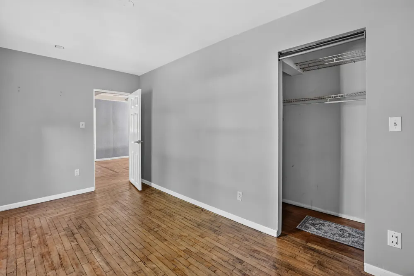
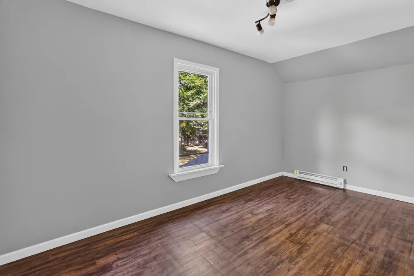
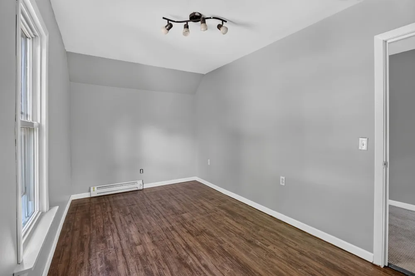
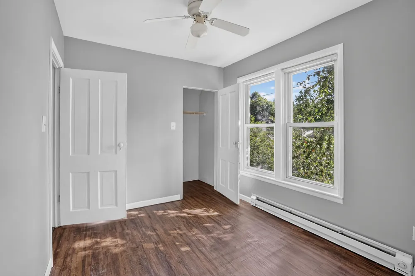
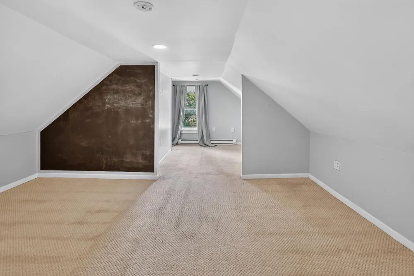
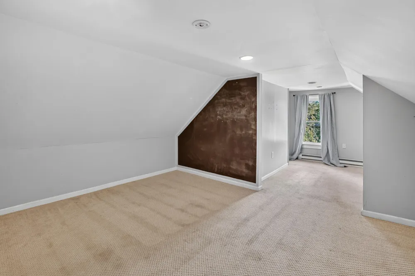
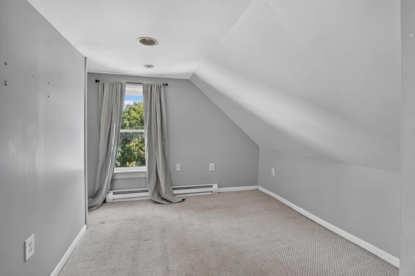
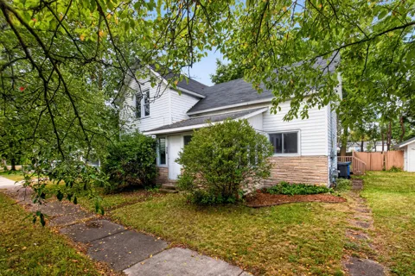
Welcome to this timeless, beautifully updated 2-story home located on a lovely, tree-lined street in the city of Evart, Michigan. Offering approximately 1,600 square feet of finished living space, this historic 1900 residence seamlessly blends classic character with modern conveniences. As you step inside, you are greeted by a welcoming tiled entry area that leads into a spacious main-floor layout. The generous living room and formal dining room showcase beautiful, natural wood floors, creating a warm and inviting atmosphere. The well-appointed kitchen offers ample space for meal preparation and dining, making it a great hub for daily living. For convenience, the main level also features a dedicated laundry room and a full bathroom. Venture to the upper level to find three comfortable bedrooms, each offering flexible spaces that can easily adapt to your needs—whether as bedrooms, a home office, or creative spaces. Enjoy cozy warmth during cooler months with natural gas radiant heating throughout the home. Step outside to the private, fully fenced backyard, which features a deck and level lawn space ideal for outdoor relaxation, gardening, or recreation. Parking and storage are convenient with the detached 2-stall garage and driveway space. This property is situated in an excellent location with schools in close proximity. Outdoor enthusiasts will love being close to the scenic Muskegon River—popular for kayaking, tubing, and fishing—as well as nearby city parks and walking trails. Don't miss the opportunity to make this charming Evart property your own!

Property Details
Interior
Ceiling Fan(s)
Heating
Radiant
Bedrooms
4
Bathrooms
1.0
Full Baths
1
Lot Features
Level, Sidewalk
Stories
2
Lot Description
Level, Sidewalk
Acres
0.0
Square Feet
1600.0
Lot Size (sqft)
0.3
Parking Features
Detached
Parking
1
Parking Spaces
2
Parking Type
Garage
Parking Garage Spaces
2.0
Property Type
Purchase
Style
Traditional
Basement
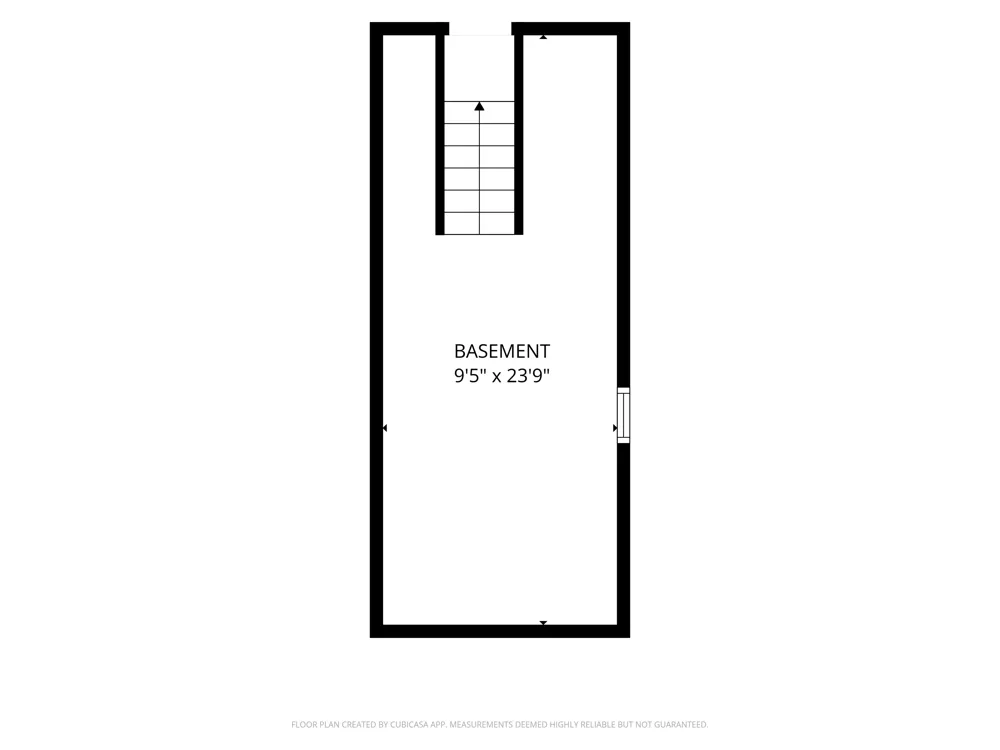
1
Basement Description
Partial
Year Built
1900
Roof
Composition
Sewer Information
Public
Utility Source
Public
Utility Features
Phone Available, Natural Gas Available, Electricity Available
School District
Evart
County
Osceola
Region
Evart
Original List Price
$167,000
Days on Market (Cumulative)
1
Taxes Annual
$2,279
Ownership
Private Owned
MLS #
26046275
Location
Legal

© MichRIC. All rights reserved. Information Deemed Reliable, but Not Guaranteed. Listing information is from various brokers who participate in IDX and not all listings may be visible on the site. The property information being provided is for consumers personal, non-commercial use and may not be used for any purpose other than to identify prospective properties consumers may be interested in purchasing.

Provided By
Listed by David Zielinski (#w495012267)
Listing Office: Hometown Realty Reed City, LLC (#ow495012472)

Provided By (Buyer)
Buyer's Agent: Kelly Eckhardt (#w495012289)
Buyer's Office: Five Star Real Estate - Mitchell St (#w493012987)

Workhorse Realty LLC Have a question about this home?

Interested in Purchasing 430 S Main Street?

Get an estimate on monthly payments on this property.

$
years
Down Payment
$
%
Interest Rate
%
Tax Rate
%
$
$annually
$monthly
Estimated Monthly Payment
$0.00
Loan Amount
$0.00