(734) 295-9675 info@workhorserealty.com Workhorse Realty LLC
Traffic Dashboard
Home Home
  • Home
  • Search
    • Local Properties
    • Featured Properties
    • Home Valuation
    • Closed Sales
  • Communities
    • Adrian
    • Britton
    • Monroe County
    • Ann Arbor
    • Belleville
    • Saline
    • Dundee
    • Tecumseh
    • Clinton
    • Ypsilanti
    • Willis
    • Carleton
    • Maybee
  • About
    • Our Team
    • Testimonials
  • Contact
Traffic Dashboard
Edward Kolar
(734) 295-9675 info@workhorserealty.com
  • WORKHORSE REALTY
    334 County St.
    Milan, MI 48160
Company
  • Home
  • About
  • Testimonials
  • Contact
Services
  • Buying
  • Selling
  • Home Valuation
  • Mortgage Calculator
Explore
  • Property Search
  • Featured Properties
  • Communities
Local Guide
  • Search by City
  • Search by Subdivision
  • Search by Zip
  • Search by Area
Legal
  • Privacy
  • Terms
  • DMCA
  • Accessibility
  • Fair Housing
Account
  • Dashboard
  • Logout
  • Login
Workhorse Realty LLC - Footer Logo
©2026 Workhorse Realty LLC. All rights reserved.
Website built by CloseHack.
  • Texas Real Estate Commission Consumer Protection Notice

Michigan Regional Information Center

© MichRIC. All rights reserved. Information Deemed Reliable, but Not Guaranteed. Listing information is from various brokers who participate in IDX and not all listings may be visible on the site. The property information being provided is for consumers personal, non-commercial use and may not be used for any purpose other than to identify prospective properties consumers may be interested in purchasing.

Greater McAllen Association of Realtors

IDX information is provided exclusively for personal, non-commercial use, and may not be used for any purpose other than to identify prospective properties consumers may be interested in purchasing. Information is deemed reliable but not guaranteed.

Return
  • All Types
  • Structure
  • Price
  • Bed/Bath
  • Size
  • Dates
  • Filters
  • Amenities
  • Save
  • Share
Listings
No results
Sort
Home / Belleville / 44026 Harmony Lane
44026 Harmony Lane Belleville, MI 48111 44026 Harmony Lane Belleville, MI 48111 44026 Harmony Lane Belleville, MI 48111 44026 Harmony Lane Belleville, MI 48111 44026 Harmony Lane Belleville, MI 48111 44026 Harmony Lane Belleville, MI 48111 44026 Harmony Lane Belleville, MI 48111 44026 Harmony Lane Belleville, MI 48111 44026 Harmony Lane Belleville, MI 48111 44026 Harmony Lane Belleville, MI 48111 44026 Harmony Lane Belleville, MI 48111 44026 Harmony Lane Belleville, MI 48111 44026 Harmony Lane Belleville, MI 48111 44026 Harmony Lane Belleville, MI 48111 44026 Harmony Lane Belleville, MI 48111 44026 Harmony Lane Belleville, MI 48111 44026 Harmony Lane Belleville, MI 48111 44026 Harmony Lane Belleville, MI 48111 44026 Harmony Lane Belleville, MI 48111 44026 Harmony Lane Belleville, MI 48111 44026 Harmony Lane Belleville, MI 48111 44026 Harmony Lane Belleville, MI 48111 44026 Harmony Lane Belleville, MI 48111 44026 Harmony Lane Belleville, MI 48111 44026 Harmony Lane Belleville, MI 48111 44026 Harmony Lane Belleville, MI 48111 44026 Harmony Lane Belleville, MI 48111 44026 Harmony Lane Belleville, MI 48111 44026 Harmony Lane Belleville, MI 48111 44026 Harmony Lane Belleville, MI 48111 44026 Harmony Lane Belleville, MI 48111 44026 Harmony Lane Belleville, MI 48111 44026 Harmony Lane Belleville, MI 48111 44026 Harmony Lane Belleville, MI 48111 44026 Harmony Lane Belleville, MI 48111 44026 Harmony Lane Belleville, MI 48111 44026 Harmony Lane Belleville, MI 48111 44026 Harmony Lane Belleville, MI 48111 44026 Harmony Lane Belleville, MI 48111 44026 Harmony Lane Belleville, MI 48111 44026 Harmony Lane Belleville, MI 48111 44026 Harmony Lane Belleville, MI 48111 44026 Harmony Lane Belleville, MI 48111 44026 Harmony Lane Belleville, MI 48111 44026 Harmony Lane Belleville, MI 48111 44026 Harmony Lane Belleville, MI 48111 44026 Harmony Lane Belleville, MI 48111 44026 Harmony Lane Belleville, MI 48111 44026 Harmony Lane Belleville, MI 48111 44026 Harmony Lane Belleville, MI 48111 44026 Harmony Lane Belleville, MI 48111 44026 Harmony Lane Belleville, MI 48111 44026 Harmony Lane Belleville, MI 48111 44026 Harmony Lane Belleville, MI 48111 View All Photos

$375,000

| Active

44026 Harmony Lane

Belleville, MI 48111

2,908
Square Feet
4
Beds
3.5
Baths
11
Days on Market
26045398
MLS#
House
Structure
Residential
Zone
Contact

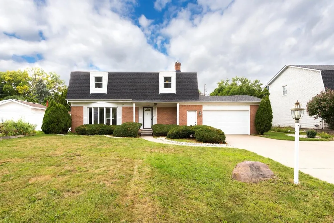
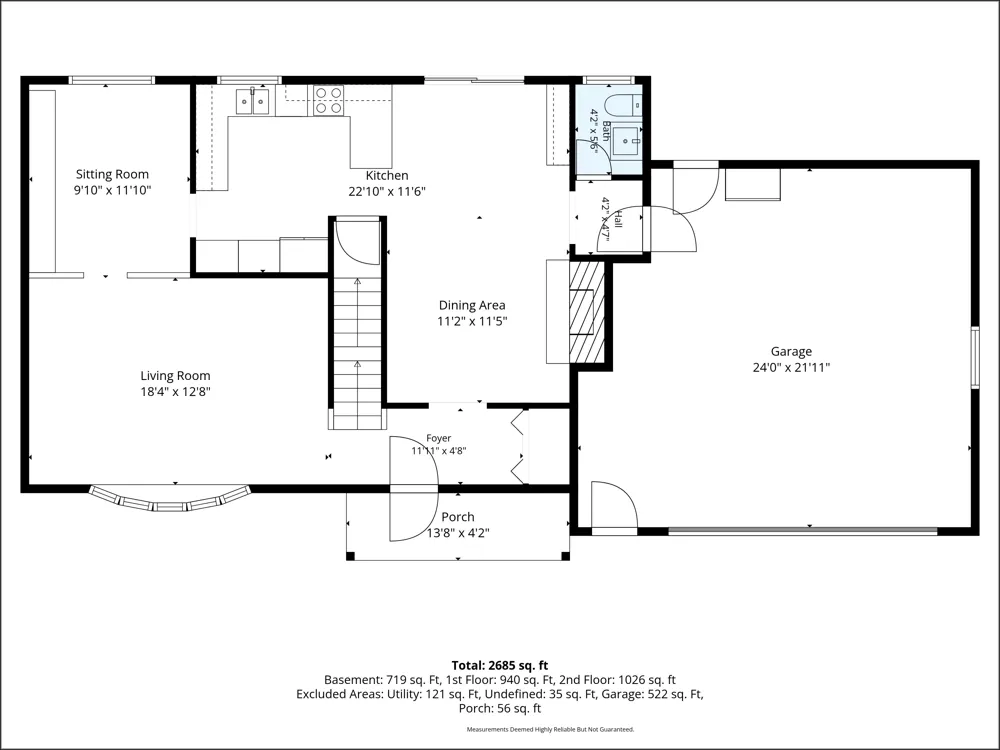
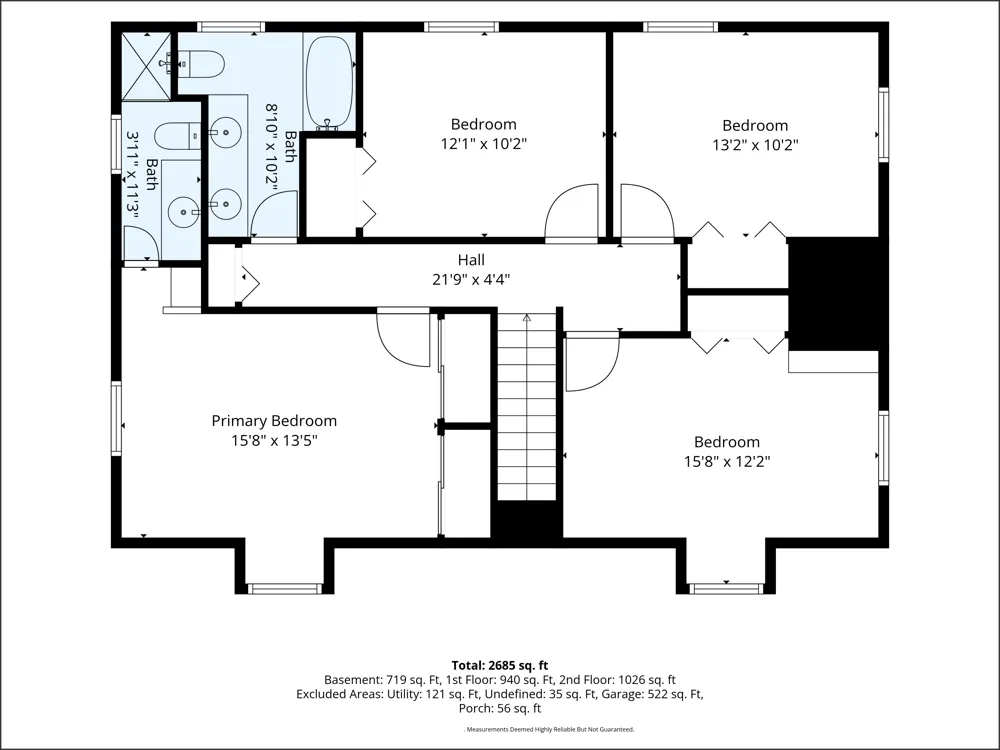
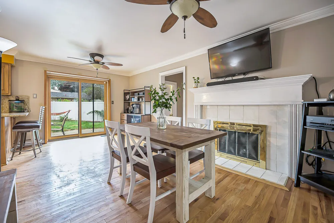
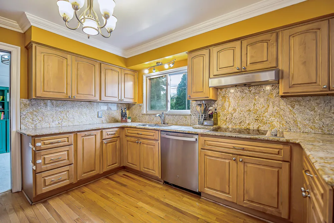
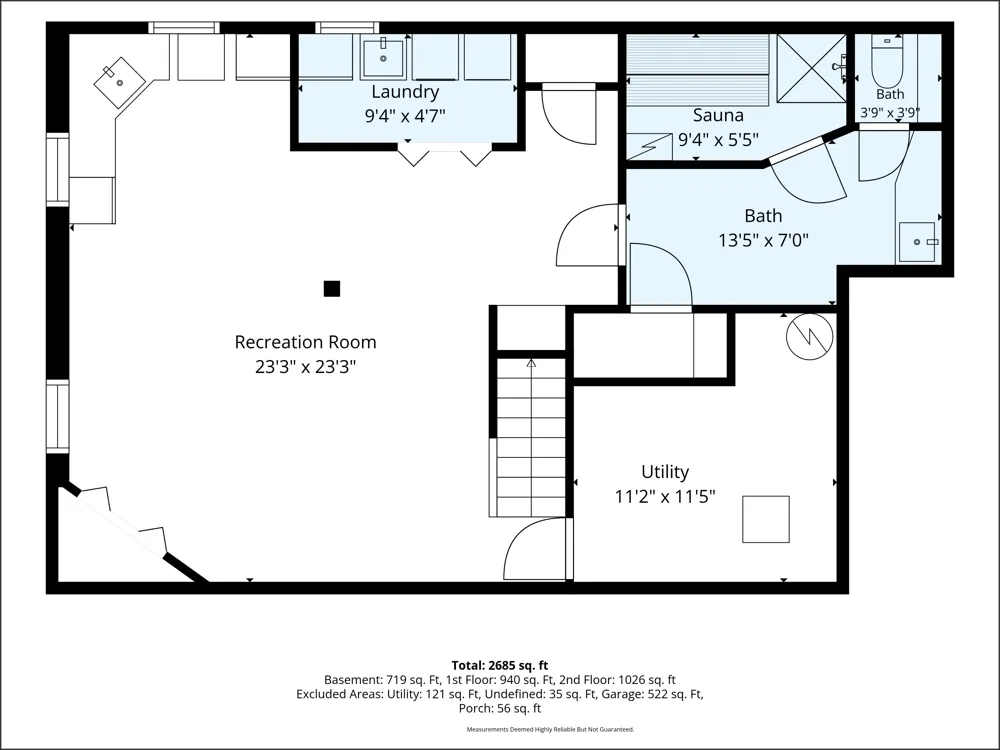
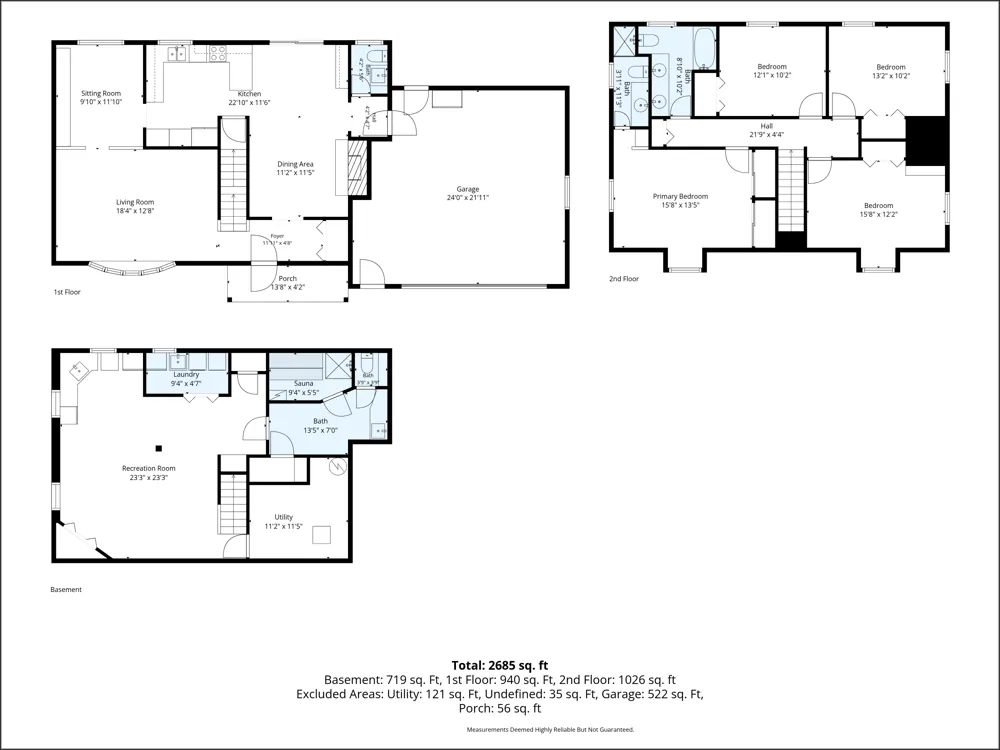
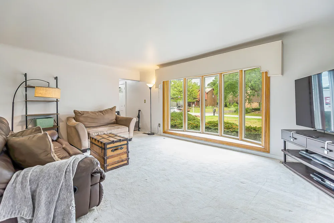
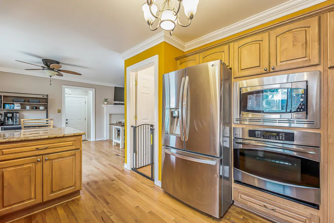
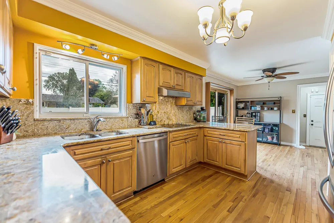
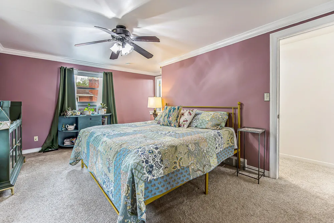
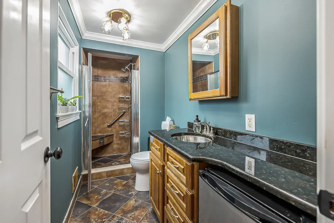
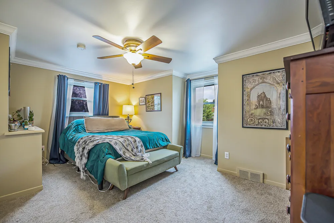
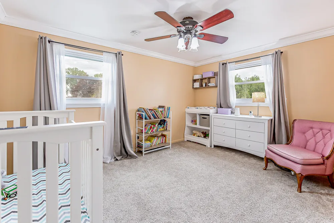
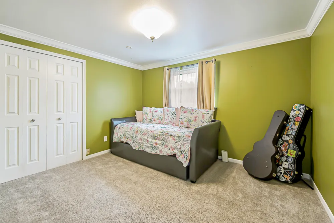
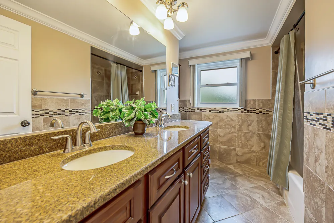
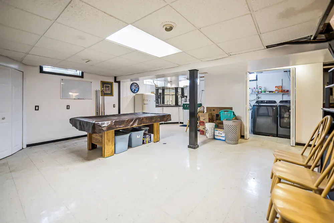
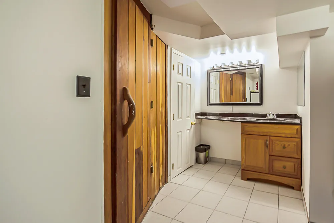
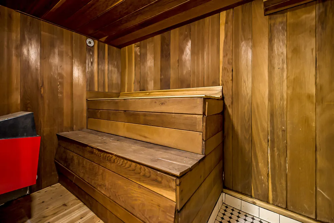
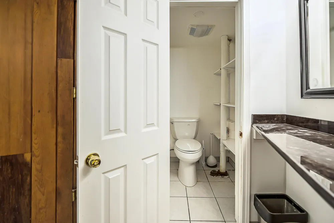
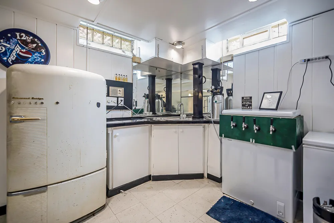
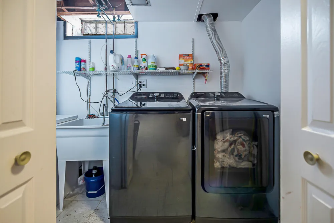
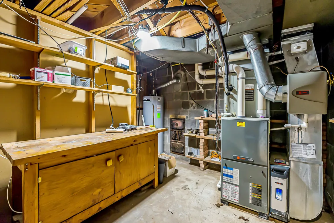
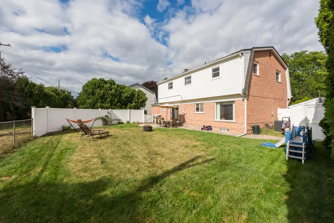
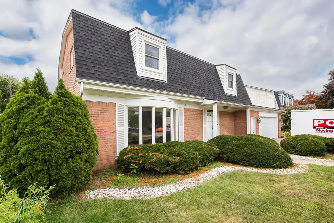
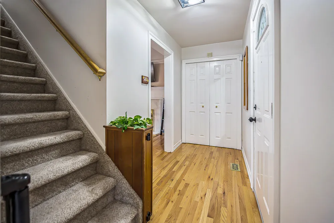
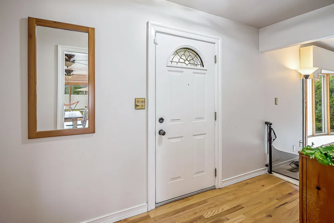
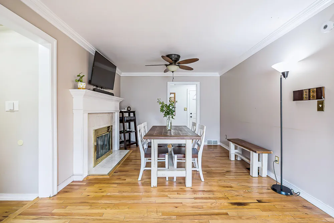
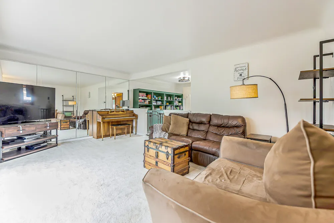
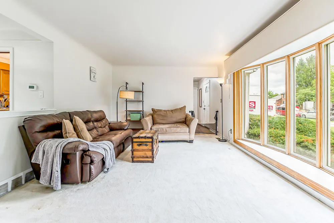
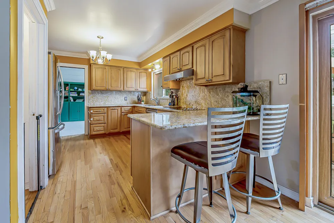
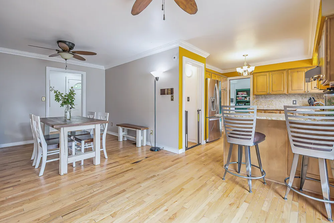
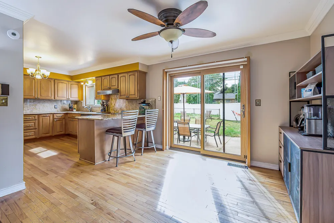
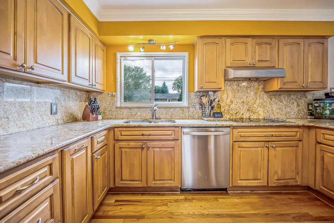
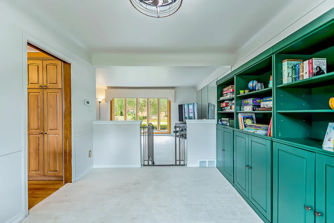
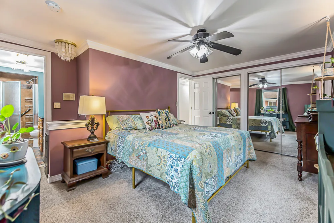
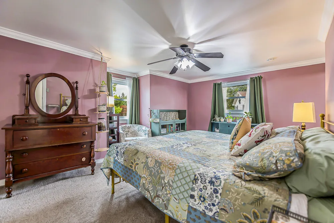
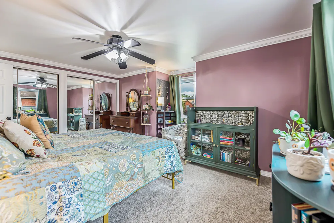
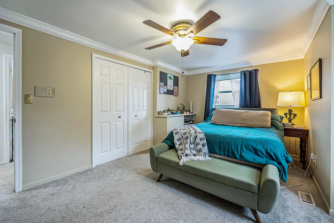
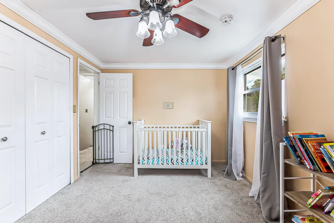
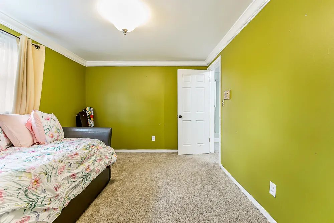
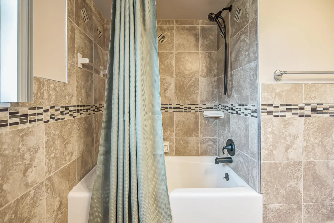
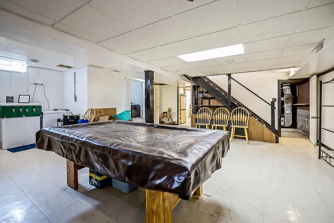
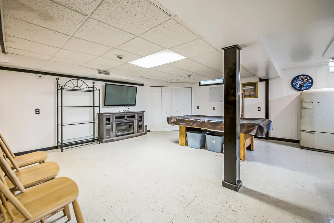
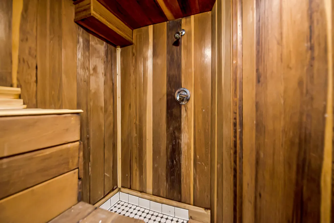
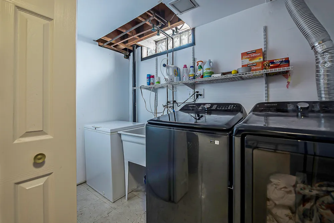
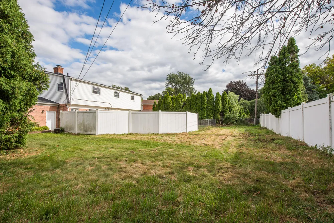
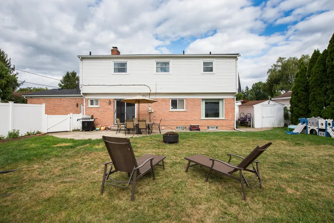
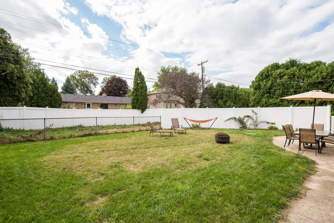
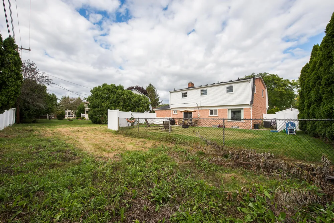
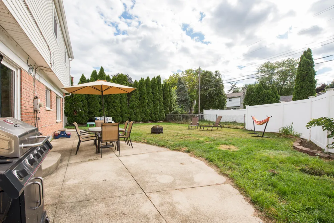
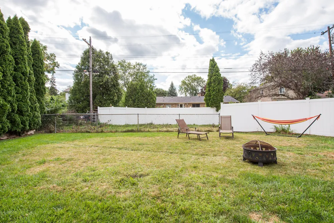
Welcome to this spacious home in the desirable Belleville Lakecrest community, nestled on a quiet street with an inviting, light-filled interior. The large living room features a beautiful bay window, while the dining room with built-in cabinetry provides storage & display space. The updated kitchen offers granite countertops & backsplash, convenient bar seating, & an eat-in area with plenty of room to gather. A cozy family room with a gas fireplace provides an additional flexible living space. Upstairs, the spacious primary suite features an en-suite tiled bathroom with a shower and bench seating, a vanity sink with a mini fridge, & an extra vanity. Three additional bedrooms & a full tiled bathroom with dual sinks complete the second floor. The finished basement offers even more space for entertaining, including a kitchenette & a private sauna with a tiled shower, vanity sink, & powder room. An attached 2.5-car garage provides ample storage. Extra pad offers more parking space. Step outside to the fenced backyard, complete with a shed with electricity & an additional rear portion of the lot ideal for a large garden. Enjoy the benefits of this wonderful community, including convenient boat launch access. Recent Updates: Roof, second-floor windows, washer and dryer (2025); second-floor carpet (2024); HVAC & water heater (2021).

Property Details
Interior
Ceiling Fan(s), Garage Door Opener, Sauna, Wet Bar, Eat-in Kitchen, Pantry
Fireplaces
1
Cooling
1
Heating
Forced Air
Cooling Features
Attic Fan, Central Air
Bedrooms
4
Bathrooms
3.5
Full Baths
3
Half Baths
1
Lot Features
Sidewalk
Stories
2
Lot Description
Sidewalk
Acres
0.0
Square Feet
2908.0
Lot Size (sqft)
0.26
Parking Features
Attached
Parking
1
Parking Type
Garage
Parking Garage Spaces
2.5
Property Type
Purchase
Style
Colonial
Basement
1
Basement Description
Full
Year Built
1965
Roof
Shingle
Sewer Information
Public
Utility Source
Public
Utility Features
Phone Available, Natural Gas Available, Electricity Available, Cable Available, Phone Connected, Natural Gas Connected, Cable Co
Appliances
Humidifier, Bar Fridge, Built-In Electric Oven, Cooktop, Dishwasher, Disposal, Dryer, Microwave, Washer
Subdivision
Lakecrest
School District
Van Buren
County
Wayne
Region
Belleville
Original List Price
$375,000
Days on Market (Cumulative)
11
Taxes Annual
$3,879
HOA
1
Ownership
Private Owned
MLS #
26045398
Location
Legal

© MichRIC. All rights reserved. Information Deemed Reliable, but Not Guaranteed. Listing information is from various brokers who participate in IDX and not all listings may be visible on the site. The property information being provided is for consumers personal, non-commercial use and may not be used for any purpose other than to identify prospective properties consumers may be interested in purchasing.

Provided By
Listed by Michelle Armbruster (#aarmbrmic103)
Listing Office: The Charles Reinhart Company (#oa0660)

Workhorse Realty LLC Have a question about this home?

Interested in Purchasing 44026 Harmony Lane?

Get an estimate on monthly payments on this property.

$
years
Down Payment
$
%
Interest Rate
%
Tax Rate
%
$
$annually
$monthly
Estimated Monthly Payment
$0.00
Loan Amount
$0.00