(734) 295-9675 info@workhorserealty.com Workhorse Realty LLC
Traffic Dashboard
Home Home
  • Home
  • Search
    • Local Properties
    • Featured Properties
    • Home Valuation
    • Closed Sales
  • Communities
    • Adrian
    • Britton
    • Monroe County
    • Ann Arbor
    • Belleville
    • Saline
    • Dundee
    • Tecumseh
    • Clinton
    • Ypsilanti
    • Willis
    • Carleton
    • Maybee
  • About
    • Our Team
    • Testimonials
  • Contact
Traffic Dashboard
Edward Kolar
(734) 295-9675 info@workhorserealty.com
  • WORKHORSE REALTY
    334 County St.
    Milan, MI 48160
Company
  • Home
  • About
  • Testimonials
  • Contact
Services
  • Buying
  • Selling
  • Home Valuation
  • Mortgage Calculator
Explore
  • Property Search
  • Featured Properties
  • Communities
Local Guide
  • Search by City
  • Search by Subdivision
  • Search by Zip
  • Search by Area
Legal
  • Privacy
  • Terms
  • DMCA
  • Accessibility
  • Fair Housing
Account
  • Dashboard
  • Logout
  • Login
Workhorse Realty LLC - Footer Logo
©2026 Workhorse Realty LLC. All rights reserved.
Website built by CloseHack.
  • Texas Real Estate Commission Consumer Protection Notice

Michigan Regional Information Center

© MichRIC. All rights reserved. Information Deemed Reliable, but Not Guaranteed. Listing information is from various brokers who participate in IDX and not all listings may be visible on the site. The property information being provided is for consumers personal, non-commercial use and may not be used for any purpose other than to identify prospective properties consumers may be interested in purchasing.

Greater McAllen Association of Realtors

IDX information is provided exclusively for personal, non-commercial use, and may not be used for any purpose other than to identify prospective properties consumers may be interested in purchasing. Information is deemed reliable but not guaranteed.

Return
  • All Types
  • Structure
  • Price
  • Bed/Bath
  • Size
  • Dates
  • Filters
  • Amenities
  • Save
  • Share
Listings
No results
Sort
Home / Kalamazoo / 5048 Stapleton Drive
5048 Stapleton Drive Kalamazoo, MI 49009 5048 Stapleton Drive Kalamazoo, MI 49009 5048 Stapleton Drive Kalamazoo, MI 49009 5048 Stapleton Drive Kalamazoo, MI 49009 5048 Stapleton Drive Kalamazoo, MI 49009 5048 Stapleton Drive Kalamazoo, MI 49009 5048 Stapleton Drive Kalamazoo, MI 49009 5048 Stapleton Drive Kalamazoo, MI 49009 5048 Stapleton Drive Kalamazoo, MI 49009 5048 Stapleton Drive Kalamazoo, MI 49009 5048 Stapleton Drive Kalamazoo, MI 49009 5048 Stapleton Drive Kalamazoo, MI 49009 5048 Stapleton Drive Kalamazoo, MI 49009 5048 Stapleton Drive Kalamazoo, MI 49009 5048 Stapleton Drive Kalamazoo, MI 49009 5048 Stapleton Drive Kalamazoo, MI 49009 5048 Stapleton Drive Kalamazoo, MI 49009 5048 Stapleton Drive Kalamazoo, MI 49009 5048 Stapleton Drive Kalamazoo, MI 49009 5048 Stapleton Drive Kalamazoo, MI 49009 5048 Stapleton Drive Kalamazoo, MI 49009 5048 Stapleton Drive Kalamazoo, MI 49009 5048 Stapleton Drive Kalamazoo, MI 49009 5048 Stapleton Drive Kalamazoo, MI 49009 5048 Stapleton Drive Kalamazoo, MI 49009 5048 Stapleton Drive Kalamazoo, MI 49009 5048 Stapleton Drive Kalamazoo, MI 49009 5048 Stapleton Drive Kalamazoo, MI 49009 5048 Stapleton Drive Kalamazoo, MI 49009 5048 Stapleton Drive Kalamazoo, MI 49009 5048 Stapleton Drive Kalamazoo, MI 49009 5048 Stapleton Drive Kalamazoo, MI 49009 5048 Stapleton Drive Kalamazoo, MI 49009 5048 Stapleton Drive Kalamazoo, MI 49009 5048 Stapleton Drive Kalamazoo, MI 49009 5048 Stapleton Drive Kalamazoo, MI 49009 5048 Stapleton Drive Kalamazoo, MI 49009 5048 Stapleton Drive Kalamazoo, MI 49009 5048 Stapleton Drive Kalamazoo, MI 49009 5048 Stapleton Drive Kalamazoo, MI 49009 5048 Stapleton Drive Kalamazoo, MI 49009 5048 Stapleton Drive Kalamazoo, MI 49009 5048 Stapleton Drive Kalamazoo, MI 49009 5048 Stapleton Drive Kalamazoo, MI 49009 5048 Stapleton Drive Kalamazoo, MI 49009 5048 Stapleton Drive Kalamazoo, MI 49009 5048 Stapleton Drive Kalamazoo, MI 49009 5048 Stapleton Drive Kalamazoo, MI 49009 5048 Stapleton Drive Kalamazoo, MI 49009 5048 Stapleton Drive Kalamazoo, MI 49009 5048 Stapleton Drive Kalamazoo, MI 49009 5048 Stapleton Drive Kalamazoo, MI 49009 5048 Stapleton Drive Kalamazoo, MI 49009 5048 Stapleton Drive Kalamazoo, MI 49009 5048 Stapleton Drive Kalamazoo, MI 49009 5048 Stapleton Drive Kalamazoo, MI 49009 5048 Stapleton Drive Kalamazoo, MI 49009 5048 Stapleton Drive Kalamazoo, MI 49009 5048 Stapleton Drive Kalamazoo, MI 49009 5048 Stapleton Drive Kalamazoo, MI 49009 5048 Stapleton Drive Kalamazoo, MI 49009 5048 Stapleton Drive Kalamazoo, MI 49009 5048 Stapleton Drive Kalamazoo, MI 49009 5048 Stapleton Drive Kalamazoo, MI 49009 5048 Stapleton Drive Kalamazoo, MI 49009 5048 Stapleton Drive Kalamazoo, MI 49009 5048 Stapleton Drive Kalamazoo, MI 49009 5048 Stapleton Drive Kalamazoo, MI 49009 5048 Stapleton Drive Kalamazoo, MI 49009 5048 Stapleton Drive Kalamazoo, MI 49009 5048 Stapleton Drive Kalamazoo, MI 49009 5048 Stapleton Drive Kalamazoo, MI 49009 5048 Stapleton Drive Kalamazoo, MI 49009 View All Photos

$420,000

| Active

5048 Stapleton Drive

Kalamazoo, MI 49009

2,569
Square Feet
4
Beds
3.5
Baths
59
Days on Market
26039953
MLS#
House
Structure
Residential
Zone
Contact

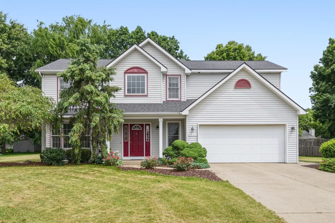
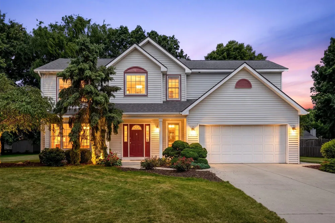
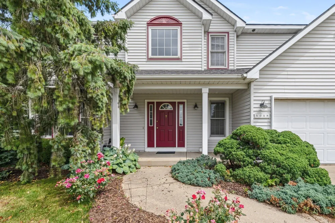
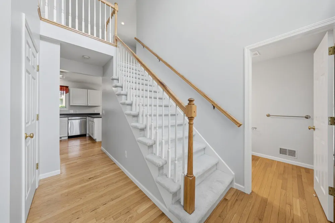
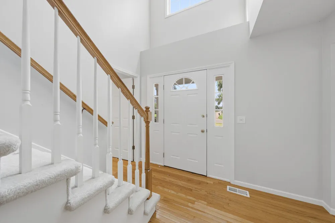
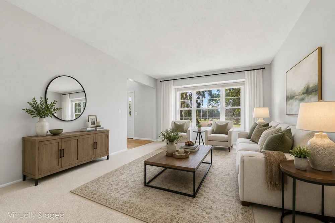
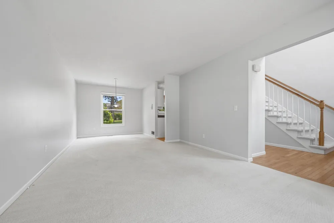
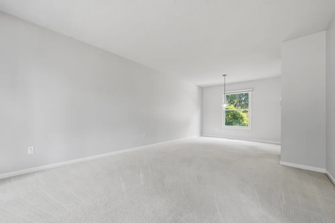
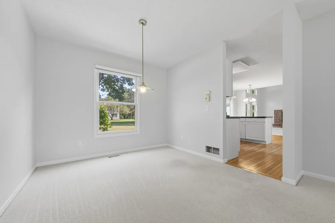
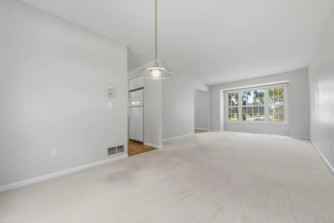
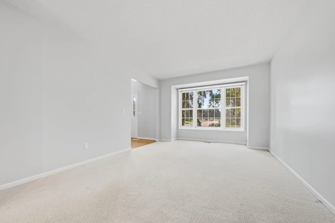
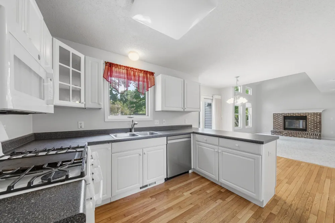
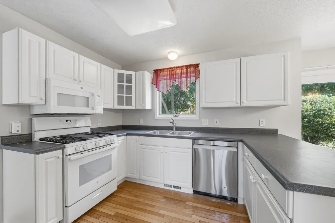
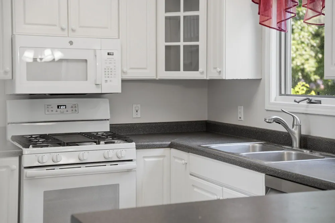
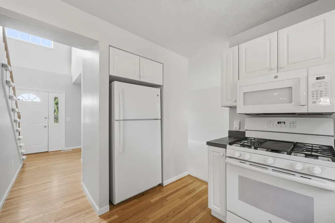
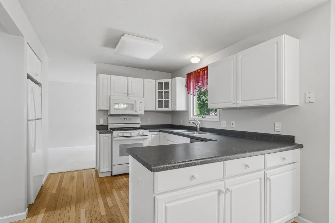
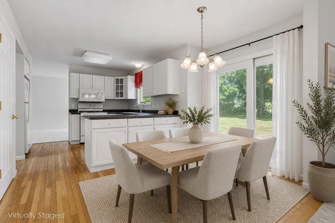
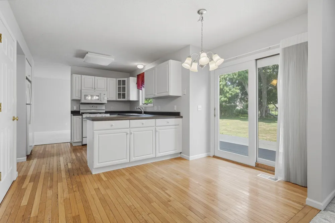
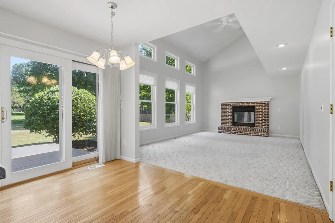
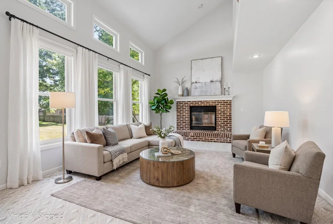
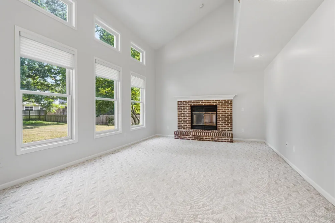
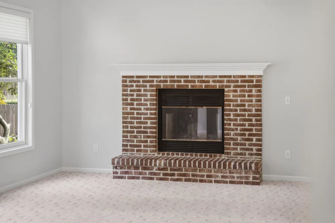
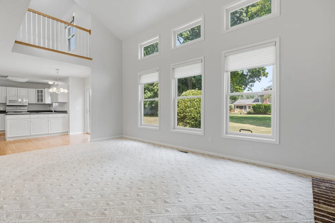
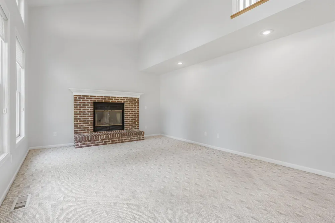
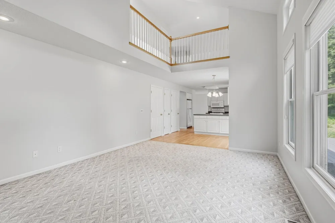
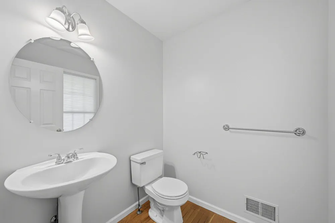
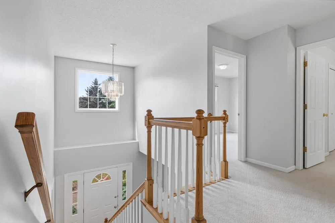
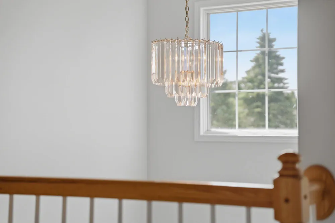
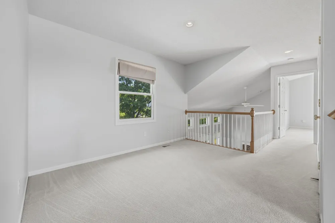
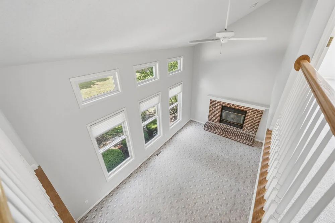
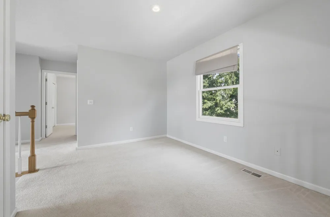
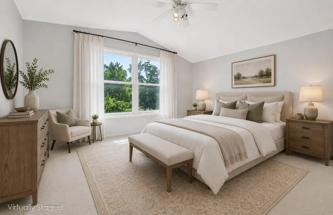
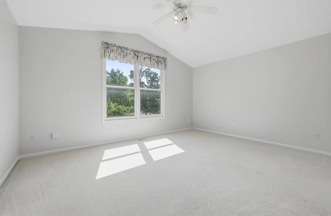
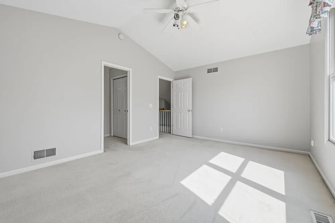
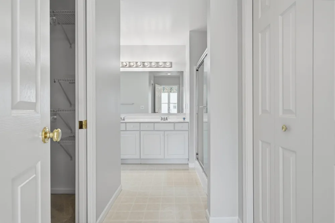
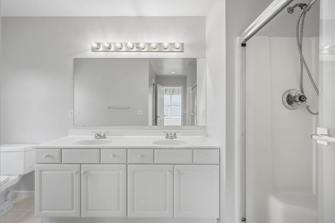
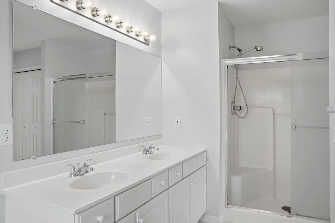
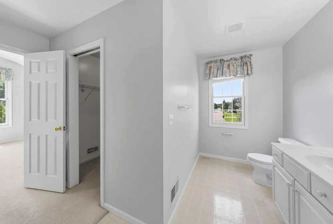
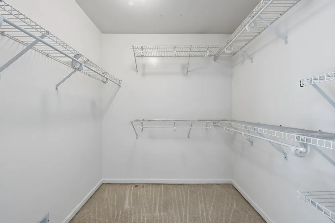
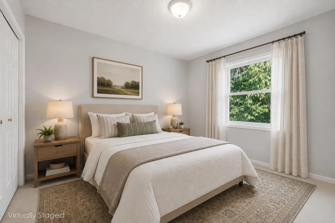
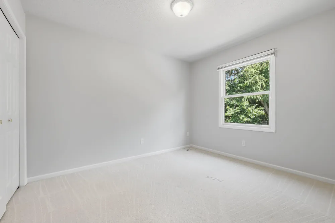
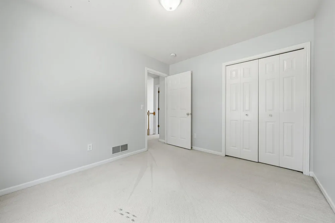
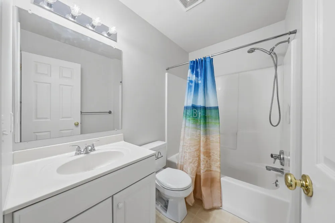
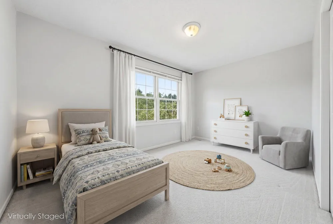
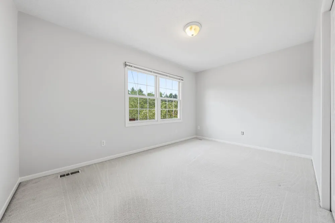
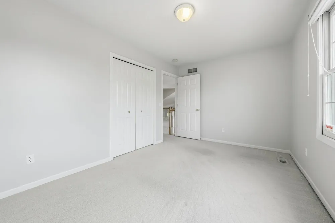
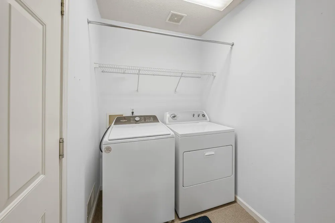
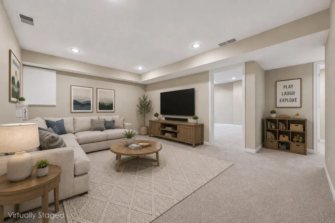
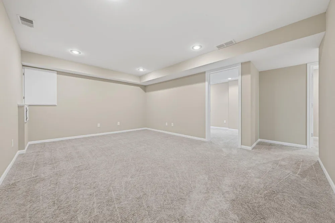
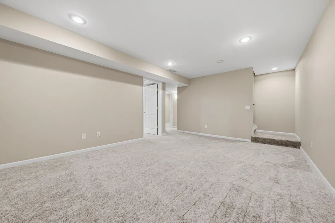
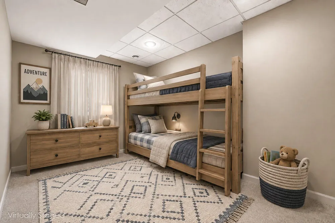
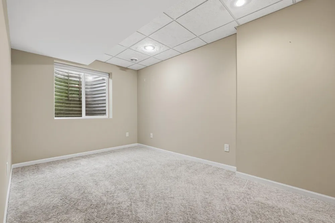
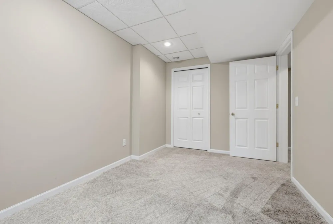
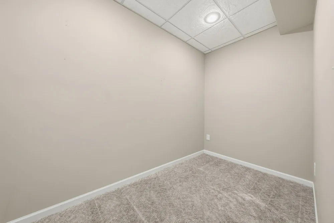
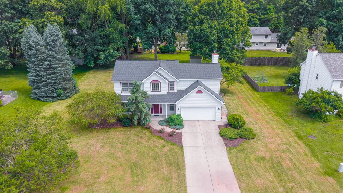
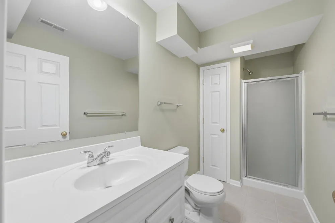
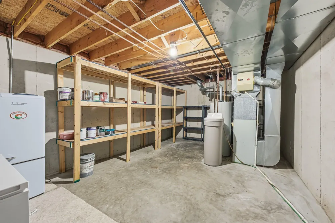
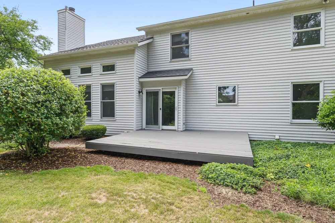
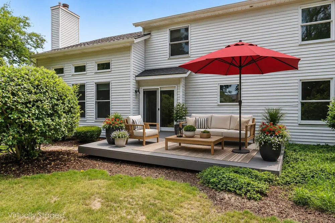
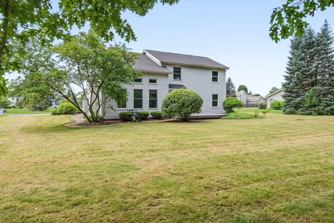
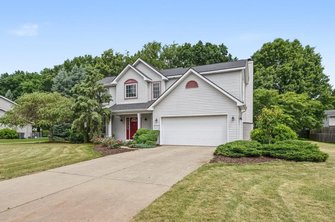
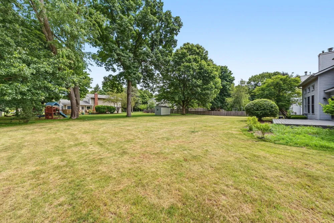
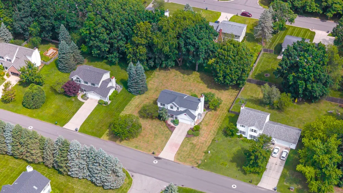
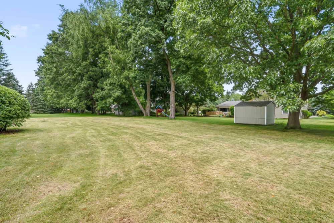
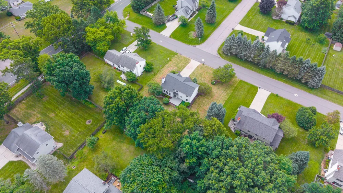
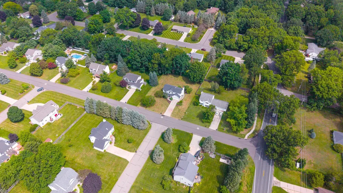
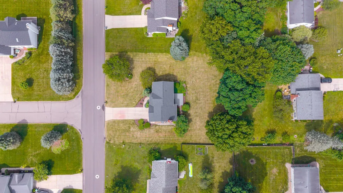
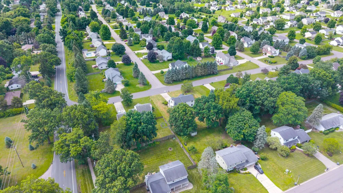
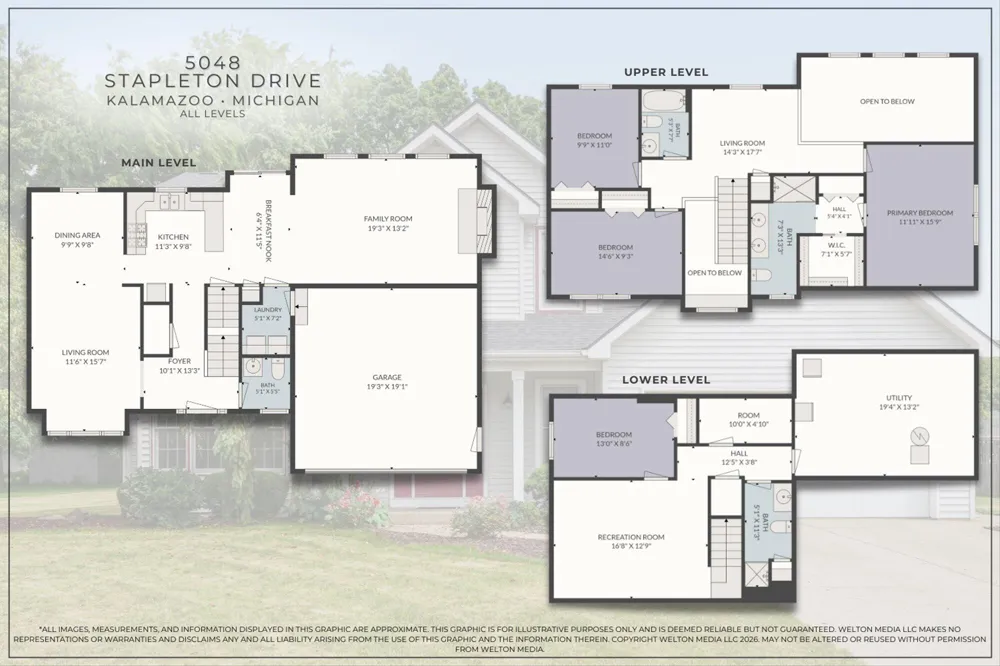
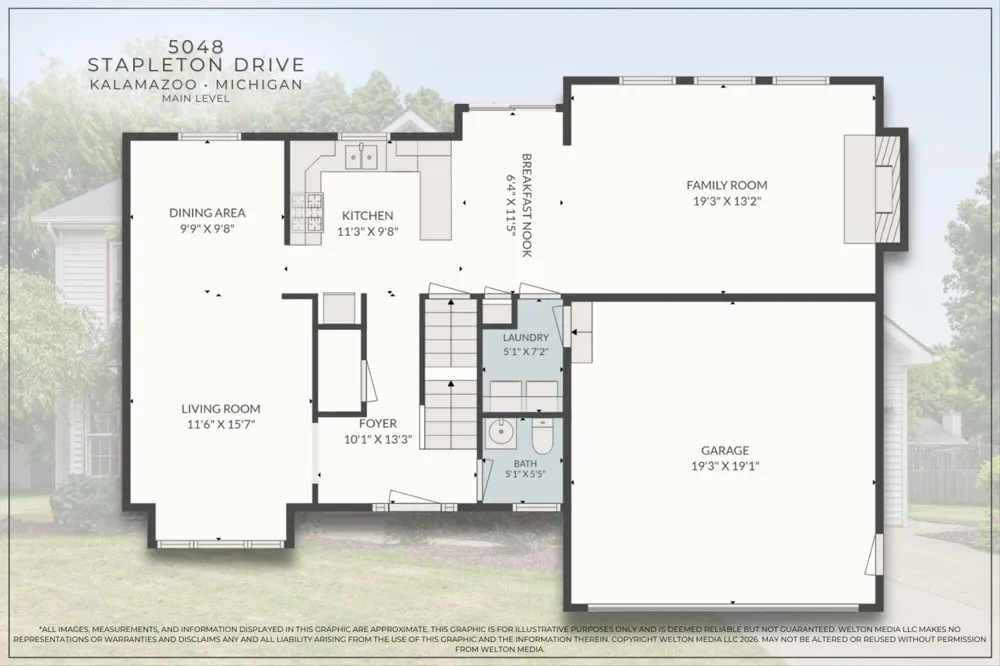
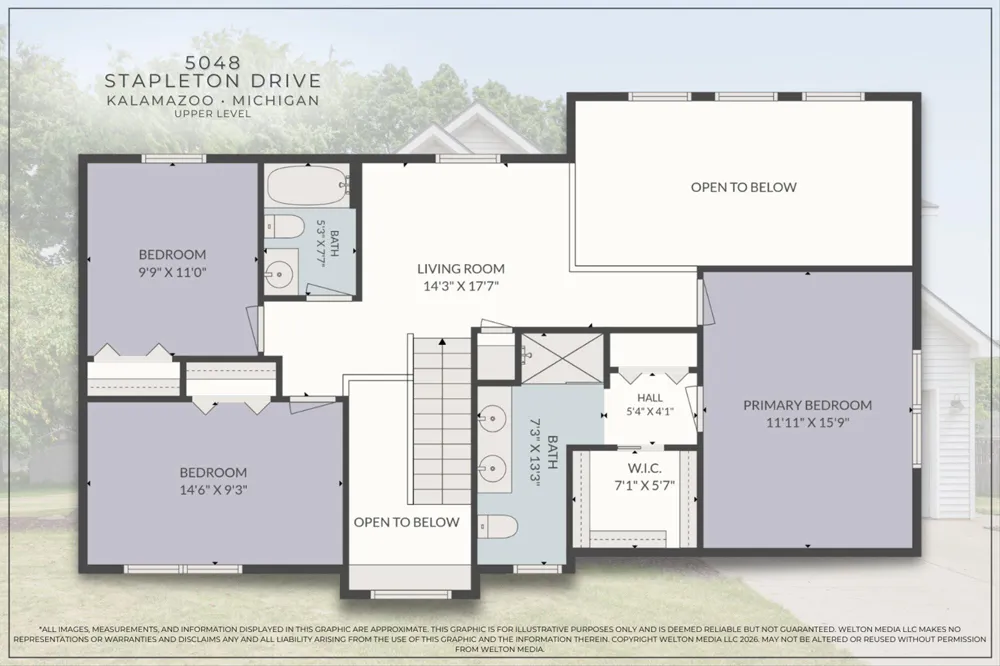
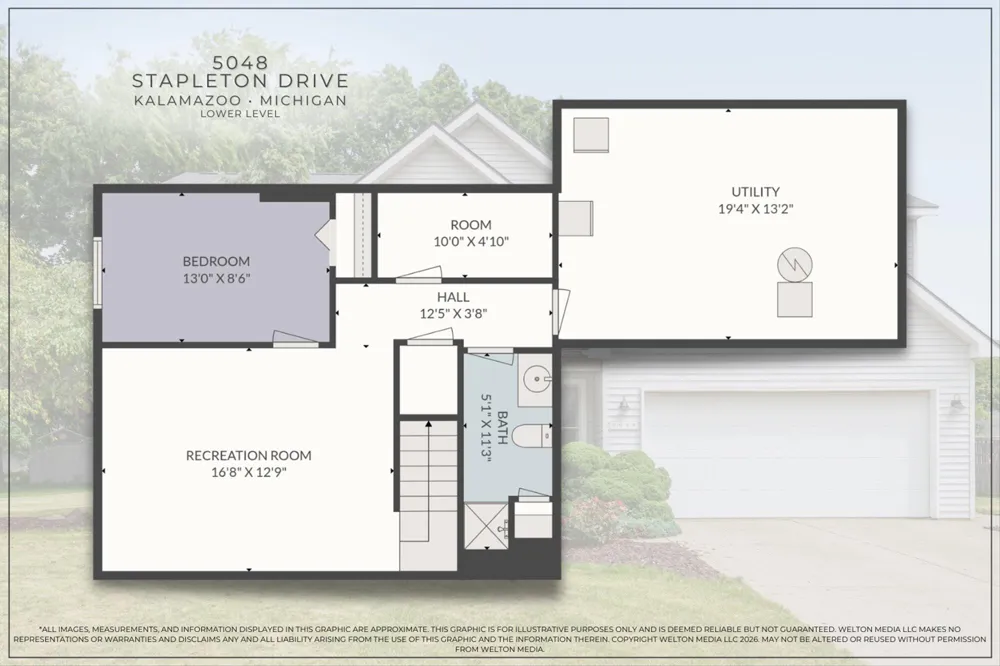
Welcome home to this spacious and beautifully designed two-story residence offering an open floor plan, abundant natural light, and plenty of room for everyday living and entertaining. Step into the impressive two-story foyer featuring gleaming hardwood floors and a convenient main-floor powder room. The formal living and dining rooms provide elegant spaces for hosting guests, complete with large windows, neutral décor, and timeless appeal. The well-appointed kitchen is the heart of the home, offering ample counter space, abundant cabinetry, and a seamless flow into the spacious dining area with a sliding glass door leading to the backyard deck--perfect for summer barbecues and outdoor gatherings. The spectacular family room is sure to impress with soaring cathedral ceilings and a dramatic wall of windows overlooking the private backyard, filling the space with natural light. A convenient main-floor laundry and mudroom are located just off the attached garage. Upstairs, an open loft overlooks the family room below, creating the perfect space for a home office, reading nook, or play area. The spacious primary suite features a vaulted ceiling, an oversized walk-in closet plus a second closet, and a private ensuite bath with dual vanities. Additional bedrooms provide comfortable accommodations for family and guests. The finished lower level expands your living space with a large recreation room, an additional bedroom with an egress window, a full bathroom, and plenty of storage. Outside, enjoy relaxing or entertaining on the spacious deck overlooking the backyard, providing the perfect setting for summer evenings with family and friends. This exceptional home offers the ideal combination of space, comfort, and functionality in a layout designed for today's lifestyle.

Property Details
Interior
Eat-in Kitchen
Fireplaces
1
Cooling
1
Heating
Forced Air
Cooling Features
Central Air
Bedrooms
4
Bathrooms
3.5
Full Baths
3
Half Baths
1
Lot Features
Level
Stories
2
Lot Description
Level
Acres
0.0
Square Feet
2569.0
Lot Size (sqft)
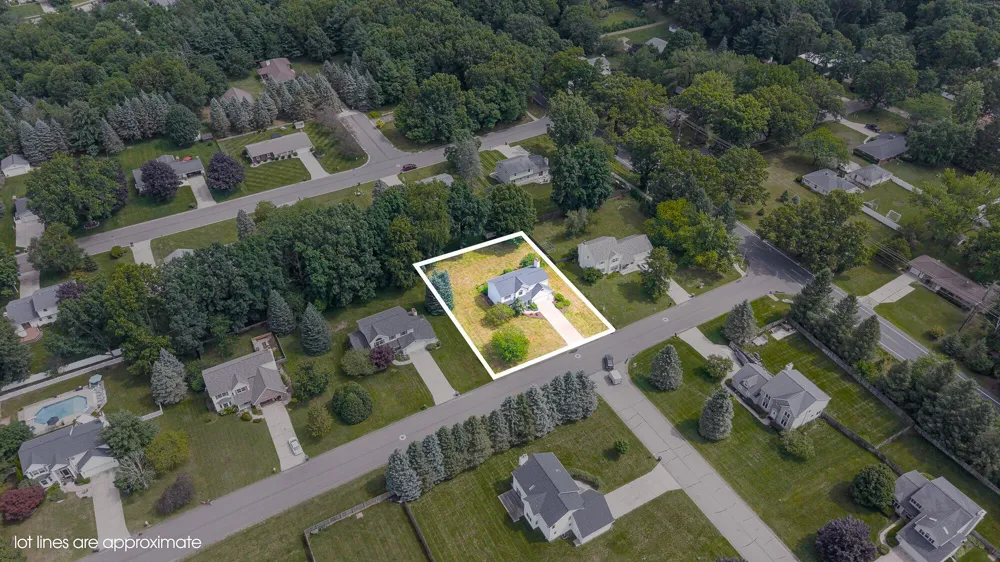
0.41
Parking Features
Attached
Parking
1
Parking Type
Garage
Parking Garage Spaces
2.0
Property Type
Purchase
Style
Traditional
Basement
1
Basement Description
Full
Year Built
1997
Roof
Composition
Sewer Information
Public
Utility Source
Public
Utility Features
Electricity Available, Cable Connected
Appliances
Dishwasher, Dryer, Microwave, Range, Refrigerator, Washer
School District
Portage
County
Kalamazoo
Region
Kalamazoo
Original List Price
$420,000
Days on Market (Cumulative)
59
Taxes Annual
$4,931
MLS #
26039953
Location
Legal

© MichRIC. All rights reserved. Information Deemed Reliable, but Not Guaranteed. Listing information is from various brokers who participate in IDX and not all listings may be visible on the site. The property information being provided is for consumers personal, non-commercial use and may not be used for any purpose other than to identify prospective properties consumers may be interested in purchasing.

Provided By
Listed by JoAnne Potts (#k248779)
Listing Office: Chuck Jaqua, REALTOR (#k170)

Workhorse Realty LLC Have a question about this home?

Interested in Purchasing 5048 Stapleton Drive?

Get an estimate on monthly payments on this property.

$
years
Down Payment
$
%
Interest Rate
%
Tax Rate
%
$
$annually
$monthly
Estimated Monthly Payment
$0.00
Loan Amount
$0.00