(734) 295-9675 info@workhorserealty.com Workhorse Realty LLC
Traffic Dashboard
Home Home
  • Home
  • Search
    • Local Properties
    • Featured Properties
    • Home Valuation
    • Closed Sales
  • Communities
    • Adrian
    • Britton
    • Monroe County
    • Ann Arbor
    • Belleville
    • Saline
    • Dundee
    • Tecumseh
    • Clinton
    • Ypsilanti
    • Willis
    • Carleton
    • Maybee
  • About
    • Our Team
    • Testimonials
  • Contact
Traffic Dashboard
Edward Kolar
(734) 295-9675 info@workhorserealty.com
  • WORKHORSE REALTY
    334 County St.
    Milan, MI 48160
Company
  • Home
  • About
  • Testimonials
  • Contact
Services
  • Buying
  • Selling
  • Home Valuation
  • Mortgage Calculator
Explore
  • Property Search
  • Featured Properties
  • Communities
Local Guide
  • Search by City
  • Search by Subdivision
  • Search by Zip
  • Search by Area
Legal
  • Privacy
  • Terms
  • DMCA
  • Accessibility
  • Fair Housing
Account
  • Dashboard
  • Logout
  • Login
Workhorse Realty LLC - Footer Logo
©2026 Workhorse Realty LLC. All rights reserved.
Website built by CloseHack.
  • Texas Real Estate Commission Consumer Protection Notice

Michigan Regional Information Center

© MichRIC. All rights reserved. Information Deemed Reliable, but Not Guaranteed. Listing information is from various brokers who participate in IDX and not all listings may be visible on the site. The property information being provided is for consumers personal, non-commercial use and may not be used for any purpose other than to identify prospective properties consumers may be interested in purchasing.

Greater McAllen Association of Realtors

IDX information is provided exclusively for personal, non-commercial use, and may not be used for any purpose other than to identify prospective properties consumers may be interested in purchasing. Information is deemed reliable but not guaranteed.

Return
  • All Types
  • Structure
  • Price
  • Bed/Bath
  • Size
  • Dates
  • Filters
  • Amenities
  • Save
  • Share
Listings
No results
Sort
Home / Kalamazoo / 5163 Burning Tree Road
5163 Burning Tree Road Kalamazoo, MI 49009 5163 Burning Tree Road Kalamazoo, MI 49009 5163 Burning Tree Road Kalamazoo, MI 49009 5163 Burning Tree Road Kalamazoo, MI 49009 5163 Burning Tree Road Kalamazoo, MI 49009 5163 Burning Tree Road Kalamazoo, MI 49009 5163 Burning Tree Road Kalamazoo, MI 49009 5163 Burning Tree Road Kalamazoo, MI 49009 5163 Burning Tree Road Kalamazoo, MI 49009 5163 Burning Tree Road Kalamazoo, MI 49009 5163 Burning Tree Road Kalamazoo, MI 49009 5163 Burning Tree Road Kalamazoo, MI 49009 5163 Burning Tree Road Kalamazoo, MI 49009 5163 Burning Tree Road Kalamazoo, MI 49009 5163 Burning Tree Road Kalamazoo, MI 49009 5163 Burning Tree Road Kalamazoo, MI 49009 5163 Burning Tree Road Kalamazoo, MI 49009 5163 Burning Tree Road Kalamazoo, MI 49009 5163 Burning Tree Road Kalamazoo, MI 49009 5163 Burning Tree Road Kalamazoo, MI 49009 5163 Burning Tree Road Kalamazoo, MI 49009 5163 Burning Tree Road Kalamazoo, MI 49009 5163 Burning Tree Road Kalamazoo, MI 49009 5163 Burning Tree Road Kalamazoo, MI 49009 5163 Burning Tree Road Kalamazoo, MI 49009 5163 Burning Tree Road Kalamazoo, MI 49009 5163 Burning Tree Road Kalamazoo, MI 49009 5163 Burning Tree Road Kalamazoo, MI 49009 5163 Burning Tree Road Kalamazoo, MI 49009 5163 Burning Tree Road Kalamazoo, MI 49009 5163 Burning Tree Road Kalamazoo, MI 49009 5163 Burning Tree Road Kalamazoo, MI 49009 5163 Burning Tree Road Kalamazoo, MI 49009 5163 Burning Tree Road Kalamazoo, MI 49009 5163 Burning Tree Road Kalamazoo, MI 49009 5163 Burning Tree Road Kalamazoo, MI 49009 View All Photos

$449,000

| Active

5163 Burning Tree Road

Kalamazoo, MI 49009

2,300
Square Feet
4
Beds
2.5
Baths
12
Days on Market
26047610
MLS#
House
Structure
Residential
Zone
Contact

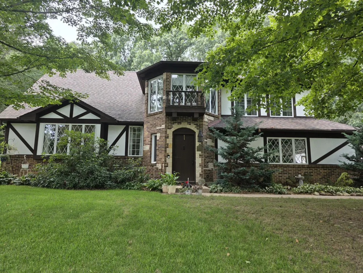
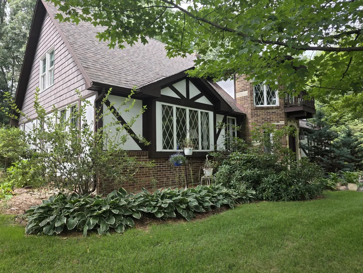
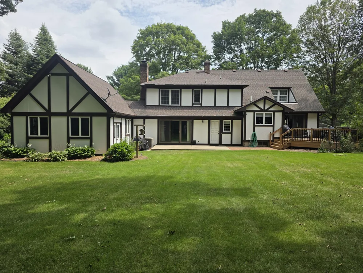
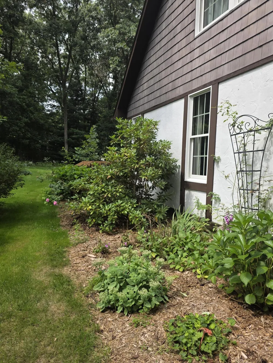
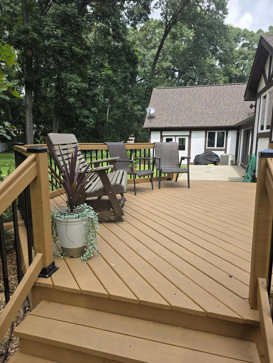
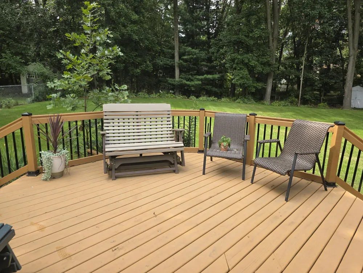
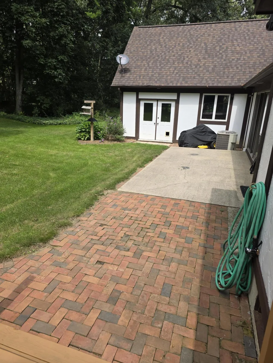
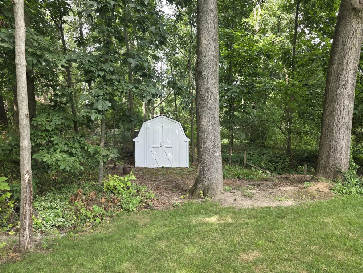
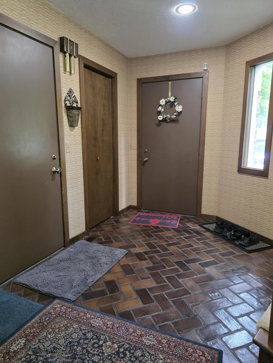
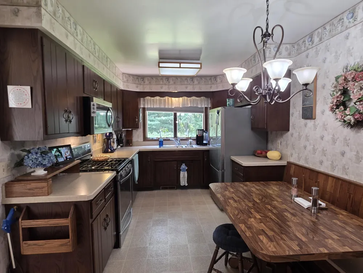
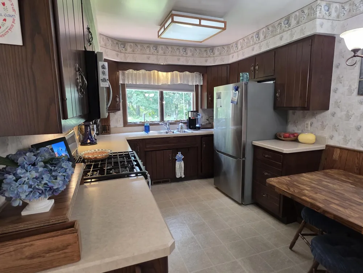
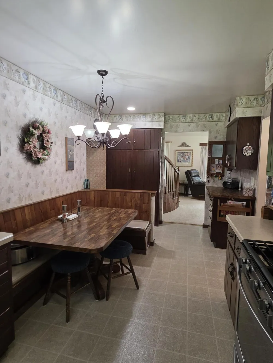
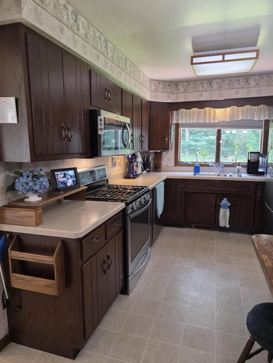
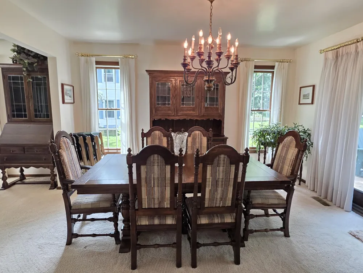
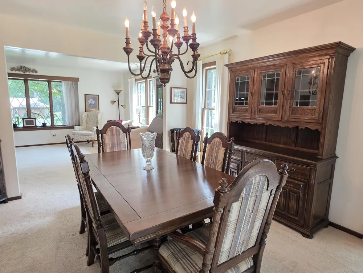
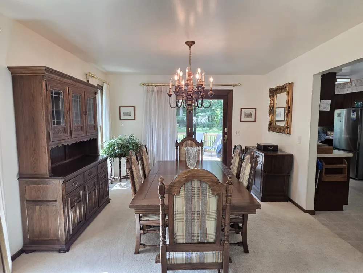
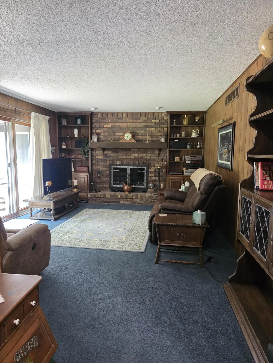
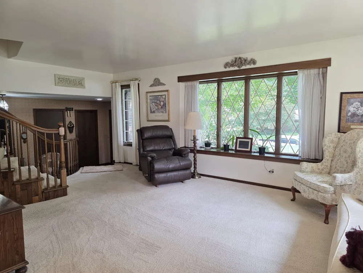
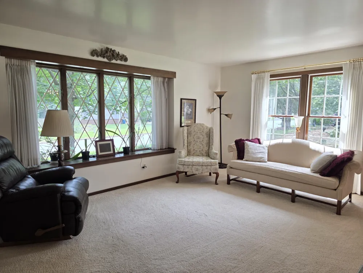
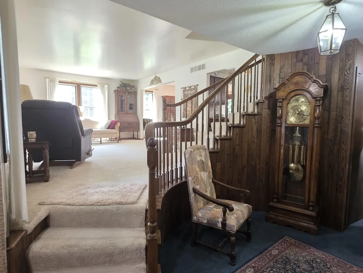
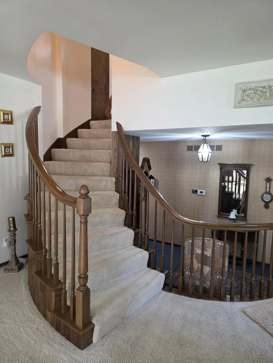
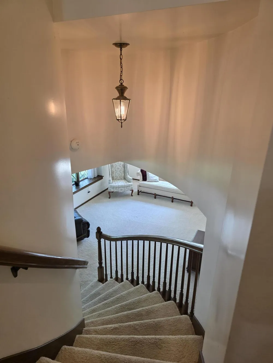
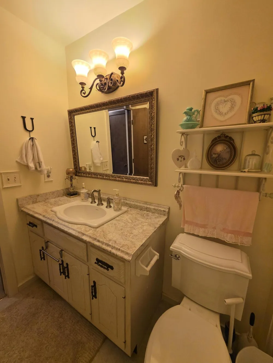
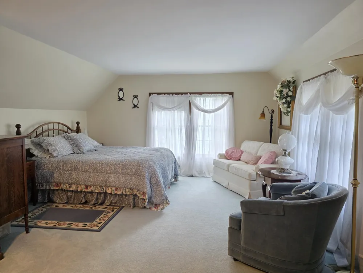
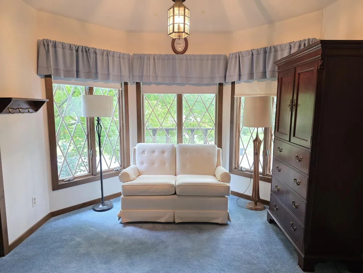
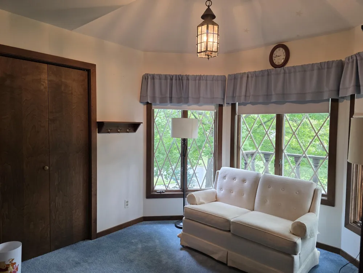
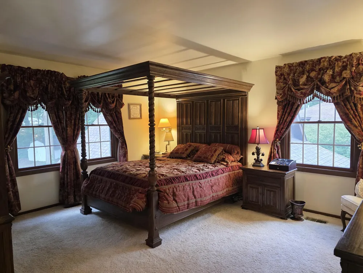
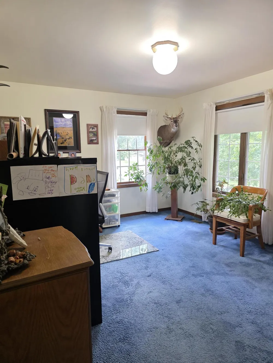
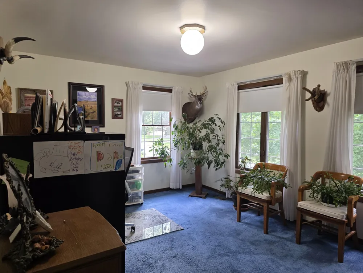
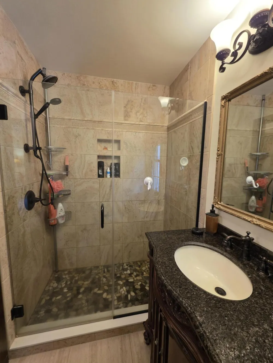
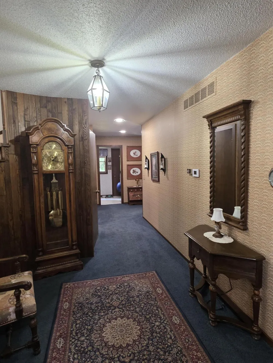
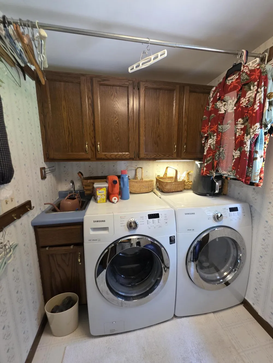
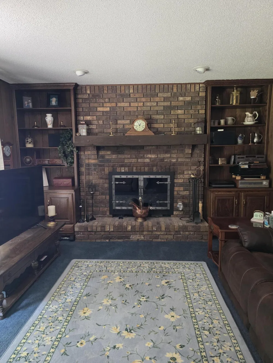
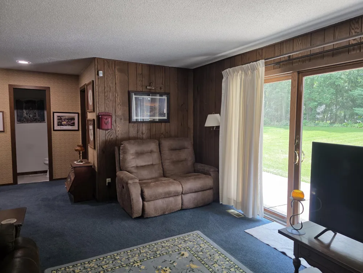
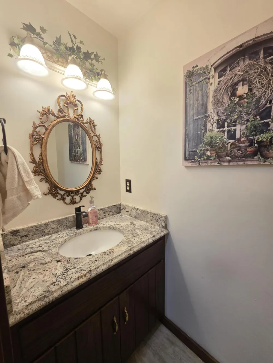
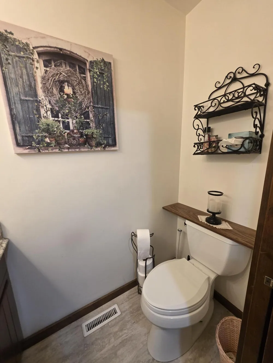
Welcome to this spacious English Tudor-style home offering over 2,300 sf of living space in the highly sought after, established part of Rudgate Subdivision. Constructed in the late 1980s, it is located on a quiet cul-de-sac, close to US 131. This home showcases timeless architectural character, including custom woodwork, a distinctive projecting second-story turret with a private balcony that adds to its classic English manor appeal. Inside, you'll find four generously sized bedrooms and two full bathrooms on the second level, along with a convenient half bath on the main floor. One bedroom is currently utilized asa home office. Plenty of closet space throughout the house. The primary suite features a private attached bathroom, complete with a recent ceramic walk-in shower and glass doors. A gas fireplace creates a warm and inviting atmosphere in the family room. Kitchen offers a built-in bench dining area, providing a comfortable space for everyday meals. The adjoining dining room features a glass sliding door that opens to the newer deck, installed in 2024, while the family room includes a three-panel glass sliding door that leads to a cement patio ideal for entertaining or enjoying the peaceful back yard. Step outside to a back yard that fels like your own private oasis of flower beds,surrounded by mature trees that provide beauty, privacy and plenty of shade. The home is connected to city water and sewer and includes a spacious 2-car garage with two overhead doors and an additional 4-car garage with one overhead door and heat. Major updates provide added peace of mind, including roof, 2022, windows partial 2012, furnace 2021, refrigerator 2026, central air conditioning 2024, water heater 2026, and deck 2024. Generator plug offers added convenience during power outages. This well-maintained home offers an abundance of living space, classic Tudor architecture, thoughtful updates, and a desirable location! Schedule your private showing today! Agent is owner of home.

Property Details
Interior
Garage Door Opener, Eat-in Kitchen
Fireplaces
1
Cooling
1
Heating
Forced Air
Cooling Features
Central Air
Bedrooms
4
Bathrooms
2.5
Full Baths
2
Half Baths
1
Lot Features
Cul-De-Sac
Stories
2
Lot Description
Cul-De-Sac
Acres
0.0
Square Feet
2300.0
Lot Size (sqft)
0.43
Parking Features
Garage Faces Side, Attached
Parking
1
Parking Type
Garage
Parking Garage Spaces
6.0
Property Type
Purchase
Style
Tudor
Basement
1
Basement Description
Crawl Space, Partial
Year Built
1988
Roof
Asphalt
Sewer Information
Public
Utility Source
Public
Utility Features
Natural Gas Connected, High-Speed Internet
Appliances
Dishwasher, Range, Refrigerator, Water Softener Owned
Subdivision
Rudgate
School District
Portage
County
Kalamazoo
Region
Kalamazoo
Original List Price
$449,000
Days on Market (Cumulative)
12
Taxes Annual
$4,500
Ownership
Broker/Agent Owned
MLS #
26047610
Location
Legal

© MichRIC. All rights reserved. Information Deemed Reliable, but Not Guaranteed. Listing information is from various brokers who participate in IDX and not all listings may be visible on the site. The property information being provided is for consumers personal, non-commercial use and may not be used for any purpose other than to identify prospective properties consumers may be interested in purchasing.

Provided By
Listed by Mark A Williams (#x00314)
Listing Office: Williams Appraisal & Consulting (#ox95)

Workhorse Realty LLC Have a question about this home?

Interested in Purchasing 5163 Burning Tree Road?

Get an estimate on monthly payments on this property.

$
years
Down Payment
$
%
Interest Rate
%
Tax Rate
%
$
$annually
$monthly
Estimated Monthly Payment
$0.00
Loan Amount
$0.00