(734) 295-9675 info@workhorserealty.com Workhorse Realty LLC
Traffic Dashboard
Home Home
  • Home
  • Search
    • Local Properties
    • Featured Properties
    • Home Valuation
    • Closed Sales
  • Communities
    • Adrian
    • Britton
    • Monroe County
    • Ann Arbor
    • Belleville
    • Saline
    • Dundee
    • Tecumseh
    • Clinton
    • Ypsilanti
    • Willis
    • Carleton
    • Maybee
  • About
    • Our Team
    • Testimonials
  • Contact
Traffic Dashboard
Edward Kolar
(734) 295-9675 info@workhorserealty.com
  • WORKHORSE REALTY
    334 County St.
    Milan, MI 48160
Company
  • Home
  • About
  • Testimonials
  • Contact
Services
  • Buying
  • Selling
  • Home Valuation
  • Mortgage Calculator
Explore
  • Property Search
  • Featured Properties
  • Communities
Local Guide
  • Search by City
  • Search by Subdivision
  • Search by Zip
  • Search by Area
Legal
  • Privacy
  • Terms
  • DMCA
  • Accessibility
  • Fair Housing
Account
  • Dashboard
  • Logout
  • Login
Workhorse Realty LLC - Footer Logo
©2026 Workhorse Realty LLC. All rights reserved.
Website built by CloseHack.
  • Texas Real Estate Commission Consumer Protection Notice

Michigan Regional Information Center

© MichRIC. All rights reserved. Information Deemed Reliable, but Not Guaranteed. Listing information is from various brokers who participate in IDX and not all listings may be visible on the site. The property information being provided is for consumers personal, non-commercial use and may not be used for any purpose other than to identify prospective properties consumers may be interested in purchasing.

Greater McAllen Association of Realtors

IDX information is provided exclusively for personal, non-commercial use, and may not be used for any purpose other than to identify prospective properties consumers may be interested in purchasing. Information is deemed reliable but not guaranteed.

Return
  • All Types
  • Structure
  • Price
  • Bed/Bath
  • Size
  • Dates
  • Filters
  • Amenities
  • Save
  • Share
Listings
No results
Sort
Home / Pentwater / 5526 W Longbridge Road
5526 W Longbridge Road Pentwater, MI 49449 5526 W Longbridge Road Pentwater, MI 49449 5526 W Longbridge Road Pentwater, MI 49449 5526 W Longbridge Road Pentwater, MI 49449 5526 W Longbridge Road Pentwater, MI 49449 5526 W Longbridge Road Pentwater, MI 49449 5526 W Longbridge Road Pentwater, MI 49449 5526 W Longbridge Road Pentwater, MI 49449 5526 W Longbridge Road Pentwater, MI 49449 5526 W Longbridge Road Pentwater, MI 49449 5526 W Longbridge Road Pentwater, MI 49449 5526 W Longbridge Road Pentwater, MI 49449 5526 W Longbridge Road Pentwater, MI 49449 5526 W Longbridge Road Pentwater, MI 49449 5526 W Longbridge Road Pentwater, MI 49449 5526 W Longbridge Road Pentwater, MI 49449 5526 W Longbridge Road Pentwater, MI 49449 5526 W Longbridge Road Pentwater, MI 49449 5526 W Longbridge Road Pentwater, MI 49449 5526 W Longbridge Road Pentwater, MI 49449 5526 W Longbridge Road Pentwater, MI 49449 5526 W Longbridge Road Pentwater, MI 49449 5526 W Longbridge Road Pentwater, MI 49449 5526 W Longbridge Road Pentwater, MI 49449 5526 W Longbridge Road Pentwater, MI 49449 5526 W Longbridge Road Pentwater, MI 49449 5526 W Longbridge Road Pentwater, MI 49449 5526 W Longbridge Road Pentwater, MI 49449 5526 W Longbridge Road Pentwater, MI 49449 5526 W Longbridge Road Pentwater, MI 49449 5526 W Longbridge Road Pentwater, MI 49449 5526 W Longbridge Road Pentwater, MI 49449 5526 W Longbridge Road Pentwater, MI 49449 5526 W Longbridge Road Pentwater, MI 49449 5526 W Longbridge Road Pentwater, MI 49449 5526 W Longbridge Road Pentwater, MI 49449 5526 W Longbridge Road Pentwater, MI 49449 5526 W Longbridge Road Pentwater, MI 49449 View All Photos

$415,000

| Active

5526 W Longbridge Road

Pentwater, MI 49449

2,297
Square Feet
6
Beds
3
Baths
91
Days on Market
26029425
MLS#
House
Structure
Residential
Zone
Contact

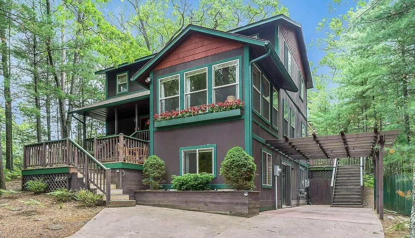
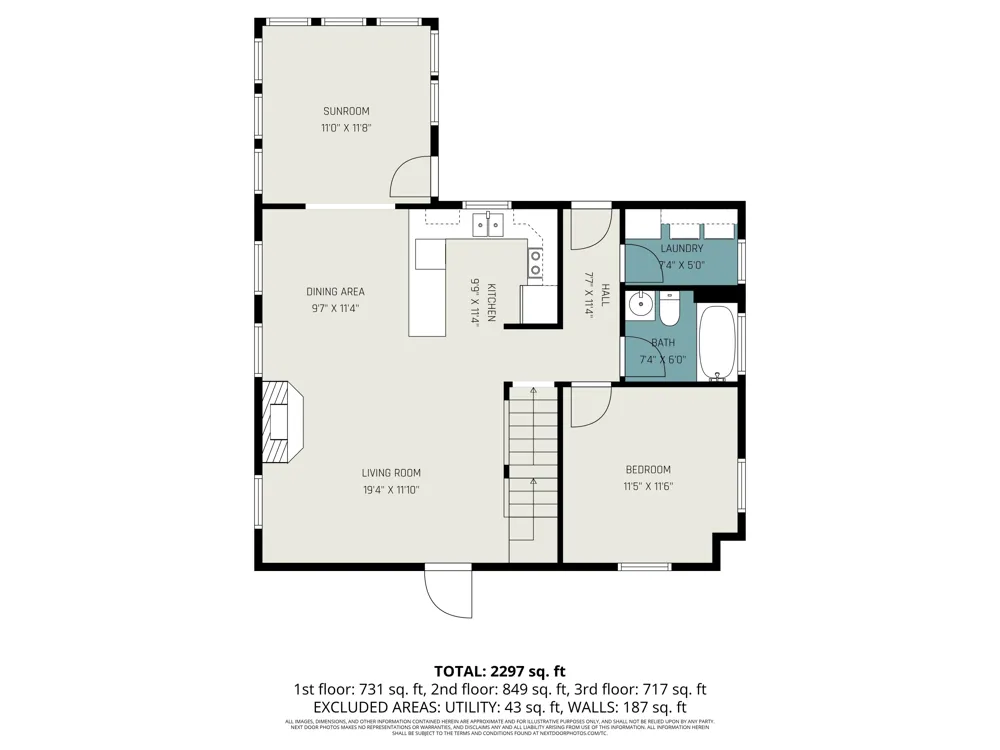
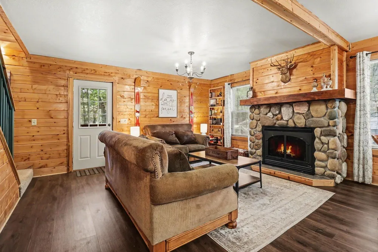
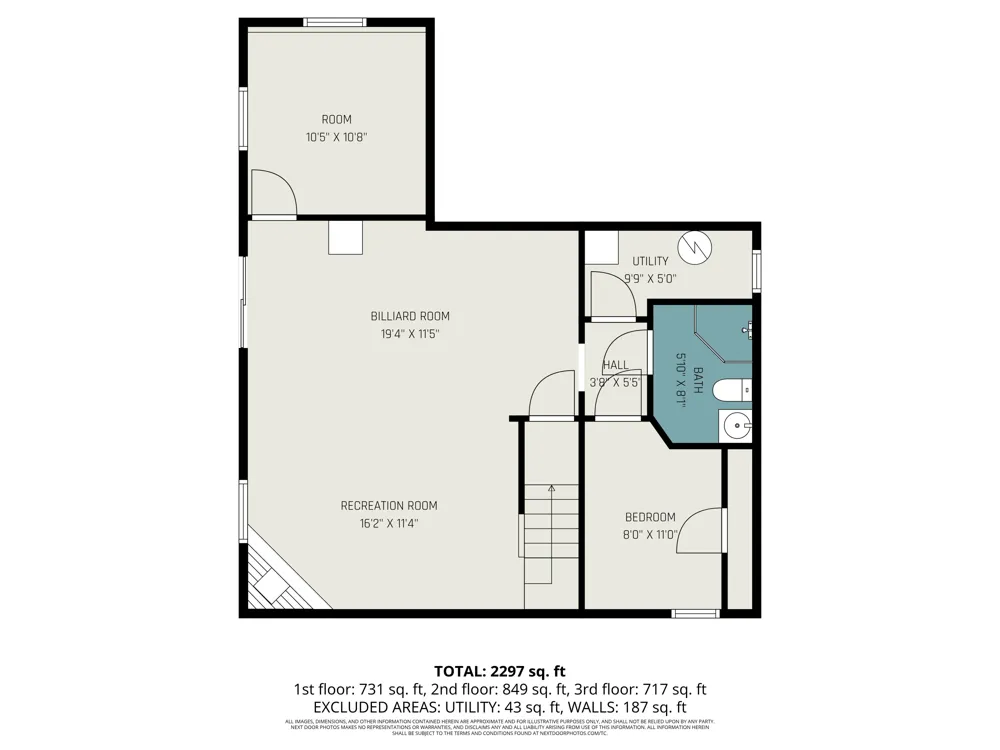
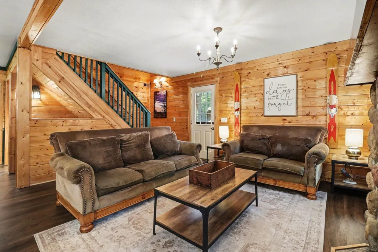
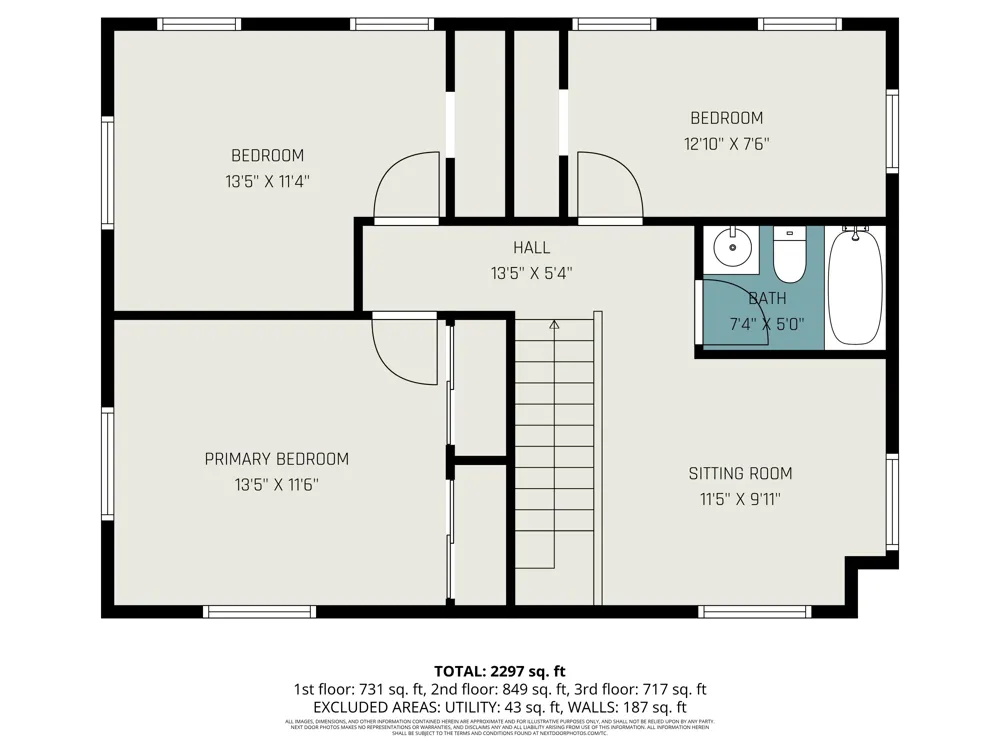
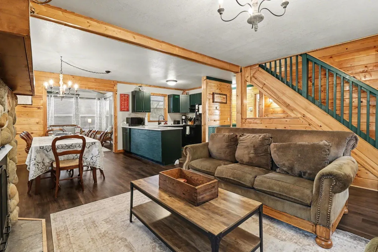
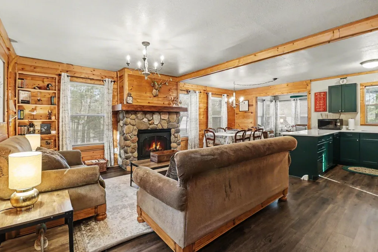
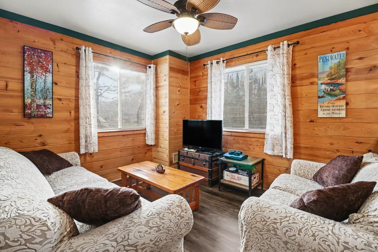
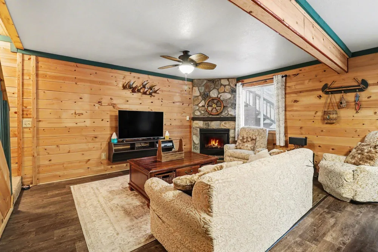
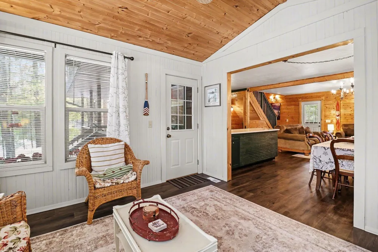
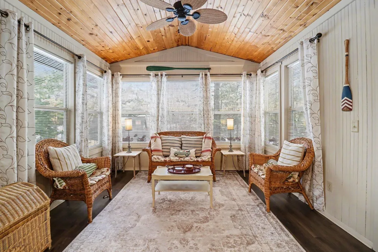
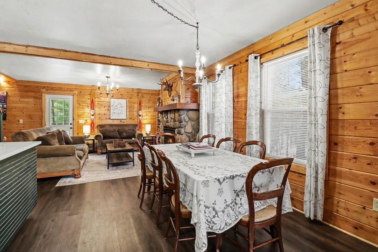
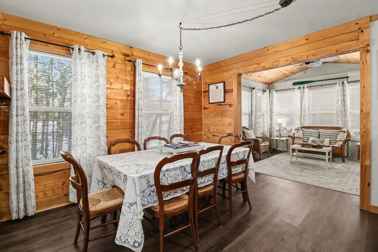
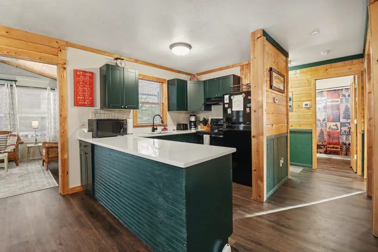
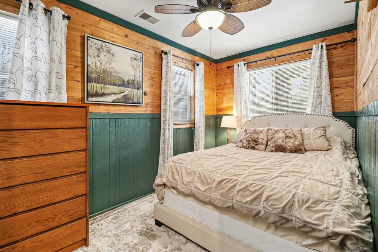
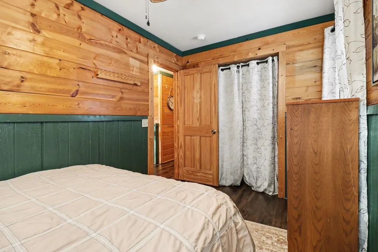
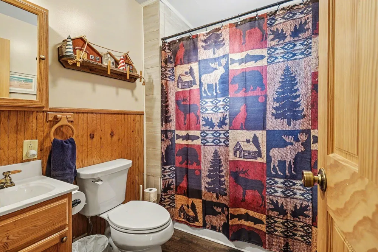
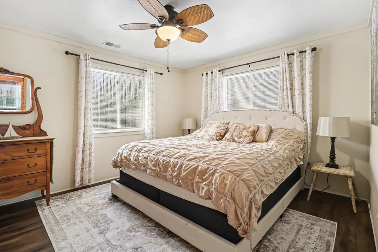
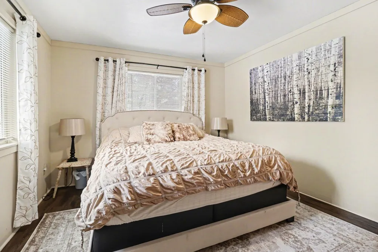
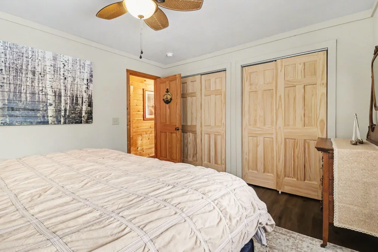
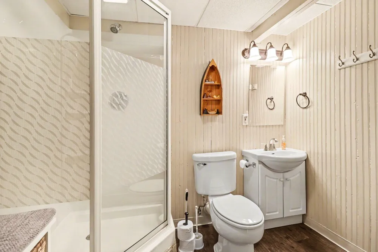
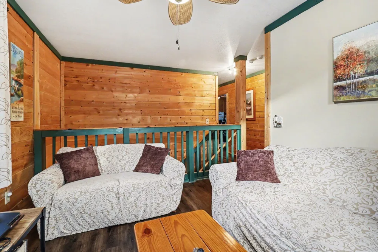
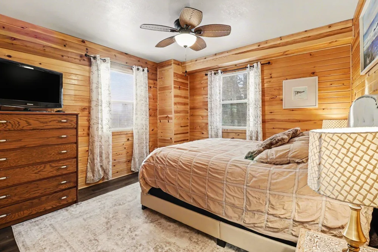
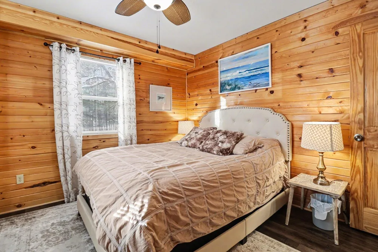
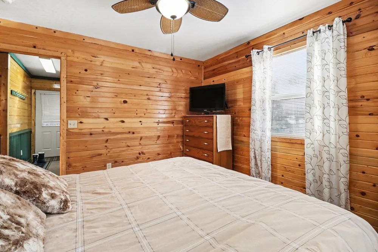
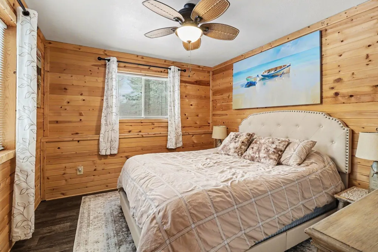
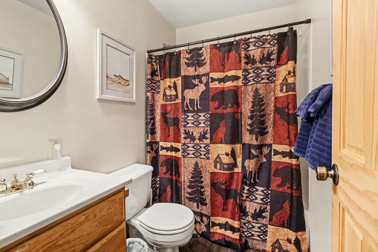
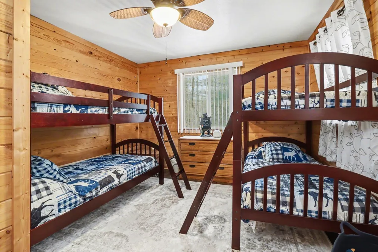
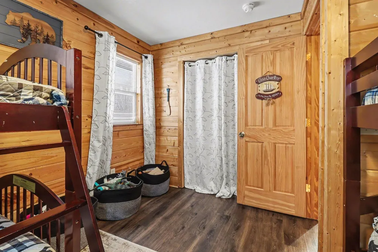
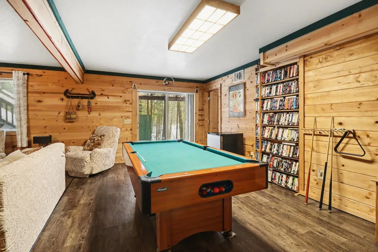
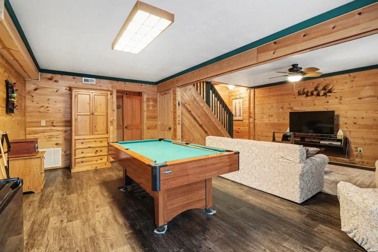
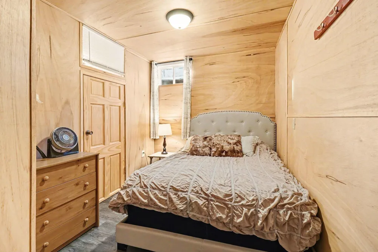
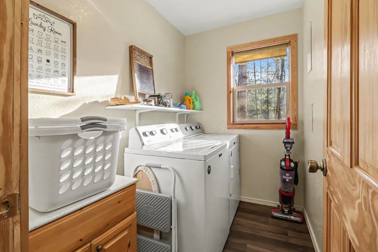
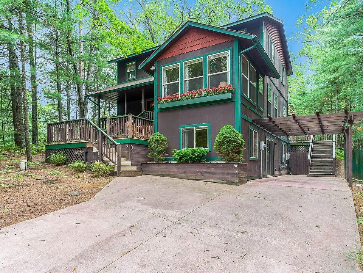
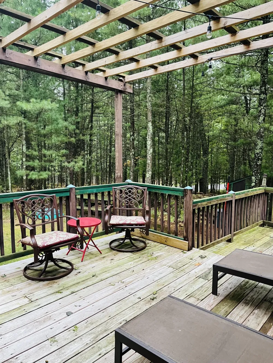
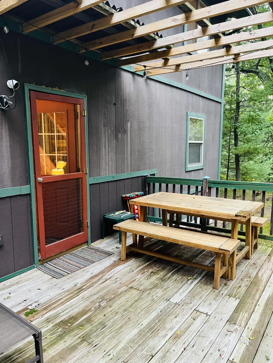
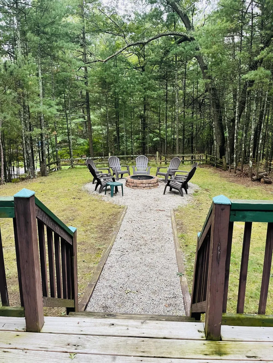
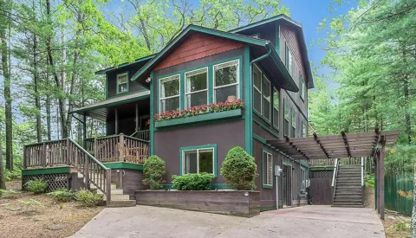
Nestled among the trees, this beautifully updated three-story home offers privacy, space, and timeless charm. With 6 bedrooms and 3 full baths, there's room for everyone to spread out and feel at home. Cozy up by one of two natural gas fieldstone fireplaces or gather in the open-concept main living area, complete with a charming four-season room off the dining space. The walkout lower level provides additional living and recreation space, currently set up for games and entertaining. Step outside to enjoy multiple outdoor living areas including a welcoming front porch, two decks, a large backyard, and a firepit perfect for evenings under the stars. Situated in the desirable Apache Hills subdivision, owners also enjoy access to a private boat launch on Pentwater Lake, ideal for lake lovers and outdoor enthusiasts. Call today for more information.

Property Details
Interior
Eat-in Kitchen
Fireplaces
2
Cooling
1
Heating
Forced Air
Cooling Features
Central Air
Bedrooms
6
Bathrooms
3.0
Full Baths
3
Lot Features
Corner Lot, Recreational
Stories
3
Lot Description
Corner Lot, Recreational
Acres
0.0
Square Feet
2297.0
Lot Size (sqft)
0.25
Property Type
Purchase
Style
Traditional
Basement
1
Basement Description
Slab, Walk-Out Access
Year Built
2002
Roof
Composition
Utility Source
Well
Utility Features
High-Speed Internet
Subdivision
Apache Hills
School District
Pentwater
County
Oceana
Region
Pentwater
Original List Price
$415,000
Days on Market (Cumulative)
91
Taxes Annual
$6,277
HOA
1
HOA Fees
225.0
MLS #
26029425
Location
Legal

© MichRIC. All rights reserved. Information Deemed Reliable, but Not Guaranteed. Listing information is from various brokers who participate in IDX and not all listings may be visible on the site. The property information being provided is for consumers personal, non-commercial use and may not be used for any purpose other than to identify prospective properties consumers may be interested in purchasing.

Provided By
Listed by Katie Saunders (#marnouts)
Listing Office: Town Square Real Estate Group (#m645)

Workhorse Realty LLC Have a question about this home?

Interested in Purchasing 5526 W Longbridge Road?

Get an estimate on monthly payments on this property.

$
years
Down Payment
$
%
Interest Rate
%
Tax Rate
%
$
$annually
$monthly
Estimated Monthly Payment
$0.00
Loan Amount
$0.00