(734) 295-9675 info@workhorserealty.com Workhorse Realty LLC
Traffic Dashboard
Home Home
  • Home
  • Search
    • Local Properties
    • Featured Properties
    • Home Valuation
    • Closed Sales
  • Communities
    • Adrian
    • Britton
    • Monroe County
    • Ann Arbor
    • Belleville
    • Saline
    • Dundee
    • Tecumseh
    • Clinton
    • Ypsilanti
    • Willis
    • Carleton
    • Maybee
  • About
    • Our Team
    • Testimonials
  • Contact
Traffic Dashboard
Edward Kolar
(734) 295-9675 info@workhorserealty.com
  • WORKHORSE REALTY
    334 County St.
    Milan, MI 48160
Company
  • Home
  • About
  • Testimonials
  • Contact
Services
  • Buying
  • Selling
  • Home Valuation
  • Mortgage Calculator
Explore
  • Property Search
  • Featured Properties
  • Communities
Local Guide
  • Search by City
  • Search by Subdivision
  • Search by Zip
  • Search by Area
Legal
  • Privacy
  • Terms
  • DMCA
  • Accessibility
  • Fair Housing
Account
  • Dashboard
  • Logout
  • Login
Workhorse Realty LLC - Footer Logo
©2026 Workhorse Realty LLC. All rights reserved.
Website built by CloseHack.
  • Texas Real Estate Commission Consumer Protection Notice

Michigan Regional Information Center

© MichRIC. All rights reserved. Information Deemed Reliable, but Not Guaranteed. Listing information is from various brokers who participate in IDX and not all listings may be visible on the site. The property information being provided is for consumers personal, non-commercial use and may not be used for any purpose other than to identify prospective properties consumers may be interested in purchasing.

Greater McAllen Association of Realtors

IDX information is provided exclusively for personal, non-commercial use, and may not be used for any purpose other than to identify prospective properties consumers may be interested in purchasing. Information is deemed reliable but not guaranteed.

Return
  • All Types
  • Structure
  • Price
  • Bed/Bath
  • Size
  • Dates
  • Filters
  • Amenities
  • Save
  • Share
Listings
No results
Sort
Home / Pentwater / 6395 S Lakeshore Drive
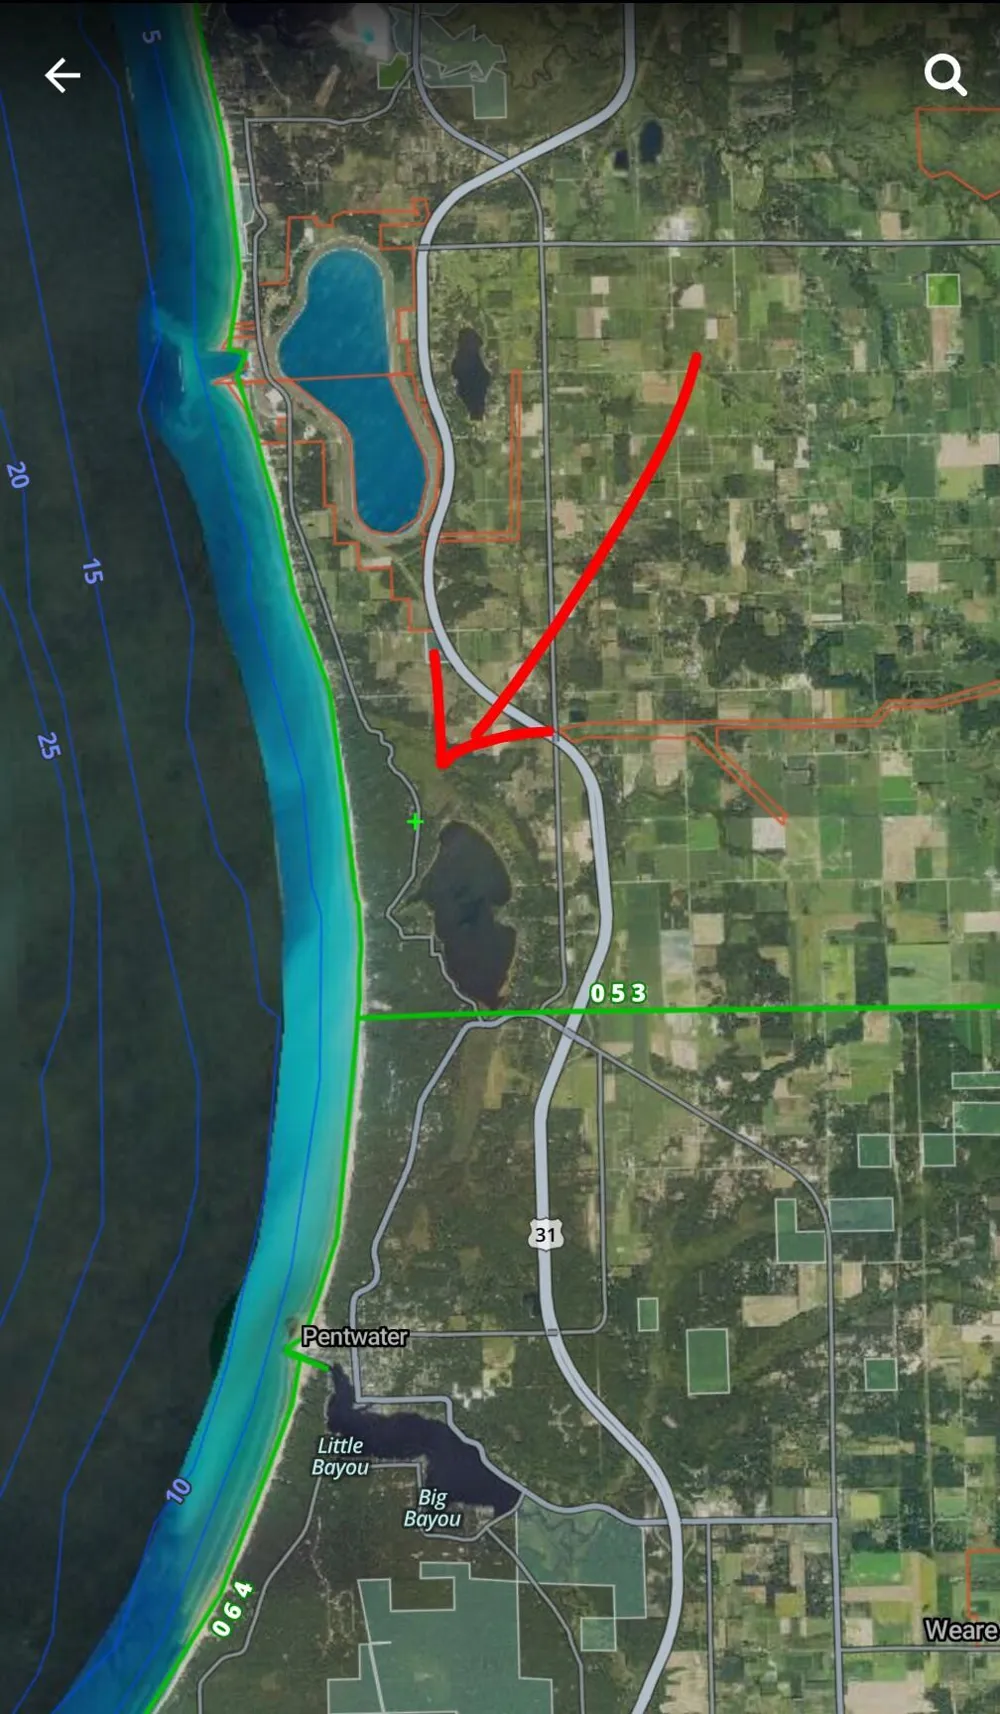
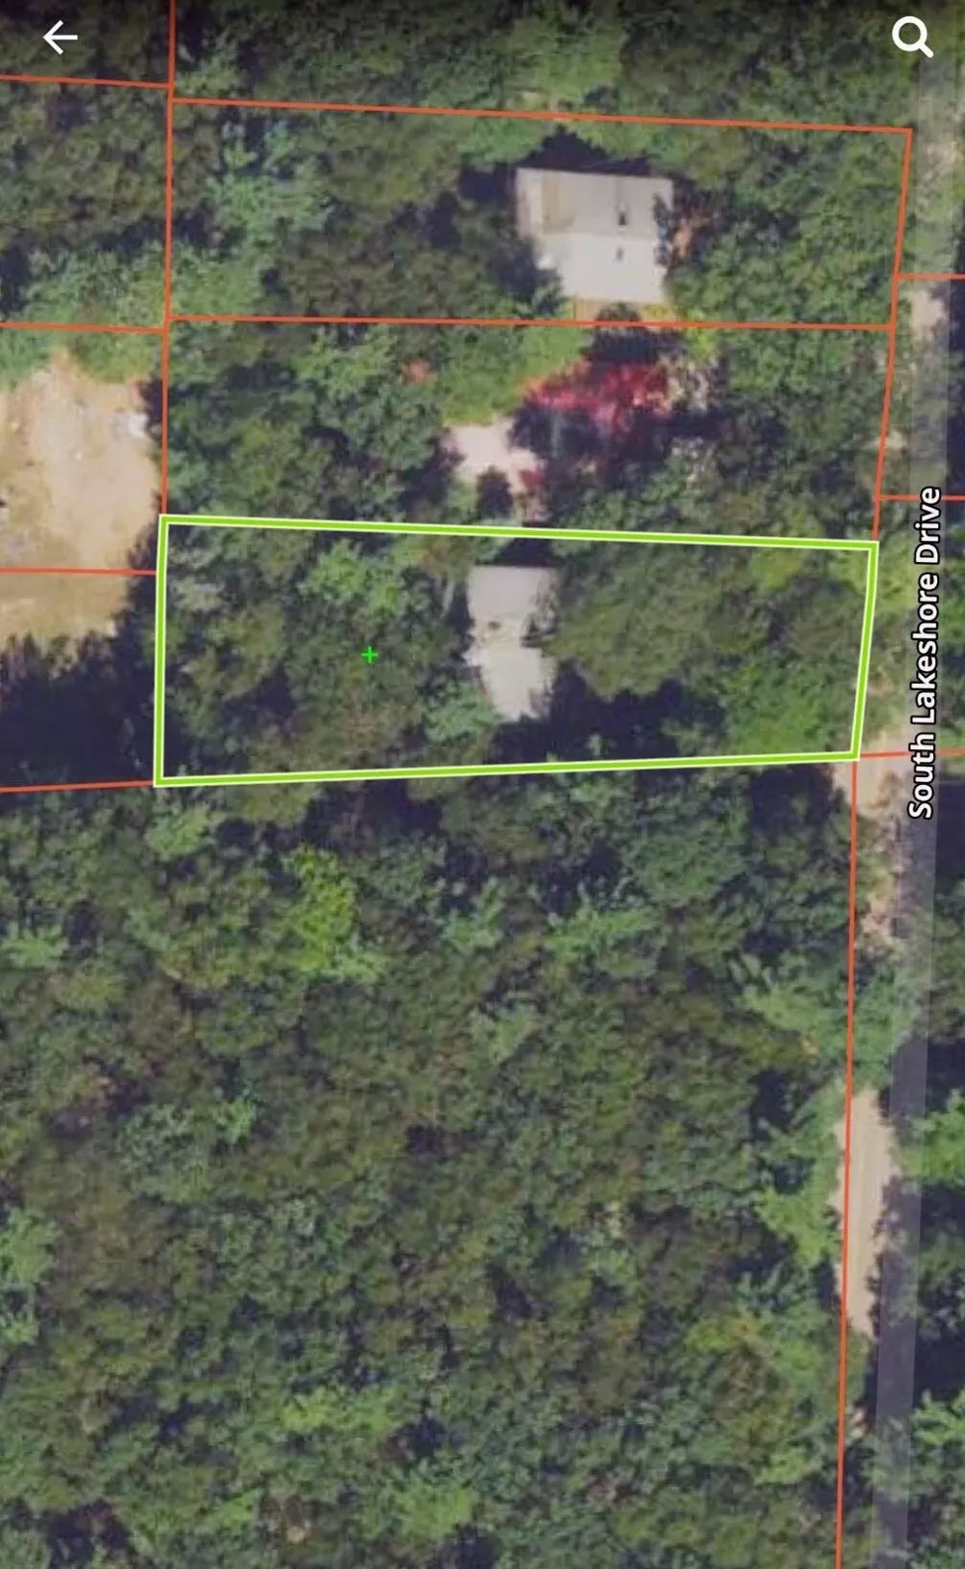
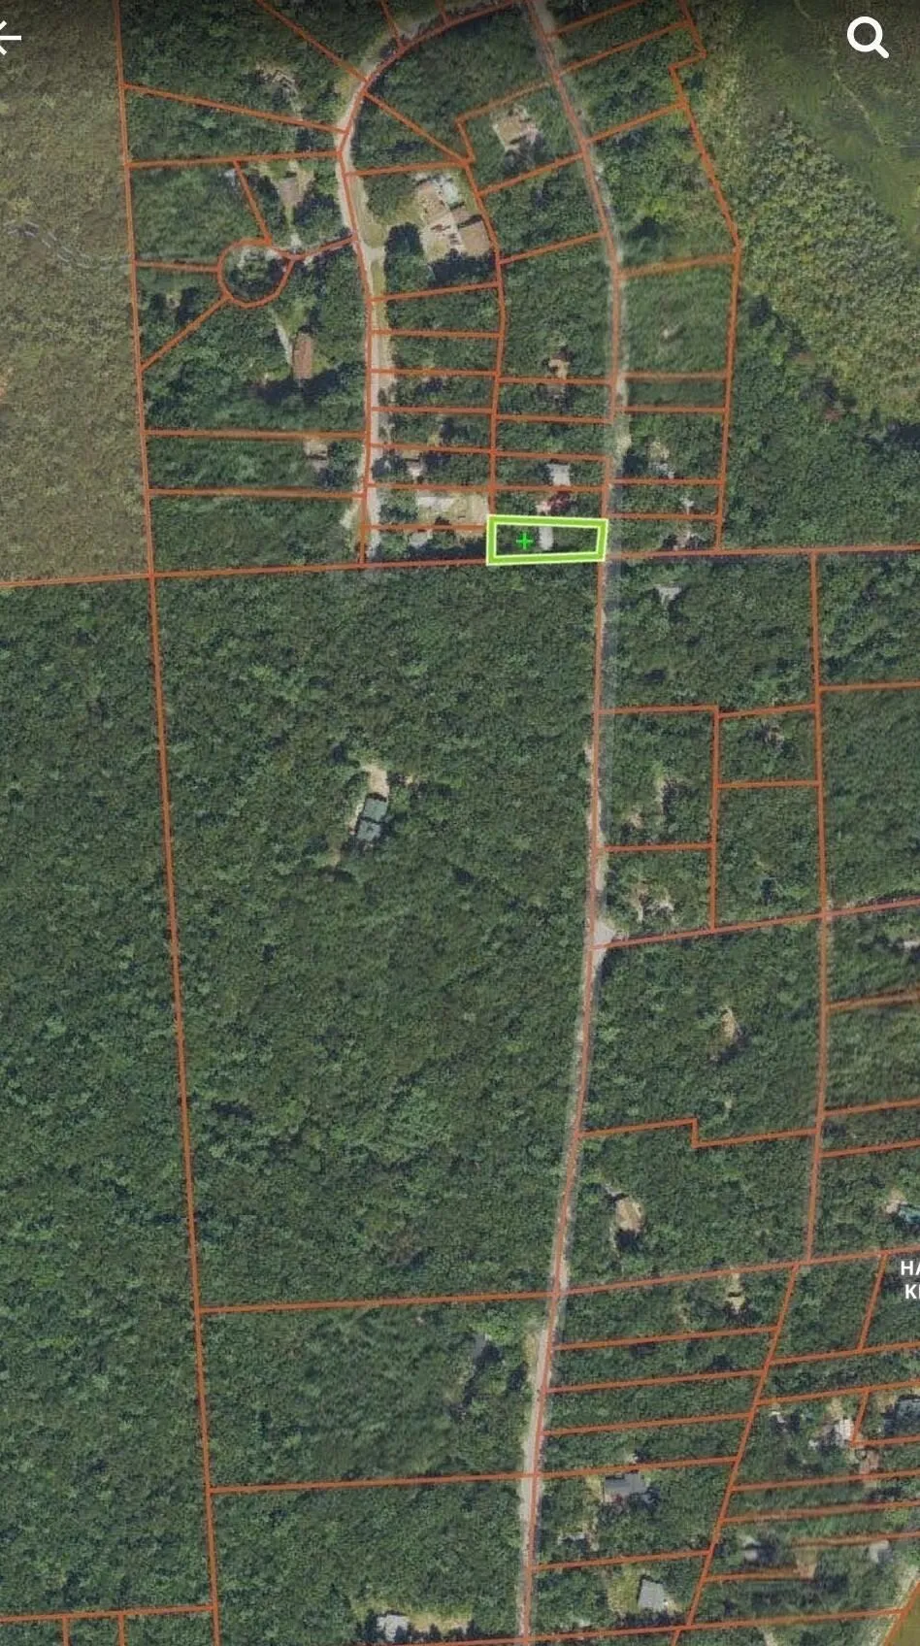
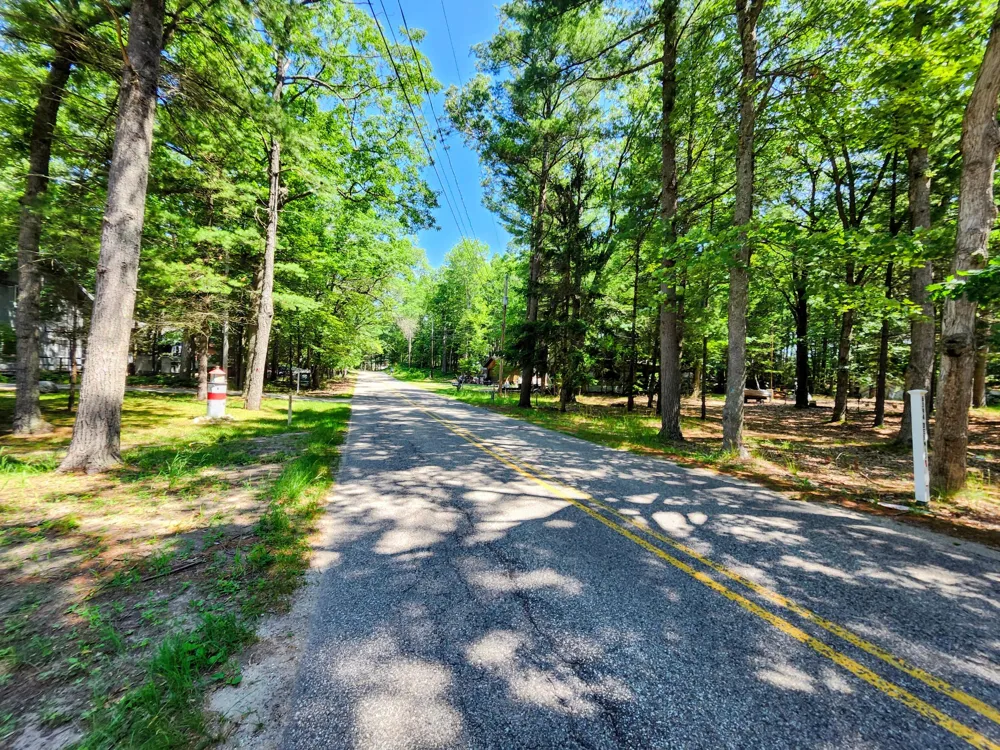
6395 S Lakeshore Drive Pentwater, MI 49449 6395 S Lakeshore Drive Pentwater, MI 49449 6395 S Lakeshore Drive Pentwater, MI 49449 6395 S Lakeshore Drive Pentwater, MI 49449 6395 S Lakeshore Drive Pentwater, MI 49449 6395 S Lakeshore Drive Pentwater, MI 49449 6395 S Lakeshore Drive Pentwater, MI 49449 6395 S Lakeshore Drive Pentwater, MI 49449 6395 S Lakeshore Drive Pentwater, MI 49449 6395 S Lakeshore Drive Pentwater, MI 49449 6395 S Lakeshore Drive Pentwater, MI 49449 6395 S Lakeshore Drive Pentwater, MI 49449 6395 S Lakeshore Drive Pentwater, MI 49449 6395 S Lakeshore Drive Pentwater, MI 49449 6395 S Lakeshore Drive Pentwater, MI 49449 6395 S Lakeshore Drive Pentwater, MI 49449 6395 S Lakeshore Drive Pentwater, MI 49449 6395 S Lakeshore Drive Pentwater, MI 49449 6395 S Lakeshore Drive Pentwater, MI 49449 6395 S Lakeshore Drive Pentwater, MI 49449 6395 S Lakeshore Drive Pentwater, MI 49449 6395 S Lakeshore Drive Pentwater, MI 49449 6395 S Lakeshore Drive Pentwater, MI 49449 6395 S Lakeshore Drive Pentwater, MI 49449 6395 S Lakeshore Drive Pentwater, MI 49449 6395 S Lakeshore Drive Pentwater, MI 49449 6395 S Lakeshore Drive Pentwater, MI 49449 6395 S Lakeshore Drive Pentwater, MI 49449 6395 S Lakeshore Drive Pentwater, MI 49449 6395 S Lakeshore Drive Pentwater, MI 49449 6395 S Lakeshore Drive Pentwater, MI 49449 6395 S Lakeshore Drive Pentwater, MI 49449 6395 S Lakeshore Drive Pentwater, MI 49449 6395 S Lakeshore Drive Pentwater, MI 49449 6395 S Lakeshore Drive Pentwater, MI 49449 6395 S Lakeshore Drive Pentwater, MI 49449 6395 S Lakeshore Drive Pentwater, MI 49449 6395 S Lakeshore Drive Pentwater, MI 49449 6395 S Lakeshore Drive Pentwater, MI 49449 6395 S Lakeshore Drive Pentwater, MI 49449 View All Photos

$189,900

| Active

6395 S Lakeshore Drive

Pentwater, MI 49449

1
Beds
280
Days on Market
25061139
MLS#
House
Structure
Residential
Zone
Contact

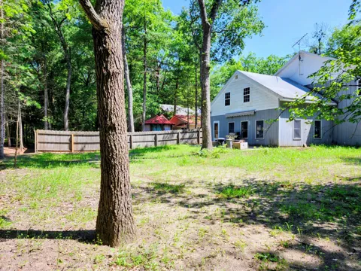
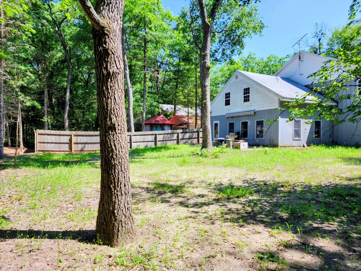
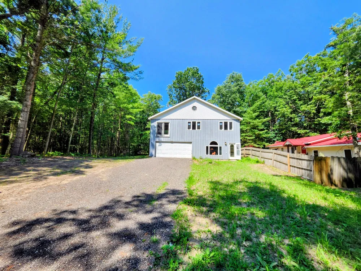
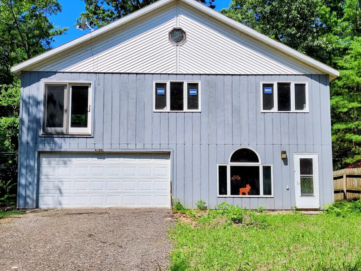
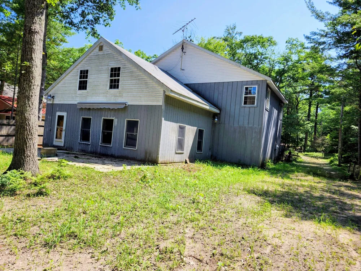
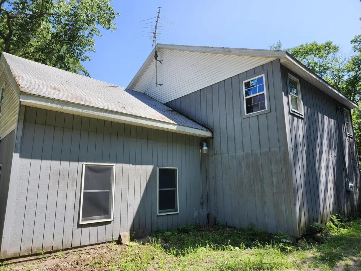
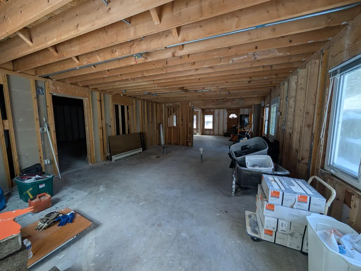
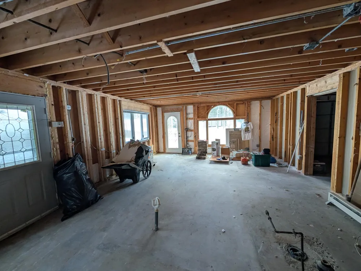
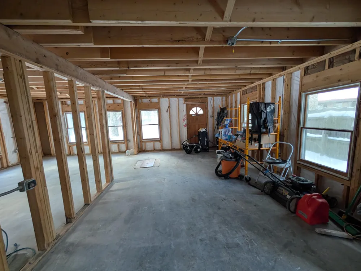
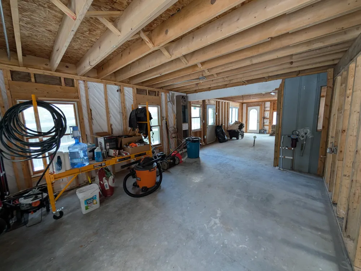
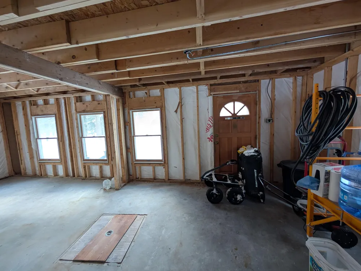
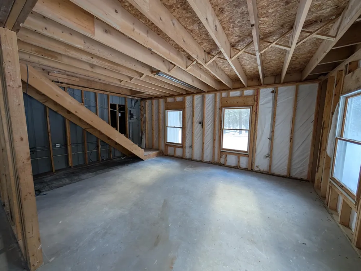
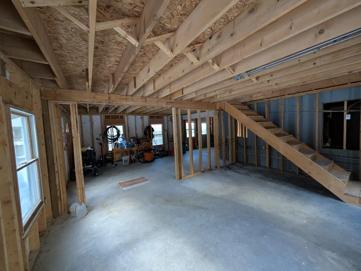
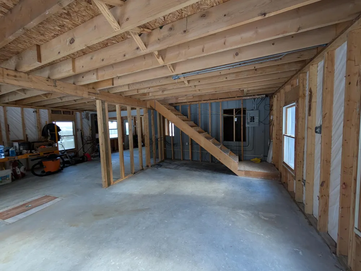
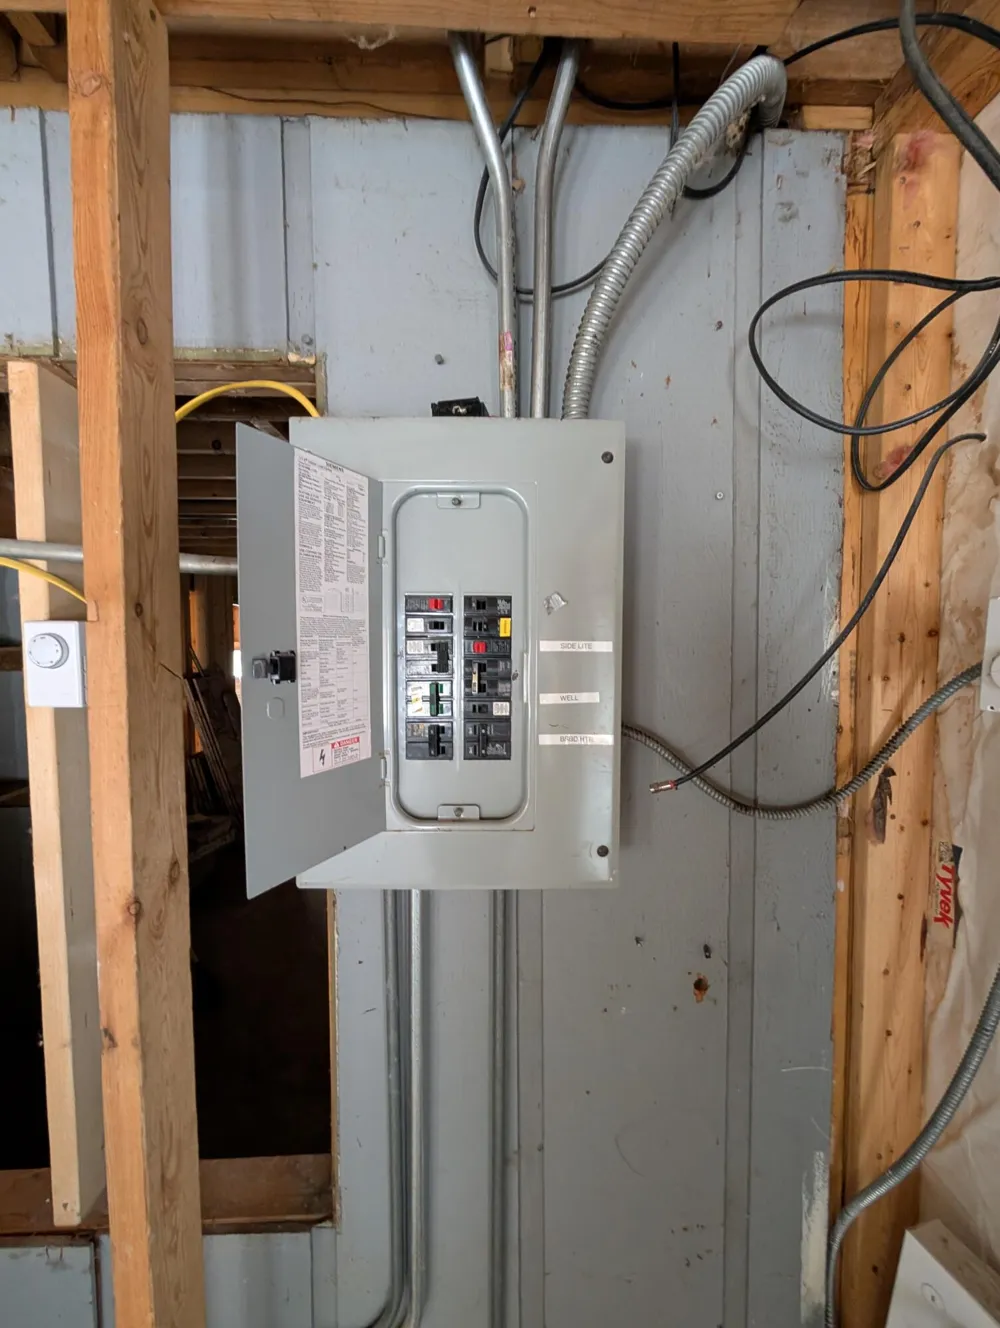
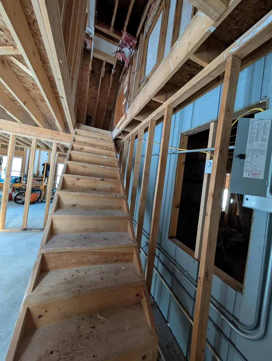
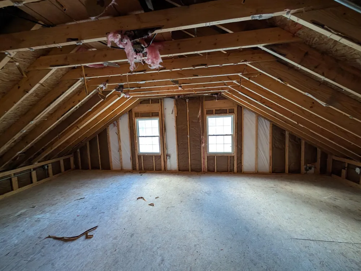
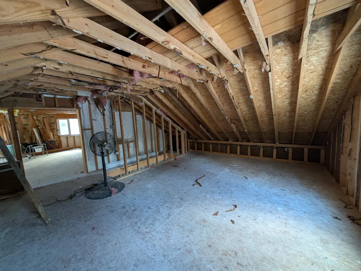
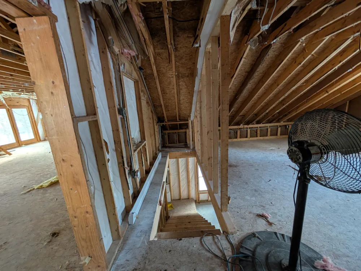
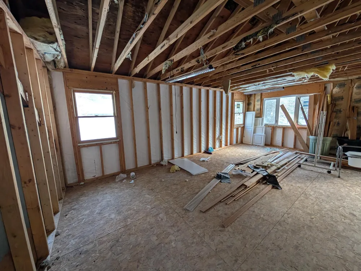
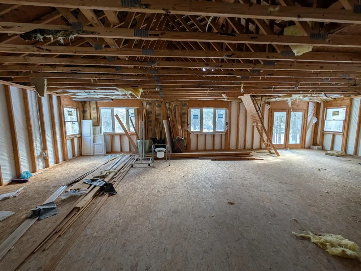
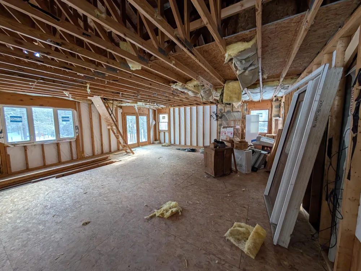
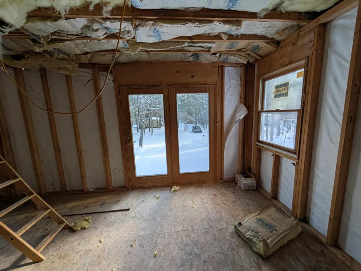
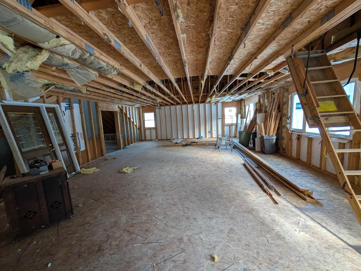
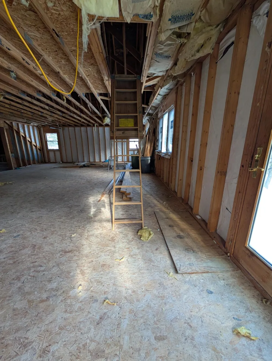
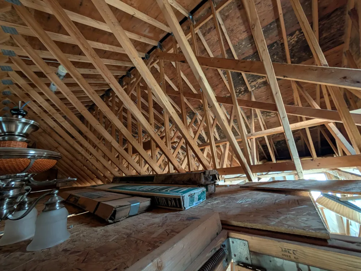
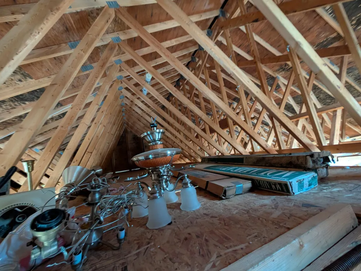
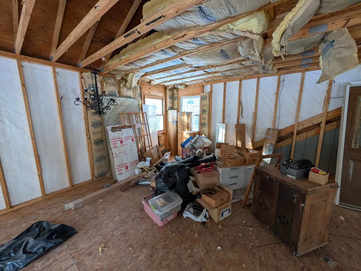
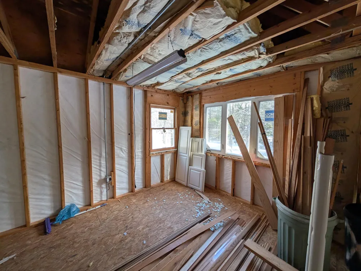
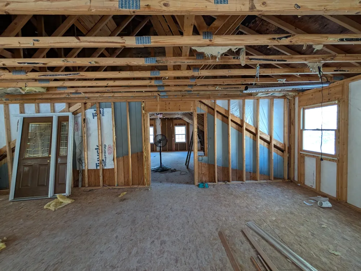
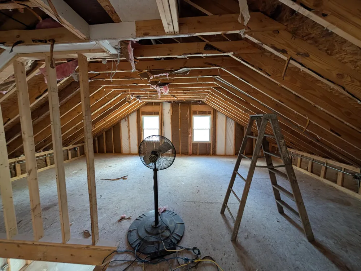
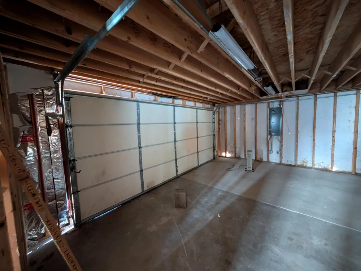
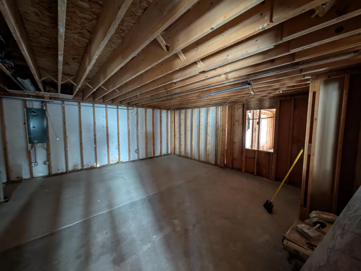
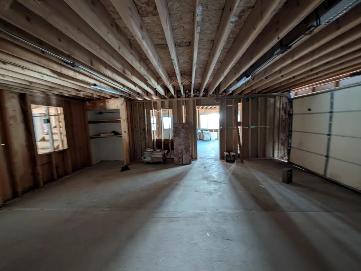
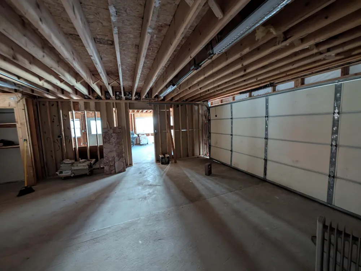
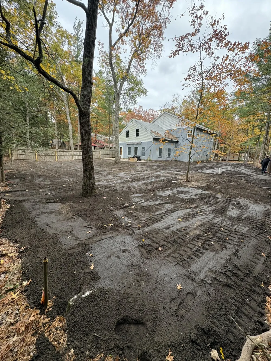
Design Your Home Masterpiece: Stripped to the Studs & Ready for Completion Experience the perfect blend of coastal living between Ludington and Pentwater. This massive 2,500+ sq. ft. residence is a blank canvas awaiting your personal touch. Forget the stress of site prep—the 'dirty work' is finished with a brand-new well and septic (2025) and a professionally leveled lot. Bass Lake Access: Membership is optional in the exclusive Bass Lake Shores Association. The Blueprint: Architectural plans are available to jumpstart your build. The demo is done. The infrastructure is new. The lake is waiting. Bring your vision and finish this home exactly how you've always dreamed.

Property Details
Interior
Broadband
Heating
Baseboard, Forced Air, Hot Water, Radiant, Wall Furnace
Bedrooms
1
Lot Features
Level
Stories
2
Lot Description
Level
Acres
0.0
Square Feet
0.0
Lot Size (sqft)
0.27
Parking Features
Garage Faces Front, Detached, Attached
Parking
1
Parking Spaces
2
Parking Type
Garage
Parking Garage Spaces
2.0
Property Type
Purchase
Style
Other
Basement
1
Basement Description
Crawl Space, Daylight, Slab
Year Built
1971
Roof
Asphalt, Shingle
Sewer Information
Septic Tank
Utility Source
Well
Utility Features
Phone Available, Electricity Available, Extra Well
Subdivision
Bass Lake Shores
School District
Pentwater
County
Mason
Region
Pentwater
Original List Price
$224,900
Days on Market (Cumulative)
280
Taxes Annual
$1,832
HOA Fees
200.0
Ownership
Private Owned
MLS #
25061139
Location
Legal

© MichRIC. All rights reserved. Information Deemed Reliable, but Not Guaranteed. Listing information is from various brokers who participate in IDX and not all listings may be visible on the site. The property information being provided is for consumers personal, non-commercial use and may not be used for any purpose other than to identify prospective properties consumers may be interested in purchasing.

Provided By
Listed by Kevin S. Bishop (#mkevb)
Listing Office: NextHome Realty Now (#m621)

Workhorse Realty LLC Have a question about this home?

Interested in Purchasing 6395 S Lakeshore Drive?

Get an estimate on monthly payments on this property.

$
years
Down Payment
$
%
Interest Rate
%
Tax Rate
%
$
$annually
$monthly
Estimated Monthly Payment
$0.00
Loan Amount
$0.00