(734) 295-9675 info@workhorserealty.com Workhorse Realty LLC
Traffic Dashboard
Home Home
  • Home
  • Search
    • Local Properties
    • Featured Properties
    • Home Valuation
    • Closed Sales
  • Communities
    • Adrian
    • Britton
    • Monroe County
    • Ann Arbor
    • Belleville
    • Saline
    • Dundee
    • Tecumseh
    • Clinton
    • Ypsilanti
    • Willis
    • Carleton
    • Maybee
  • About
    • Our Team
    • Testimonials
  • Contact
Traffic Dashboard
Edward Kolar
(734) 295-9675 info@workhorserealty.com
  • WORKHORSE REALTY
    334 County St.
    Milan, MI 48160
Company
  • Home
  • About
  • Testimonials
  • Contact
Services
  • Buying
  • Selling
  • Home Valuation
  • Mortgage Calculator
Explore
  • Property Search
  • Featured Properties
  • Communities
Local Guide
  • Search by City
  • Search by Subdivision
  • Search by Zip
  • Search by Area
Legal
  • Privacy
  • Terms
  • DMCA
  • Accessibility
  • Fair Housing
Account
  • Dashboard
  • Logout
  • Login
Workhorse Realty LLC - Footer Logo
©2026 Workhorse Realty LLC. All rights reserved.
Website built by CloseHack.
  • Texas Real Estate Commission Consumer Protection Notice

Michigan Regional Information Center

© MichRIC. All rights reserved. Information Deemed Reliable, but Not Guaranteed. Listing information is from various brokers who participate in IDX and not all listings may be visible on the site. The property information being provided is for consumers personal, non-commercial use and may not be used for any purpose other than to identify prospective properties consumers may be interested in purchasing.

Greater McAllen Association of Realtors

IDX information is provided exclusively for personal, non-commercial use, and may not be used for any purpose other than to identify prospective properties consumers may be interested in purchasing. Information is deemed reliable but not guaranteed.

Return
  • All Types
  • Structure
  • Price
  • Bed/Bath
  • Size
  • Dates
  • Filters
  • Amenities
  • Save
  • Share
Listings
No results
Sort
Home / Howell / 713 Abbington Court
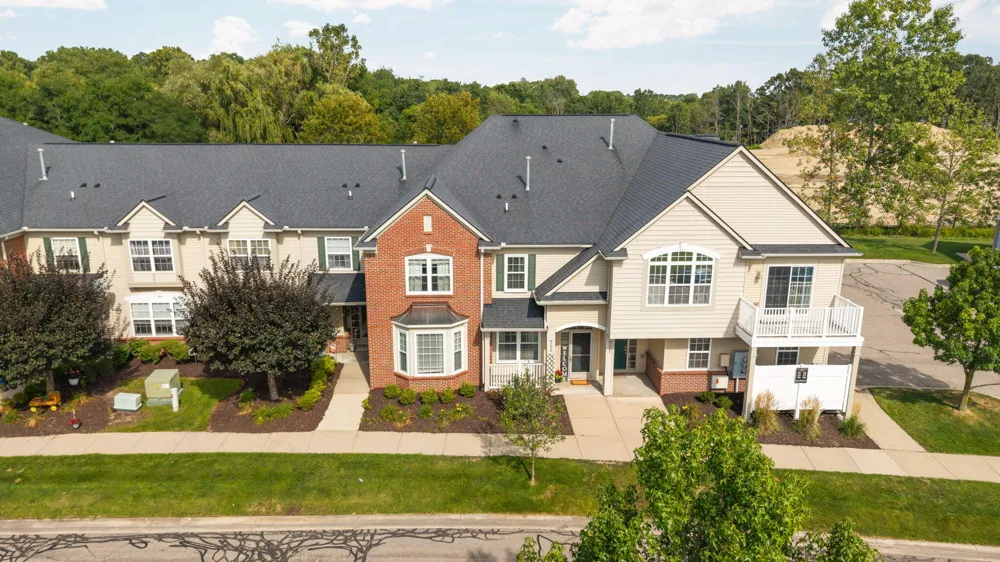
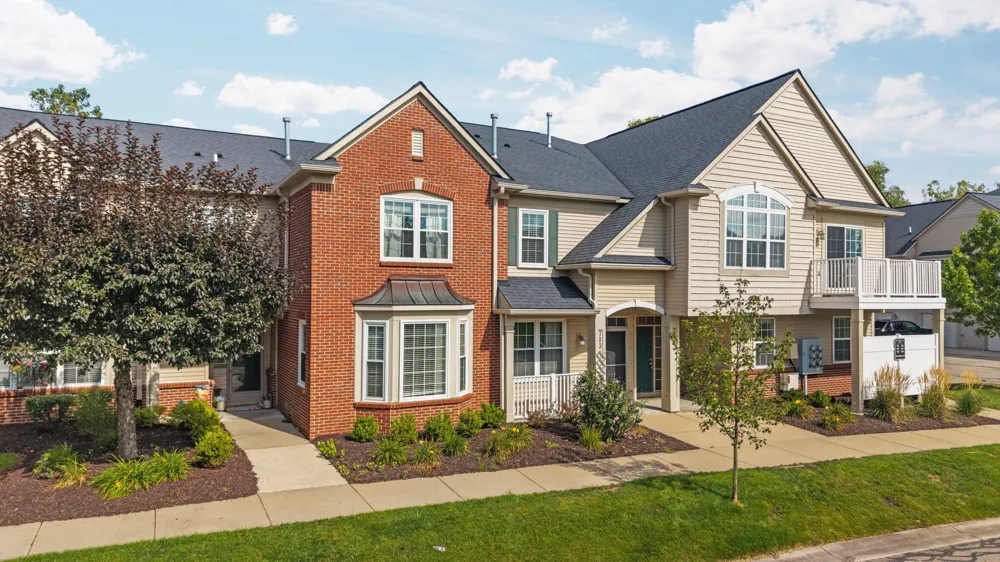
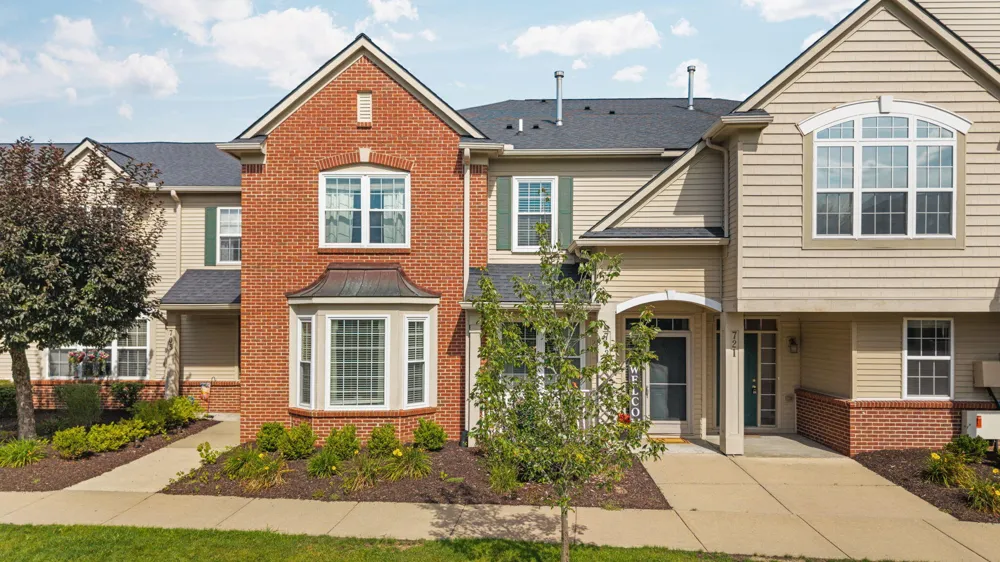
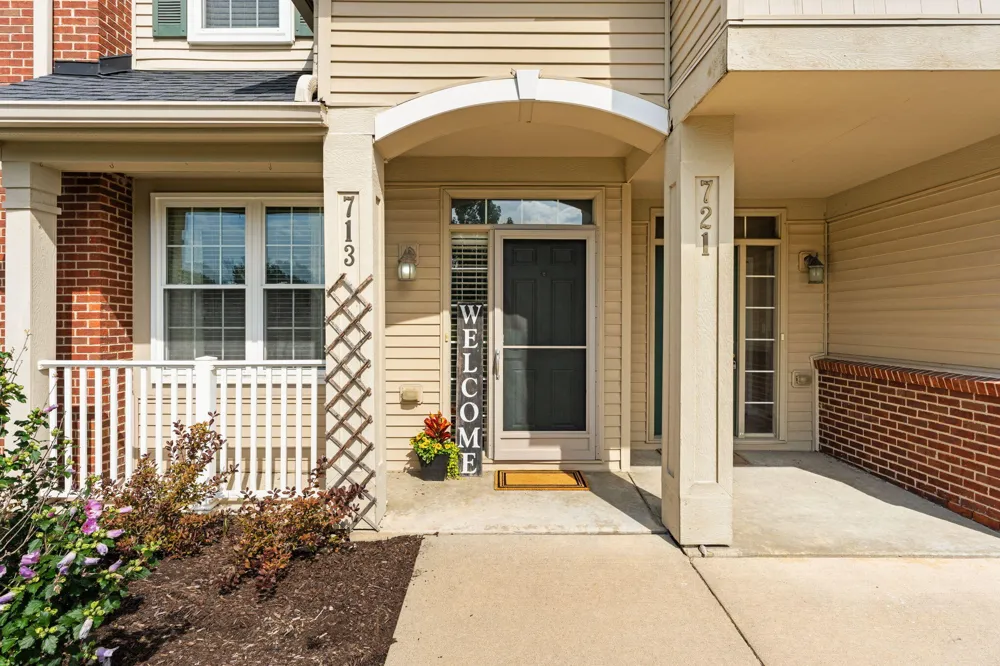
713 Abbington Court Howell, MI 48843 713 Abbington Court Howell, MI 48843 713 Abbington Court Howell, MI 48843 713 Abbington Court Howell, MI 48843 713 Abbington Court Howell, MI 48843 713 Abbington Court Howell, MI 48843 713 Abbington Court Howell, MI 48843 713 Abbington Court Howell, MI 48843 713 Abbington Court Howell, MI 48843 713 Abbington Court Howell, MI 48843 713 Abbington Court Howell, MI 48843 713 Abbington Court Howell, MI 48843 713 Abbington Court Howell, MI 48843 713 Abbington Court Howell, MI 48843 713 Abbington Court Howell, MI 48843 713 Abbington Court Howell, MI 48843 713 Abbington Court Howell, MI 48843 713 Abbington Court Howell, MI 48843 713 Abbington Court Howell, MI 48843 713 Abbington Court Howell, MI 48843 713 Abbington Court Howell, MI 48843 713 Abbington Court Howell, MI 48843 713 Abbington Court Howell, MI 48843 713 Abbington Court Howell, MI 48843 713 Abbington Court Howell, MI 48843 713 Abbington Court Howell, MI 48843 713 Abbington Court Howell, MI 48843 713 Abbington Court Howell, MI 48843 713 Abbington Court Howell, MI 48843 713 Abbington Court Howell, MI 48843 713 Abbington Court Howell, MI 48843 713 Abbington Court Howell, MI 48843 713 Abbington Court Howell, MI 48843 713 Abbington Court Howell, MI 48843 713 Abbington Court Howell, MI 48843 713 Abbington Court Howell, MI 48843 713 Abbington Court Howell, MI 48843 713 Abbington Court Howell, MI 48843 713 Abbington Court Howell, MI 48843 713 Abbington Court Howell, MI 48843 713 Abbington Court Howell, MI 48843 713 Abbington Court Howell, MI 48843 713 Abbington Court Howell, MI 48843 713 Abbington Court Howell, MI 48843 713 Abbington Court Howell, MI 48843 713 Abbington Court Howell, MI 48843 713 Abbington Court Howell, MI 48843 View All Photos

$250,000

| Active

713 Abbington Court

Howell, MI 48843

1,534
Square Feet
2
Beds
2.5
Baths
8
Days on Market
26045647
MLS#
House
Structure
Residential
Zone
Contact

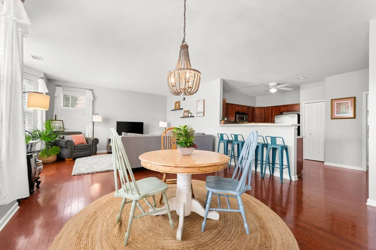
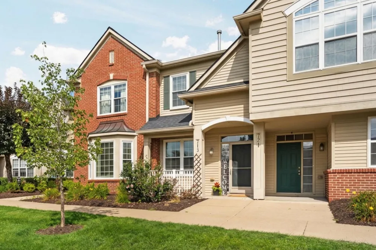
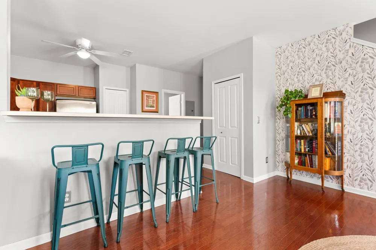
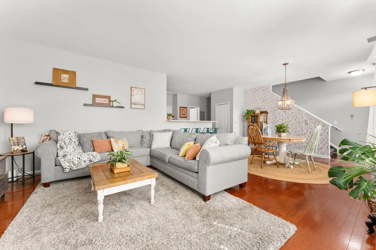
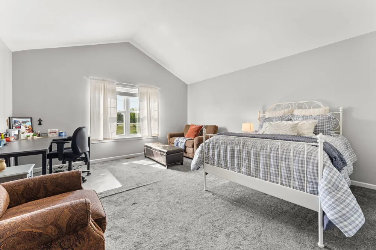
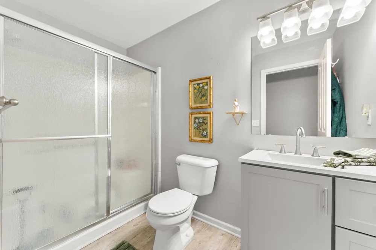
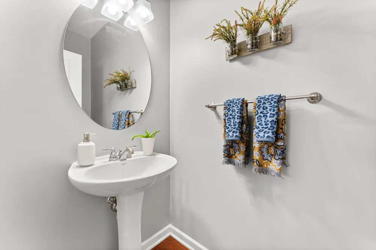
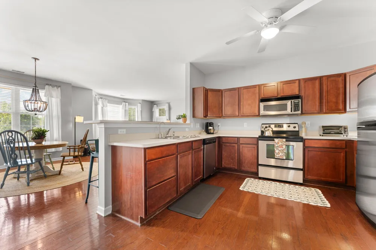
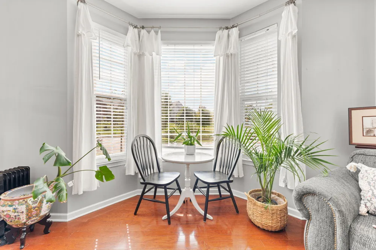
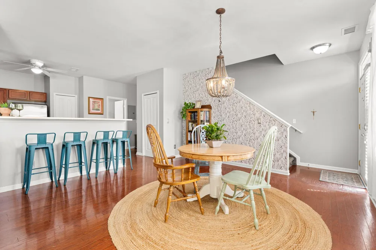
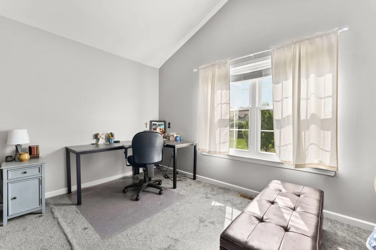
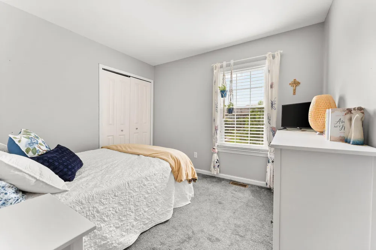
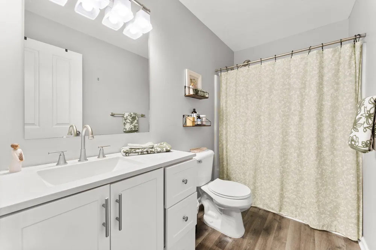
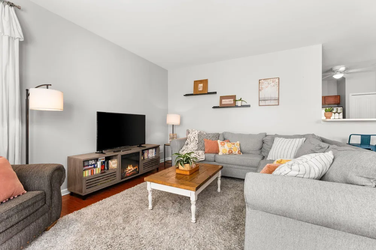
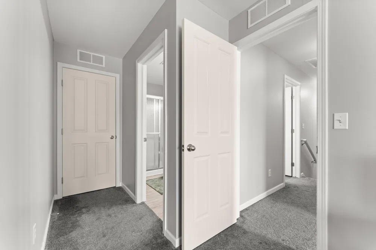
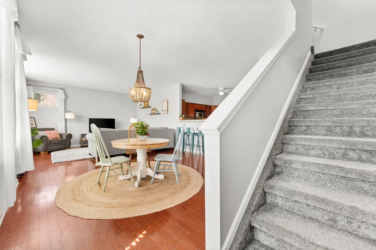
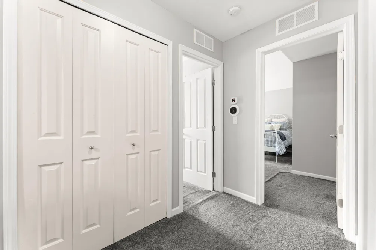
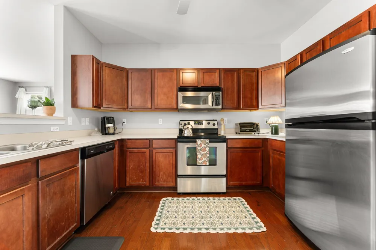
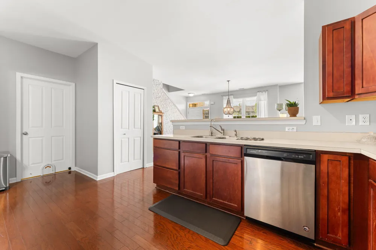
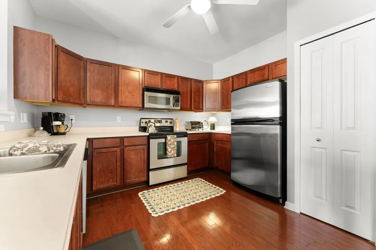
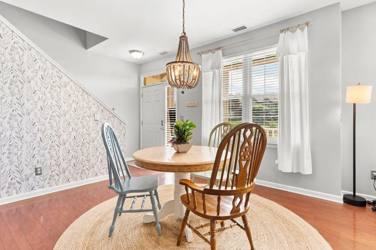
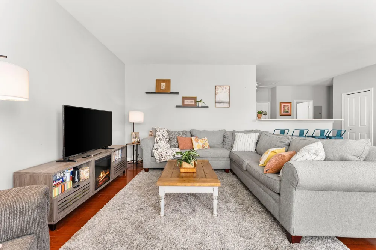
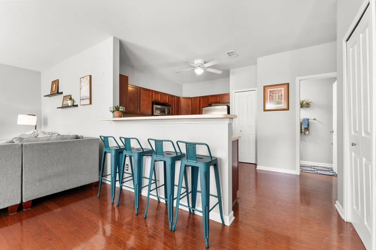
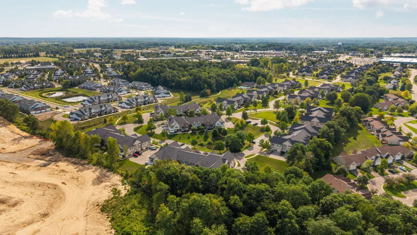
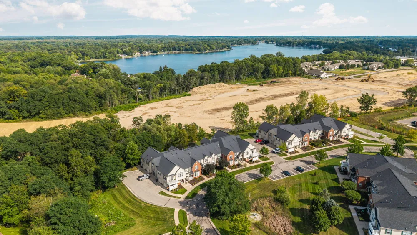
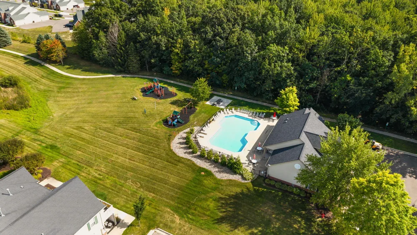
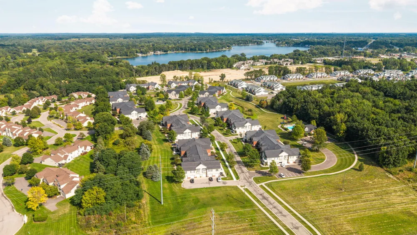
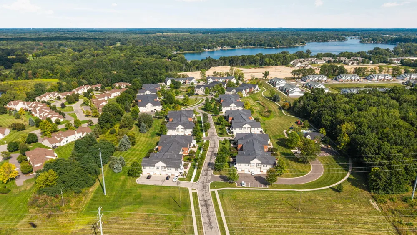
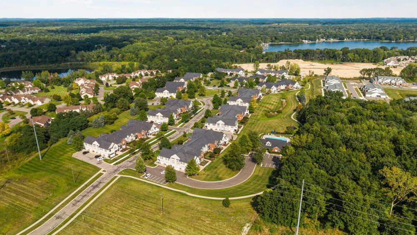
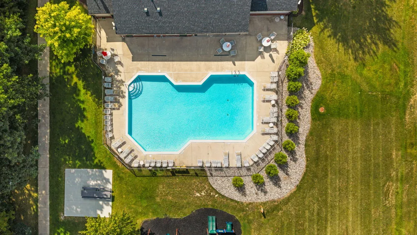
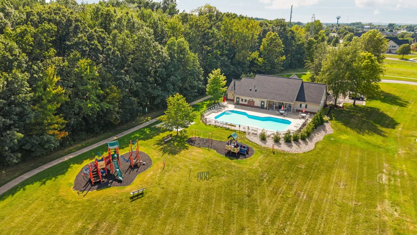
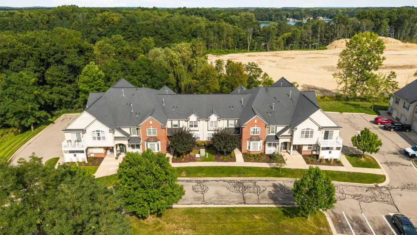
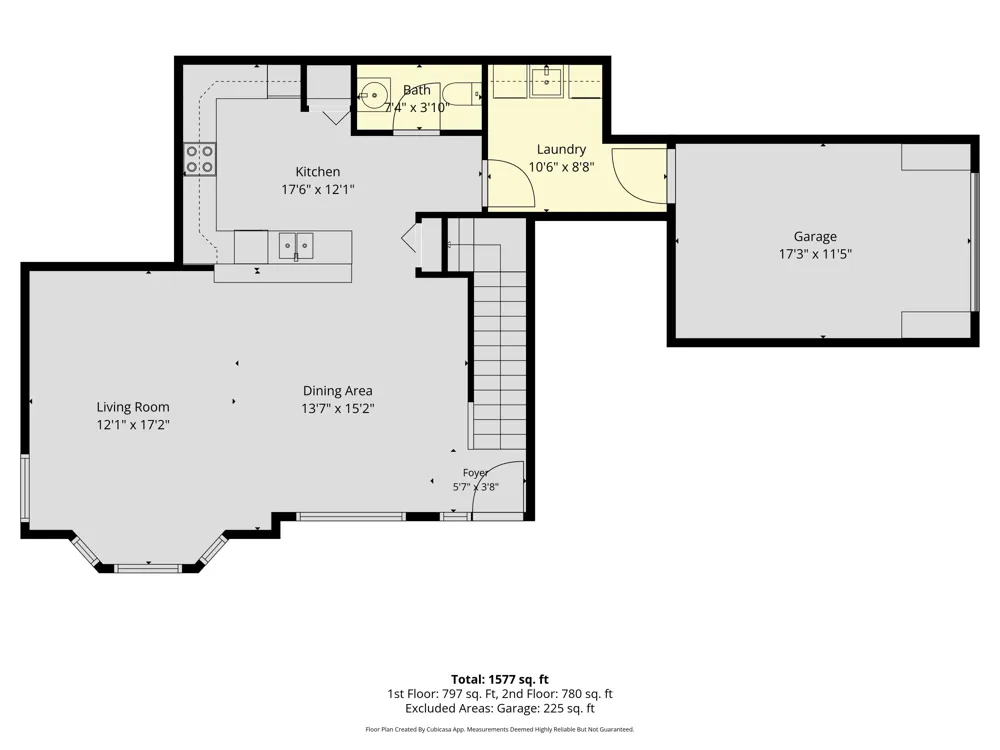
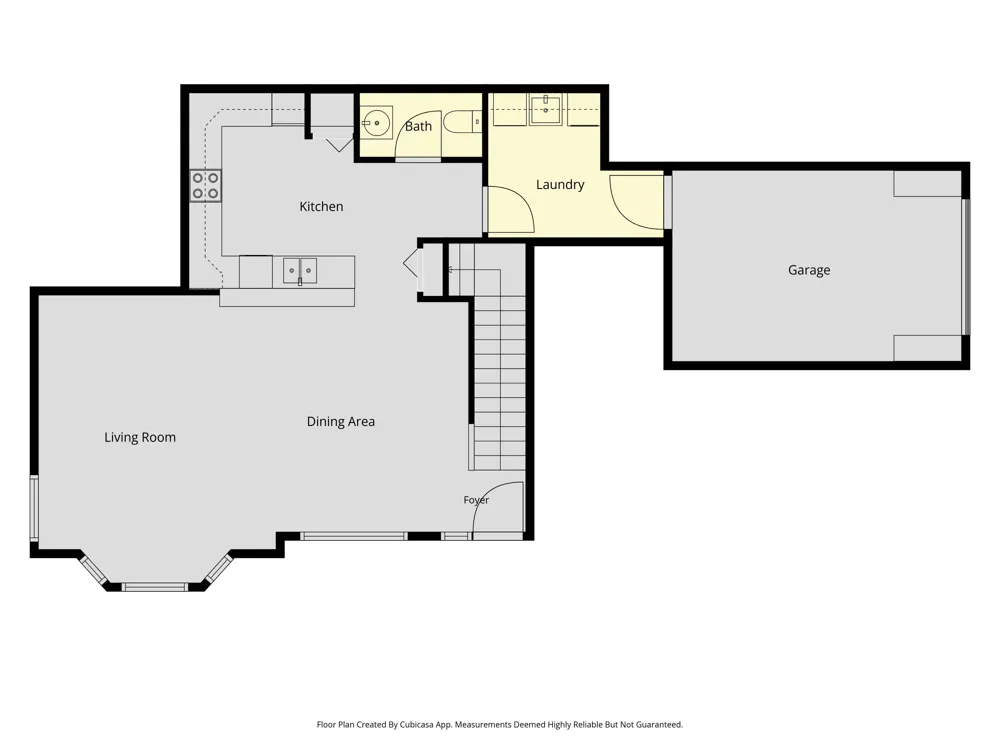
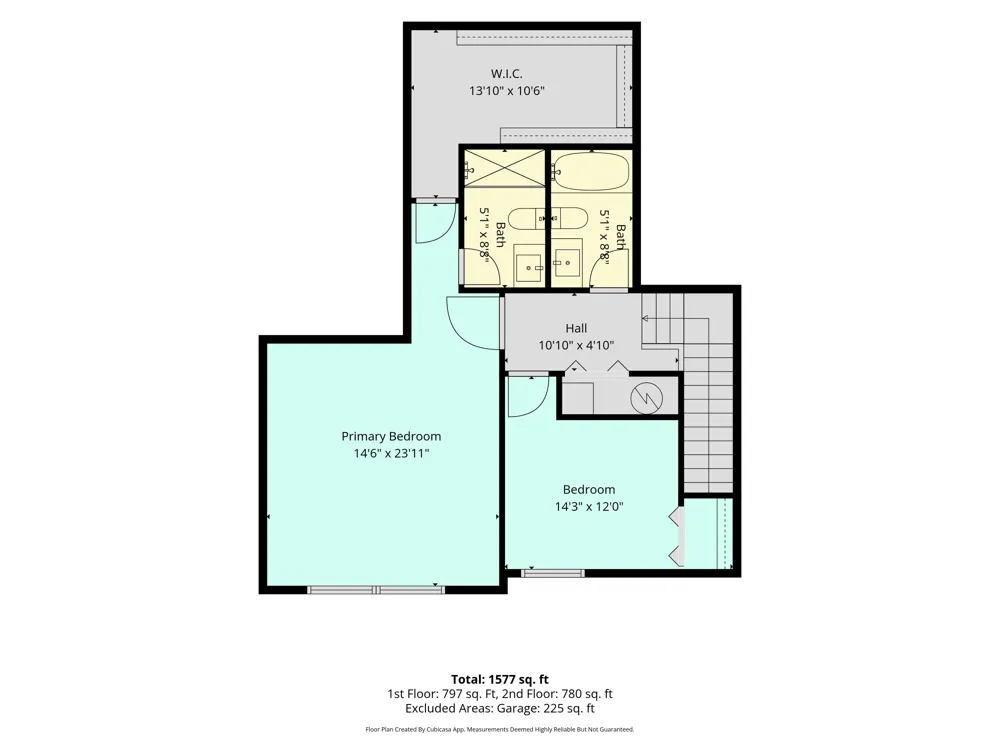
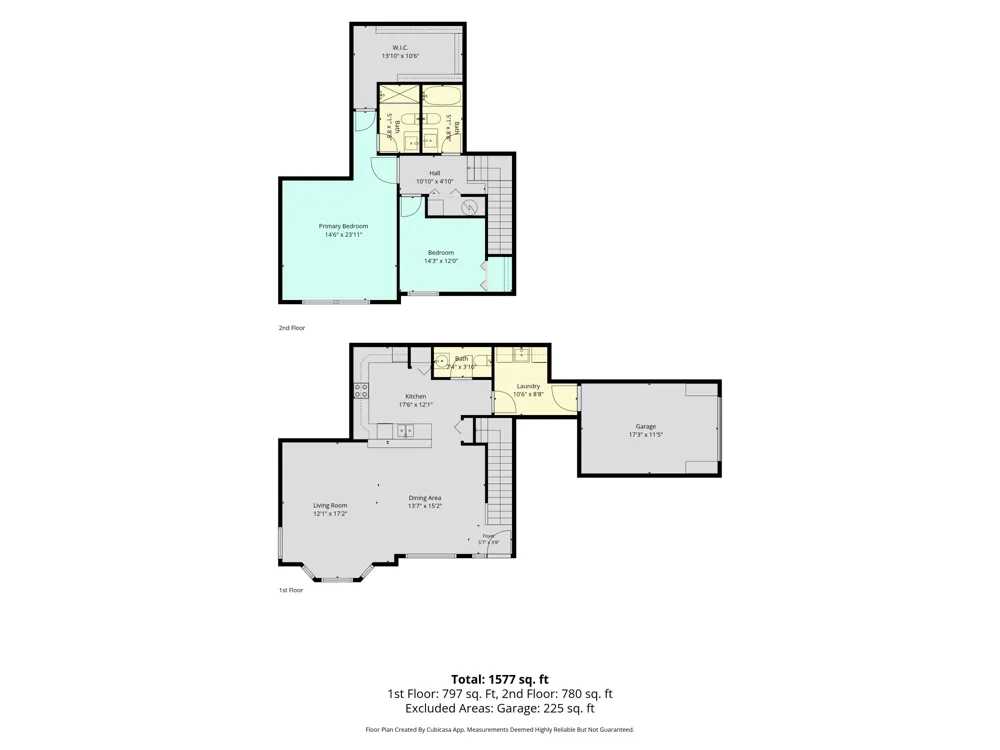
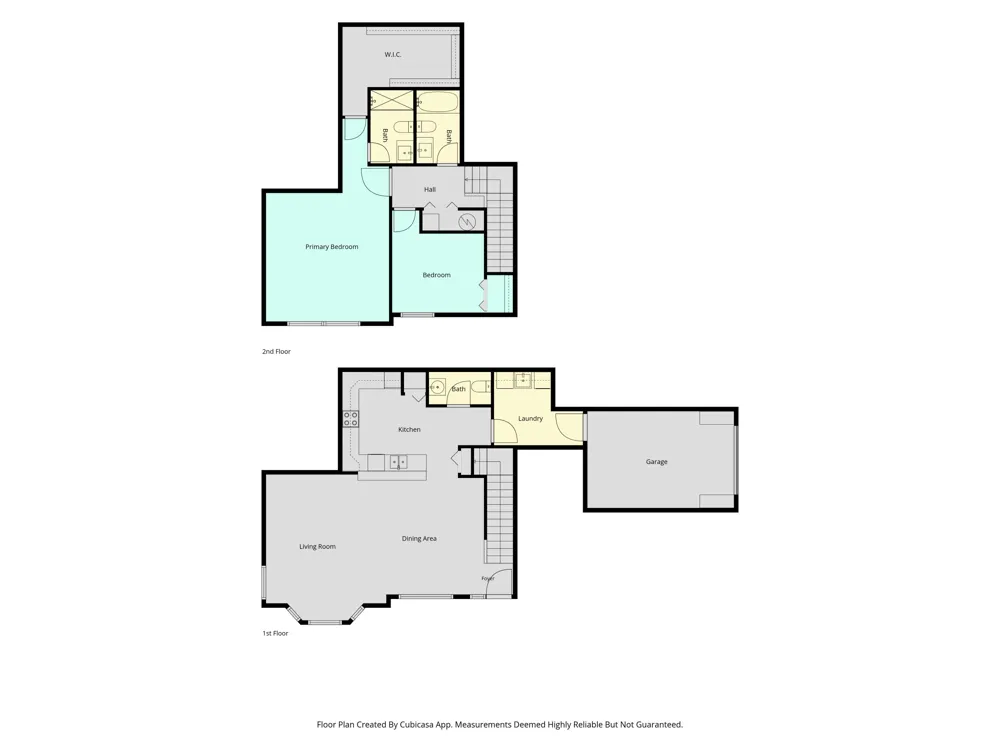
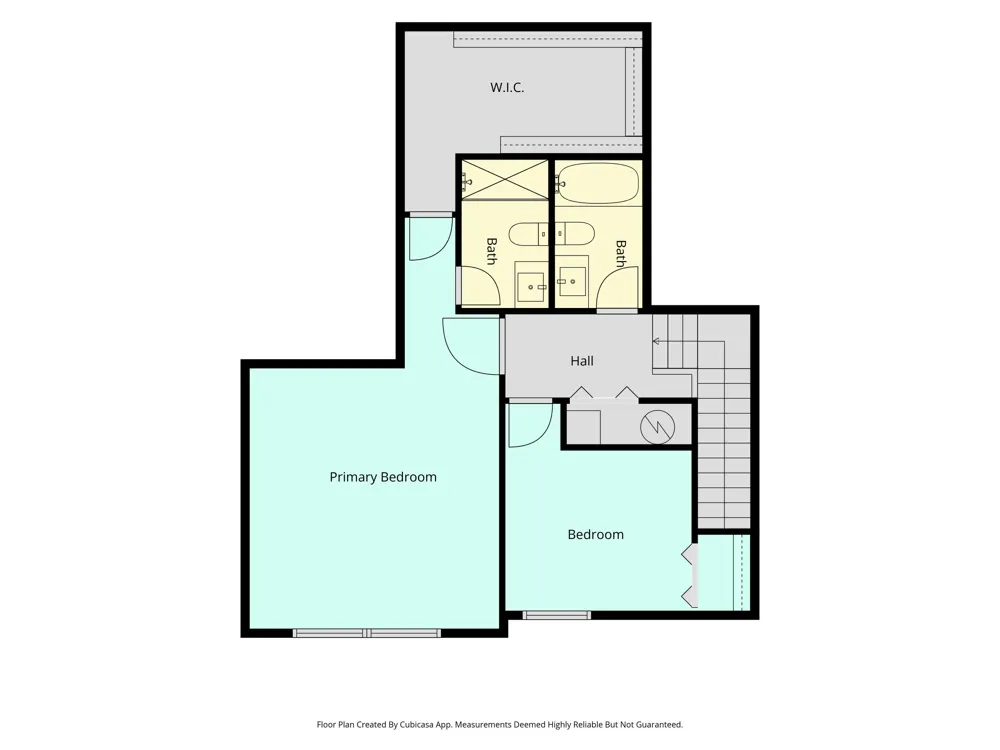
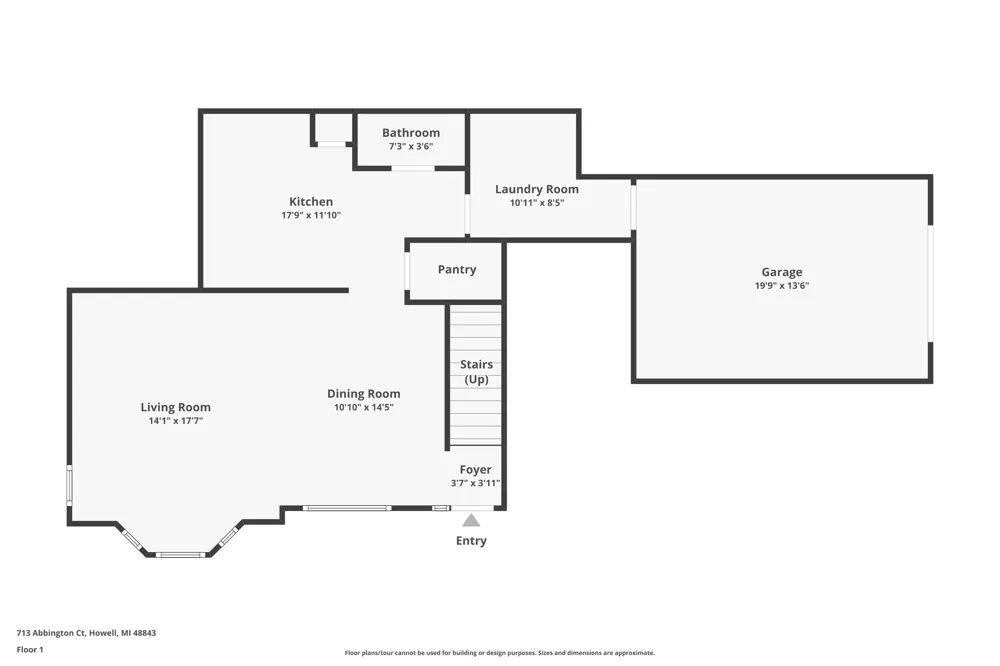
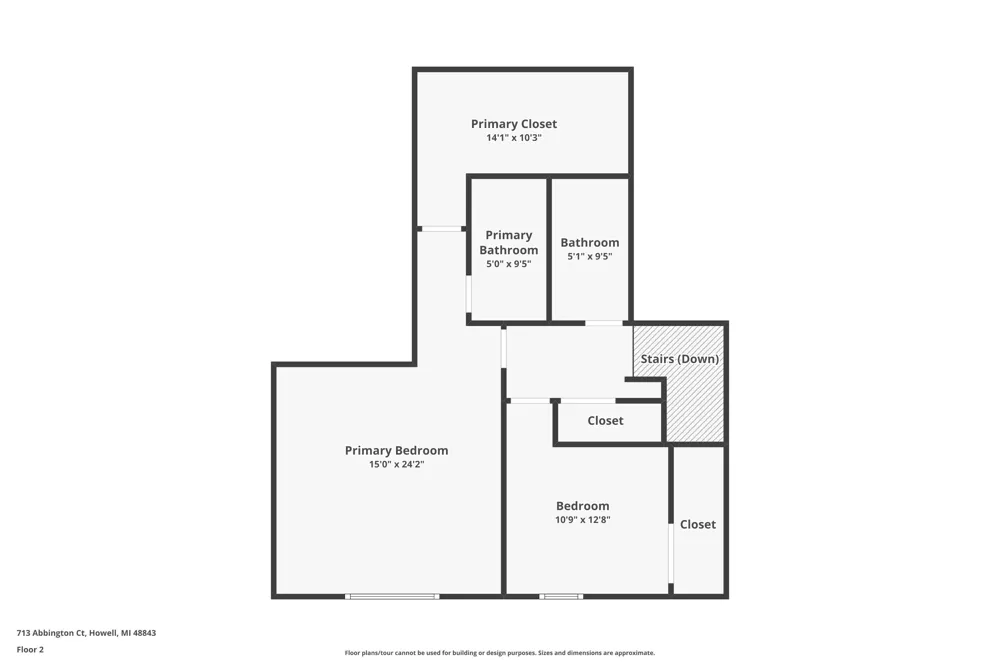
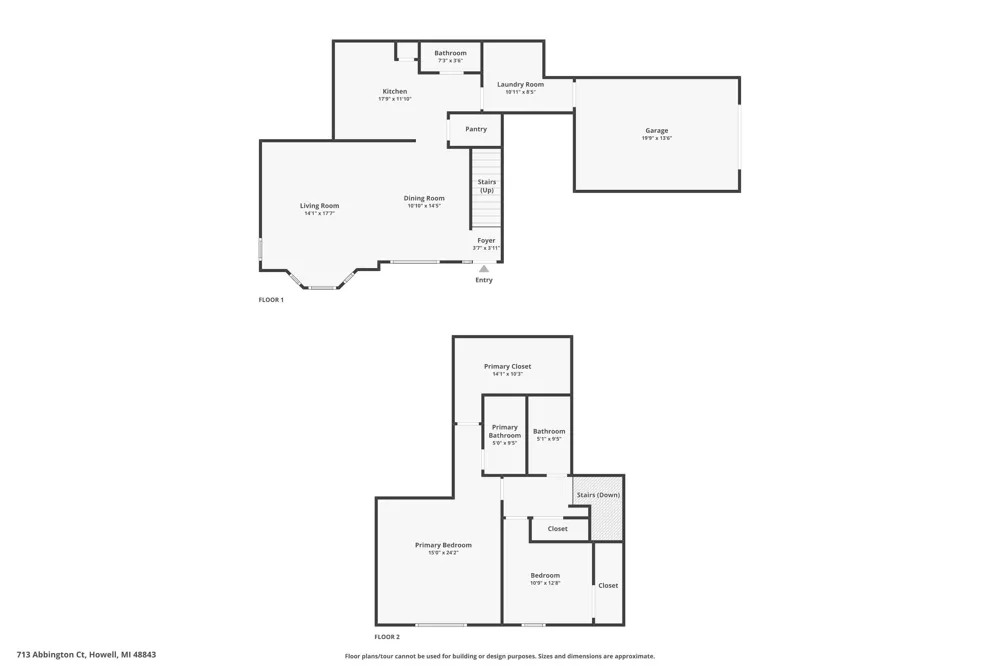
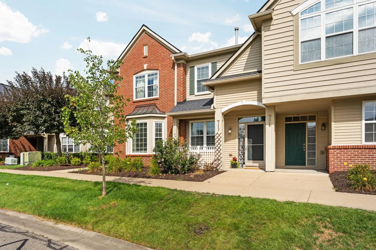
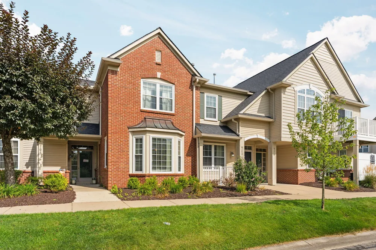
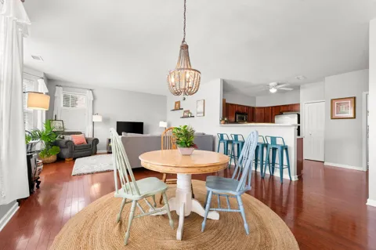
Charming, livable, open, practical, beautiful, comfortable- with more than 1,500 square feet of bright and welcoming living space, this inviting Hampton Ridge townhouse offers a wonderfully open layout, generous room sizes and the everyday conveniences that make home a pleasure. The spacious main level flows naturally from the expansive kitchen—with plentiful workspace, pantry and casual seating at the snack bar—into the dining and living areas, creating a great setting for both quiet evenings at home and gathering with friends. Hardwood flooring adds warmth and style, while a convenient half bath and roomy main-floor laundry room/mud room help keep everyday life organized. An attached private garage means bringing in the groceries is a snap, warm and sheltered from the elements, plus additional storage to make life easy. Upstairs, the generous primary suite feels like a true retreat, with a cathedral ceiling, private bath and oversized walk-in closet. A second bedroom and additional full bath provide comfortable space for family, guests, an office, hobbies or whatever suits your needs. And when summer arrives, the community pool and clubhouse are waiting. Lawn care, snow removal, exterior structure and grounds maintenance are included in the association fee, leaving you more time to enjoy your home instead of maintaining it. Tucked into a convenient Howell-area location, quiet and private, but with quick access to I-96 and shopping, dining and everyday necessities close by, plus award-winning Howell schools; comfortable, charming and livable—this is townhouse living with all the amenities and space you need.

Property Details
Interior
Ceiling Fan(s), Garage Door Opener
Cooling
1
Heating
Forced Air
Cooling Features
Central Air
Bedrooms
2
Bathrooms
2.5
Full Baths
2
Half Baths
1
Stories
2
Pool
1
Pool Description
Outdoor/Above
Pool Features
Outdoor/Above
Pool Shared
1
Square Feet
1534.0
Parking Features
Garage Faces Side, Garage Door Opener, Attached
Parking
1
Parking Type
Garage
Parking Garage Spaces
1.0
Property Type
Purchase
Basement
1
Basement Description
Slab
Year Built
2004
Roof
Asphalt, Shingle
Sewer Information
Public
Utility Source
Public
Appliances
Built-In Electric Oven, Disposal, Dryer, Microwave, Oven, Range, Refrigerator, Washer
Subdivision
HAMPTON RIDGE CONDO
School District
Howell
County
Livingston
Region
Howell
Original List Price
$250,000
Days on Market (Cumulative)
8
Taxes Annual
$2,853
HOA
1
HOA Fees
340.0
Ownership
Private Owned
MLS #
26045647
Location
Legal

© MichRIC. All rights reserved. Information Deemed Reliable, but Not Guaranteed. Listing information is from various brokers who participate in IDX and not all listings may be visible on the site. The property information being provided is for consumers personal, non-commercial use and may not be used for any purpose other than to identify prospective properties consumers may be interested in purchasing.

Provided By
Listed by Nancy Restuccia (#arestunan103)
Listing Office: Howard Hanna Real Estate (#oa0041)

Workhorse Realty LLC Have a question about this home?

Interested in Purchasing 713 Abbington Court?

Get an estimate on monthly payments on this property.

$
years
Down Payment
$
%
Interest Rate
%
Tax Rate
%
$
$annually
$monthly
Estimated Monthly Payment
$0.00
Loan Amount
$0.00