(734) 295-9675 info@workhorserealty.com Workhorse Realty LLC
Traffic Dashboard
Home Home
  • Home
  • Search
    • Local Properties
    • Featured Properties
    • Home Valuation
    • Closed Sales
  • Communities
    • Adrian
    • Britton
    • Monroe County
    • Ann Arbor
    • Belleville
    • Saline
    • Dundee
    • Tecumseh
    • Clinton
    • Ypsilanti
    • Willis
    • Carleton
    • Maybee
  • About
    • Our Team
    • Testimonials
  • Contact
Traffic Dashboard
Edward Kolar
(734) 295-9675 info@workhorserealty.com
  • WORKHORSE REALTY
    334 County St.
    Milan, MI 48160
Company
  • Home
  • About
  • Testimonials
  • Contact
Services
  • Buying
  • Selling
  • Home Valuation
  • Mortgage Calculator
Explore
  • Property Search
  • Featured Properties
  • Communities
Local Guide
  • Search by City
  • Search by Subdivision
  • Search by Zip
  • Search by Area
Legal
  • Privacy
  • Terms
  • DMCA
  • Accessibility
  • Fair Housing
Account
  • Dashboard
  • Logout
  • Login
Workhorse Realty LLC - Footer Logo
©2026 Workhorse Realty LLC. All rights reserved.
Website built by CloseHack.
  • Texas Real Estate Commission Consumer Protection Notice

Michigan Regional Information Center

© MichRIC. All rights reserved. Information Deemed Reliable, but Not Guaranteed. Listing information is from various brokers who participate in IDX and not all listings may be visible on the site. The property information being provided is for consumers personal, non-commercial use and may not be used for any purpose other than to identify prospective properties consumers may be interested in purchasing.

Greater McAllen Association of Realtors

IDX information is provided exclusively for personal, non-commercial use, and may not be used for any purpose other than to identify prospective properties consumers may be interested in purchasing. Information is deemed reliable but not guaranteed.

Return
  • All Types
  • Structure
  • Price
  • Bed/Bath
  • Size
  • Dates
  • Filters
  • Amenities
  • Save
  • Share
Listings
No results
Sort
Home / Dundee / 733 Britt Circle Drive #10
733 Britt Circle Drive #10 Dundee, MI 48131 733 Britt Circle Drive #10 Dundee, MI 48131 733 Britt Circle Drive #10 Dundee, MI 48131 733 Britt Circle Drive #10 Dundee, MI 48131 733 Britt Circle Drive #10 Dundee, MI 48131 733 Britt Circle Drive #10 Dundee, MI 48131 733 Britt Circle Drive #10 Dundee, MI 48131 733 Britt Circle Drive #10 Dundee, MI 48131 733 Britt Circle Drive #10 Dundee, MI 48131 733 Britt Circle Drive #10 Dundee, MI 48131 733 Britt Circle Drive #10 Dundee, MI 48131 733 Britt Circle Drive #10 Dundee, MI 48131 733 Britt Circle Drive #10 Dundee, MI 48131 733 Britt Circle Drive #10 Dundee, MI 48131 733 Britt Circle Drive #10 Dundee, MI 48131 733 Britt Circle Drive #10 Dundee, MI 48131 733 Britt Circle Drive #10 Dundee, MI 48131 733 Britt Circle Drive #10 Dundee, MI 48131 733 Britt Circle Drive #10 Dundee, MI 48131 733 Britt Circle Drive #10 Dundee, MI 48131 733 Britt Circle Drive #10 Dundee, MI 48131 733 Britt Circle Drive #10 Dundee, MI 48131 733 Britt Circle Drive #10 Dundee, MI 48131 733 Britt Circle Drive #10 Dundee, MI 48131 733 Britt Circle Drive #10 Dundee, MI 48131 733 Britt Circle Drive #10 Dundee, MI 48131 733 Britt Circle Drive #10 Dundee, MI 48131 733 Britt Circle Drive #10 Dundee, MI 48131 733 Britt Circle Drive #10 Dundee, MI 48131 733 Britt Circle Drive #10 Dundee, MI 48131 733 Britt Circle Drive #10 Dundee, MI 48131 733 Britt Circle Drive #10 Dundee, MI 48131 733 Britt Circle Drive #10 Dundee, MI 48131 733 Britt Circle Drive #10 Dundee, MI 48131 733 Britt Circle Drive #10 Dundee, MI 48131 733 Britt Circle Drive #10 Dundee, MI 48131 733 Britt Circle Drive #10 Dundee, MI 48131 733 Britt Circle Drive #10 Dundee, MI 48131 View All Photos

$464,000

| Active

733 Britt Circle Drive #10

Dundee, MI 48131

2,414
Square Feet
4
Beds
2.5
Baths
132
Days on Market
26020050
MLS#
House
Structure
Residential
Zone
Contact

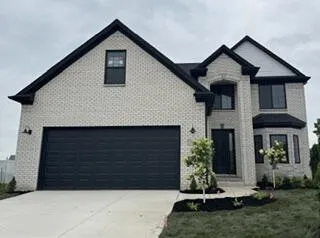
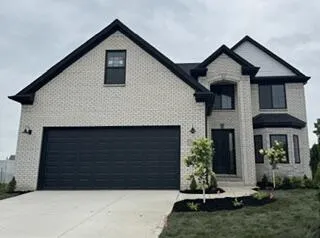
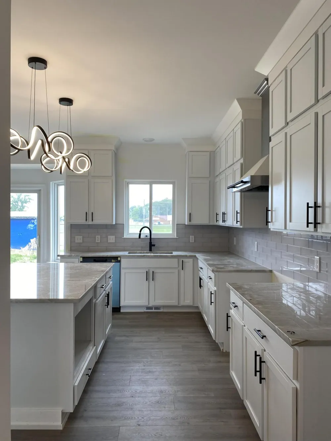
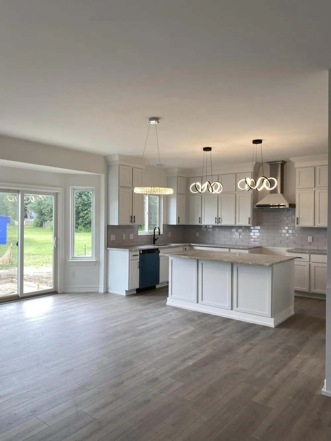
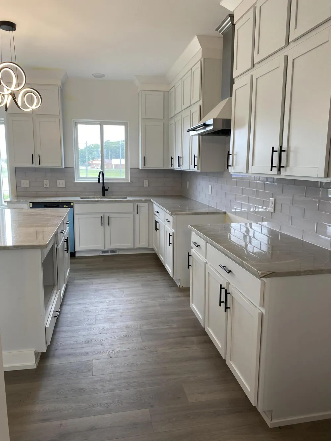
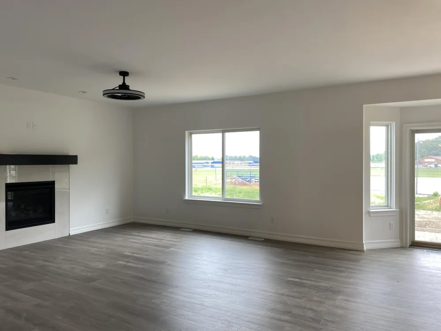
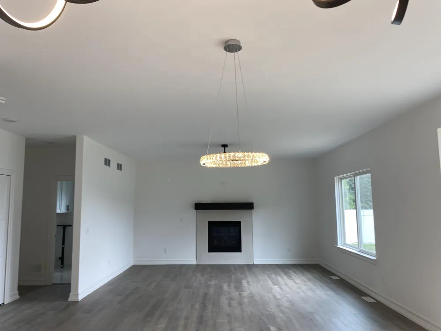
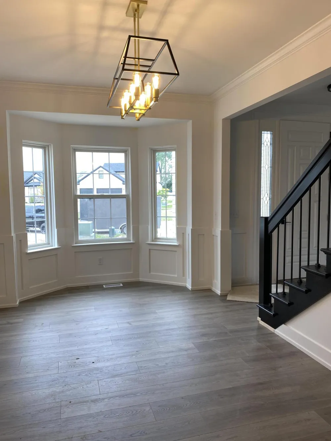
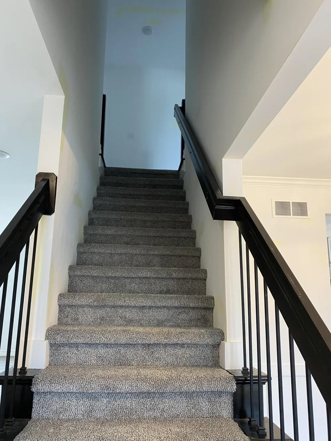
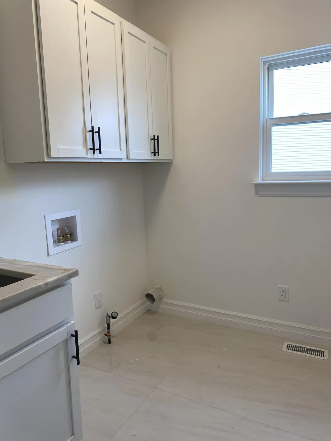
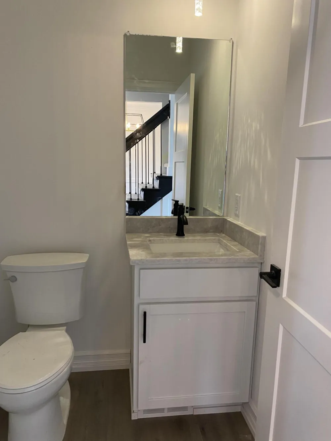
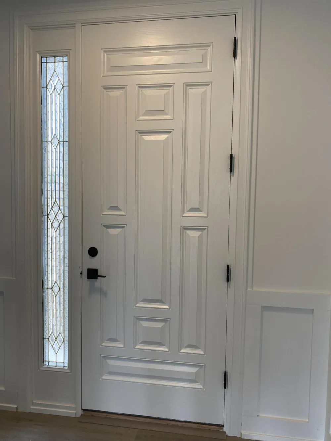
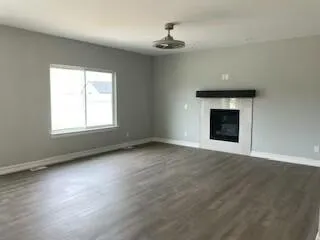
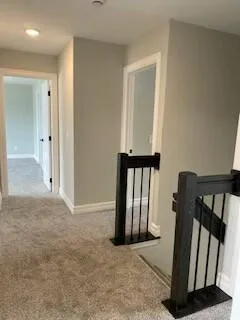
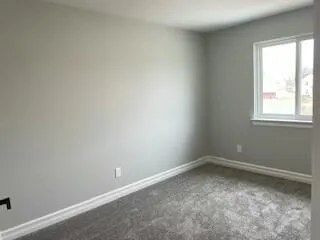
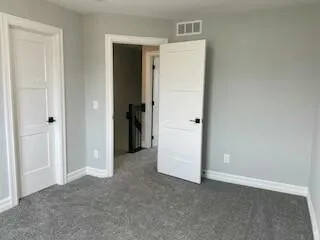
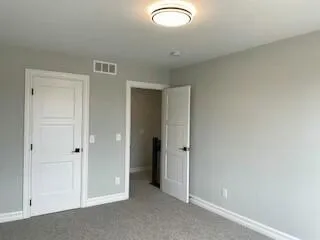
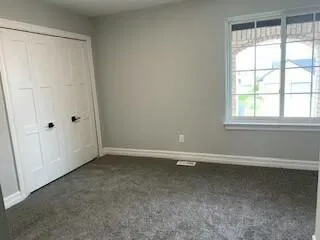
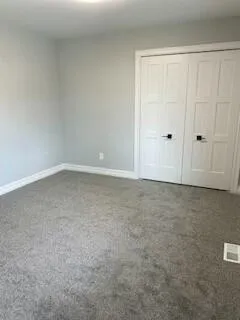
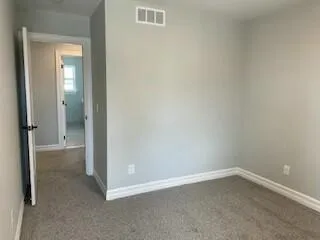
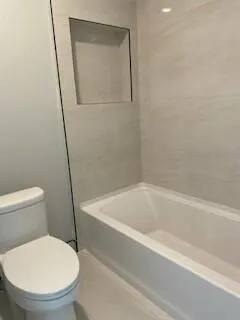
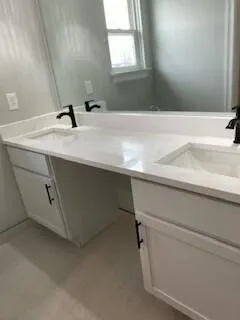
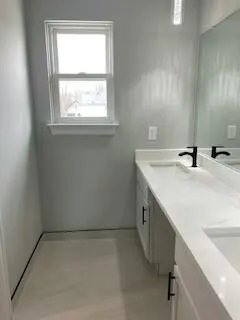
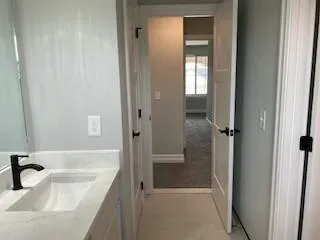
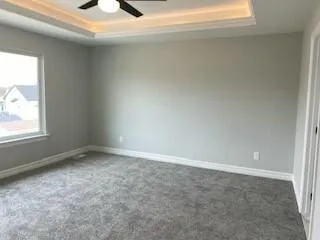
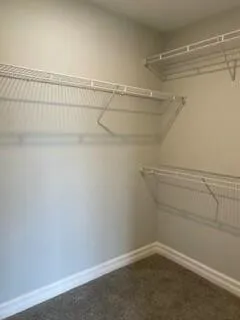
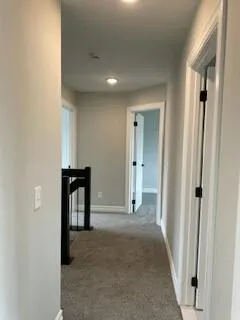
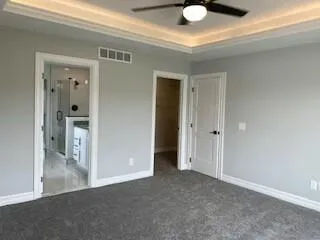
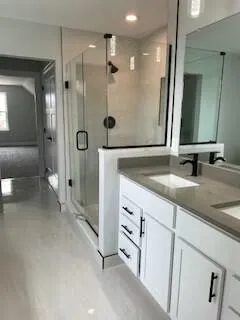
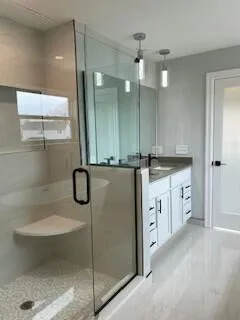
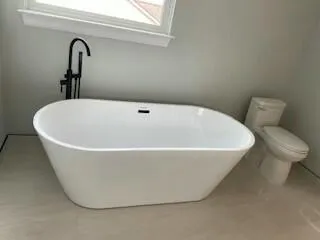
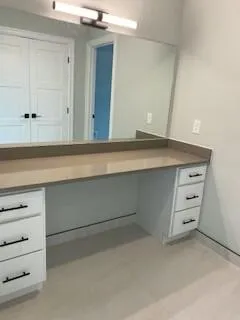
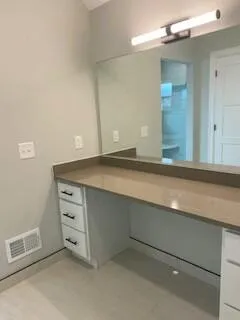
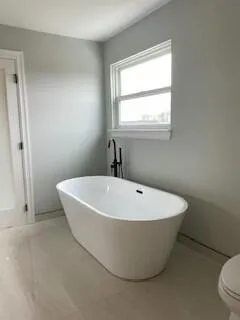
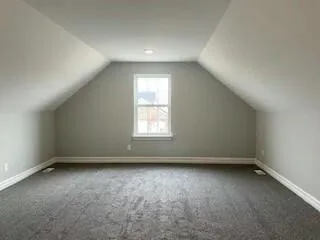
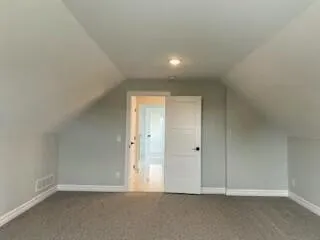
This 4-bed/2.5-bath home, offering numerous upgrades, is ready for immediate occupancy. Gourmet kitchen w/ breakfast nook, oversized island, hood vent, quartz countertops, & Merillat stacked cabinets provide tons of storage. Kitchen opens to the great room w/a gas fireplace, perfect for entertaining. 1st floor- 9' ceiling & LVP. Upstairs-4 bedrooms w/ bonus room. Master bedroom has a tray ceiling & enters a luxurious ensuite bathroom w/ a freestanding tub, separate full custom tile-to-ceiling shower, European glass door, and double sinks. 2.5 car garage has 2' extra depth, is insulated, drywalled, & has 8' height openings. The full basement is ready for you to finish/ 3 pc rough plumbing and an egress window. -30-yr dimensional shingles, R15 Insulated walls, & more make this home energy star-rated. 1 yr builder warranty

Property Details
Interior
Ceiling Fan(s), Center Island, Eat-in Kitchen, Pantry
Fireplaces
1
Heating
ENERGY STAR Qualified Equipment, Forced Air
Bedrooms
4
Bathrooms
2.5
Full Baths
2
Half Baths
1
Lot Features
Level, Sidewalk
Stories
2
Lot Description
Level, Sidewalk
Acres
0.0
Square Feet
2414.0
Parking Features
Garage Faces Front, Attached
Parking
1
Parking Spaces
2
Parking Type
Garage
Parking Garage Spaces
2.5
Property Type
Purchase
Style
Colonial
Basement
1
Basement Description
Full
Year Built
2026
Roof
Asphalt
Sewer Information
Public
Utility Source
Public
Utility Features
Phone Available, Natural Gas Available, Electricity Available, Cable Available, Natural Gas Connected
Appliances
Dishwasher, Disposal
Subdivision
Village Square
School District
Dundee
Elementary School
Dundee Elementary School
Middle School
Dundee Middle School
High School
Dundee Community High School
County
Monroe
Region
Dundee
Original List Price
$464,000
Days on Market (Cumulative)
132
Taxes Annual
$99
HOA
1
HOA Fees
200.0
Ownership
Private Owned
MLS #
26020050
Location
Legal

© MichRIC. All rights reserved. Information Deemed Reliable, but Not Guaranteed. Listing information is from various brokers who participate in IDX and not all listings may be visible on the site. The property information being provided is for consumers personal, non-commercial use and may not be used for any purpose other than to identify prospective properties consumers may be interested in purchasing.

Provided By
Listed by Brian Duggan (#e210011)
Listing Office: Duggan Realty (#oe285392)

Workhorse Realty LLC Have a question about this home?

Interested in Purchasing 733 Britt Circle Drive #10?

Get an estimate on monthly payments on this property.

$
years
Down Payment
$
%
Interest Rate
%
Tax Rate
%
$
$annually
$monthly
Estimated Monthly Payment
$0.00
Loan Amount
$0.00