(734) 295-9675 info@workhorserealty.com Workhorse Realty LLC
Traffic Dashboard
Home Home
  • Home
  • Search
    • Local Properties
    • Featured Properties
    • Home Valuation
    • Closed Sales
  • Communities
    • Adrian
    • Britton
    • Monroe County
    • Ann Arbor
    • Belleville
    • Saline
    • Dundee
    • Tecumseh
    • Clinton
    • Ypsilanti
    • Willis
    • Carleton
    • Maybee
  • About
    • Our Team
    • Testimonials
  • Contact
Traffic Dashboard
Edward Kolar
(734) 295-9675 info@workhorserealty.com
  • WORKHORSE REALTY
    334 County St.
    Milan, MI 48160
Company
  • Home
  • About
  • Testimonials
  • Contact
Services
  • Buying
  • Selling
  • Home Valuation
  • Mortgage Calculator
Explore
  • Property Search
  • Featured Properties
  • Communities
Local Guide
  • Search by City
  • Search by Subdivision
  • Search by Zip
  • Search by Area
Legal
  • Privacy
  • Terms
  • DMCA
  • Accessibility
  • Fair Housing
Account
  • Dashboard
  • Logout
  • Login
Workhorse Realty LLC - Footer Logo
©2026 Workhorse Realty LLC. All rights reserved.
Website built by CloseHack.
  • Texas Real Estate Commission Consumer Protection Notice

Michigan Regional Information Center

© MichRIC. All rights reserved. Information Deemed Reliable, but Not Guaranteed. Listing information is from various brokers who participate in IDX and not all listings may be visible on the site. The property information being provided is for consumers personal, non-commercial use and may not be used for any purpose other than to identify prospective properties consumers may be interested in purchasing.

Greater McAllen Association of Realtors

IDX information is provided exclusively for personal, non-commercial use, and may not be used for any purpose other than to identify prospective properties consumers may be interested in purchasing. Information is deemed reliable but not guaranteed.

Return
  • All Types
  • Structure
  • Price
  • Bed/Bath
  • Size
  • Dates
  • Filters
  • Amenities
  • Save
  • Share
Listings
No results
Sort
Home / Willis / 9100 Willis Road
9100 Willis Road Willis, MI 48191 9100 Willis Road Willis, MI 48191 9100 Willis Road Willis, MI 48191 9100 Willis Road Willis, MI 48191 9100 Willis Road Willis, MI 48191 9100 Willis Road Willis, MI 48191 9100 Willis Road Willis, MI 48191 9100 Willis Road Willis, MI 48191 9100 Willis Road Willis, MI 48191 9100 Willis Road Willis, MI 48191 9100 Willis Road Willis, MI 48191 9100 Willis Road Willis, MI 48191 9100 Willis Road Willis, MI 48191 9100 Willis Road Willis, MI 48191 9100 Willis Road Willis, MI 48191 9100 Willis Road Willis, MI 48191 9100 Willis Road Willis, MI 48191 9100 Willis Road Willis, MI 48191 9100 Willis Road Willis, MI 48191 9100 Willis Road Willis, MI 48191 9100 Willis Road Willis, MI 48191 9100 Willis Road Willis, MI 48191 9100 Willis Road Willis, MI 48191 9100 Willis Road Willis, MI 48191 9100 Willis Road Willis, MI 48191 9100 Willis Road Willis, MI 48191 9100 Willis Road Willis, MI 48191 9100 Willis Road Willis, MI 48191 9100 Willis Road Willis, MI 48191 9100 Willis Road Willis, MI 48191 9100 Willis Road Willis, MI 48191 9100 Willis Road Willis, MI 48191 9100 Willis Road Willis, MI 48191 9100 Willis Road Willis, MI 48191 9100 Willis Road Willis, MI 48191 9100 Willis Road Willis, MI 48191 9100 Willis Road Willis, MI 48191 9100 Willis Road Willis, MI 48191 9100 Willis Road Willis, MI 48191 9100 Willis Road Willis, MI 48191 9100 Willis Road Willis, MI 48191 9100 Willis Road Willis, MI 48191 9100 Willis Road Willis, MI 48191 9100 Willis Road Willis, MI 48191 9100 Willis Road Willis, MI 48191 9100 Willis Road Willis, MI 48191 9100 Willis Road Willis, MI 48191 9100 Willis Road Willis, MI 48191 View All Photos

$369,900

| Active

9100 Willis Road

Willis, MI 48191

2,297
Square Feet
3
Beds
2
Baths
99
Days on Market
26027476
MLS#
House
Structure
Residential
Zone
Contact

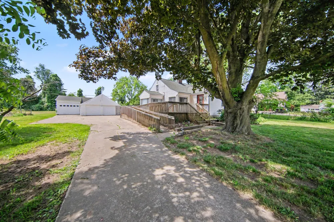
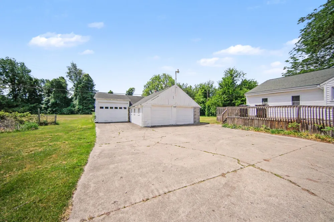
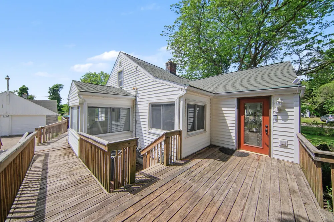
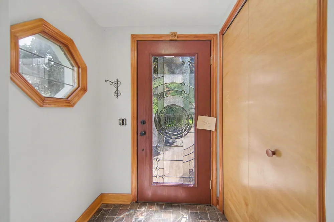
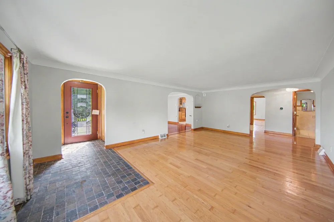
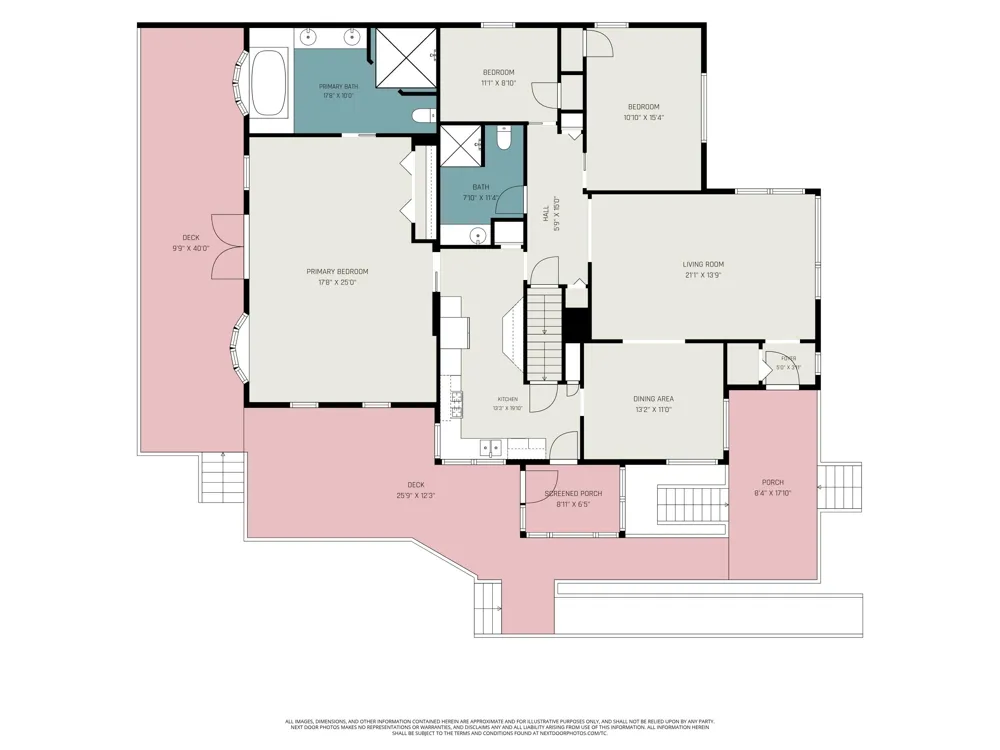
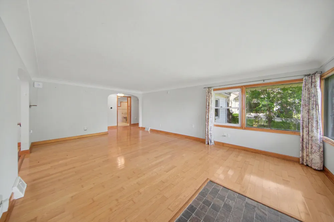
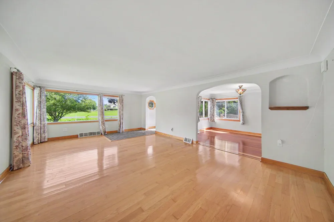
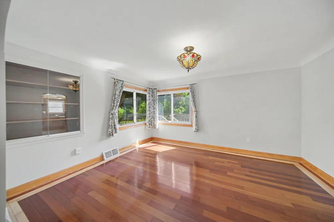
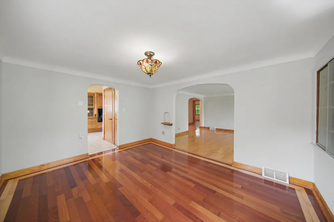
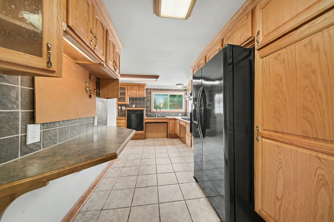
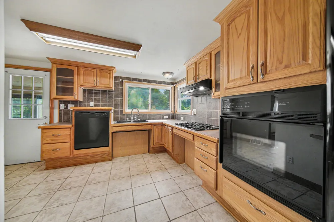
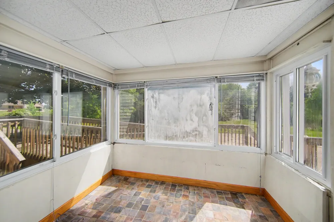
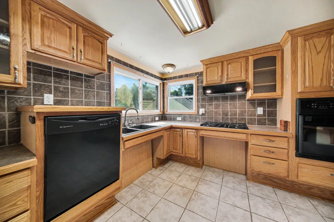
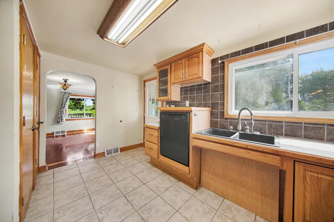
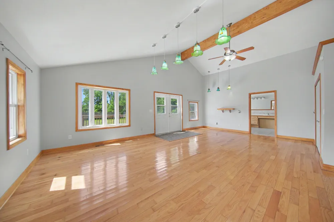
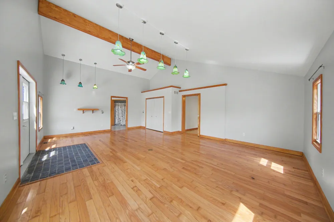
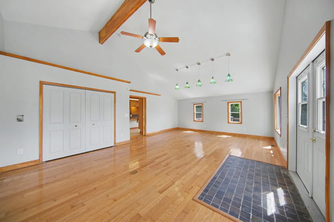
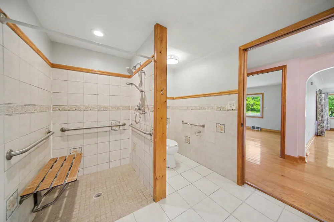
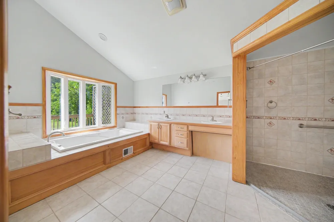
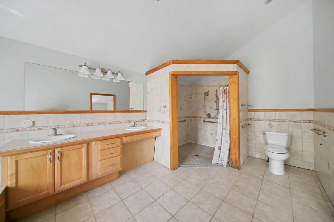
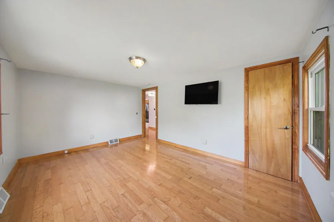
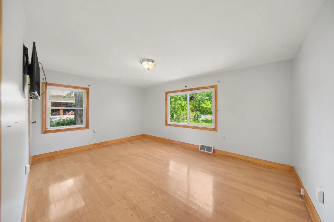
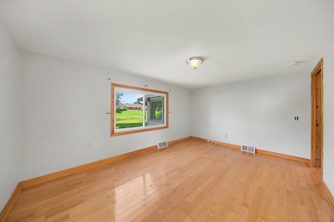
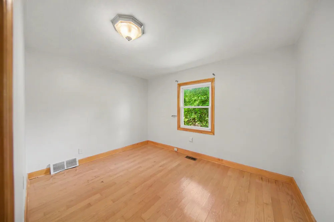
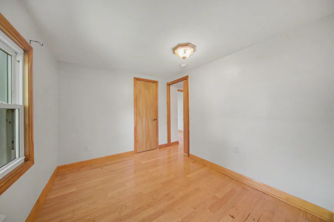
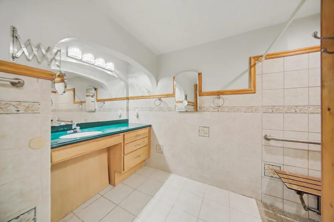
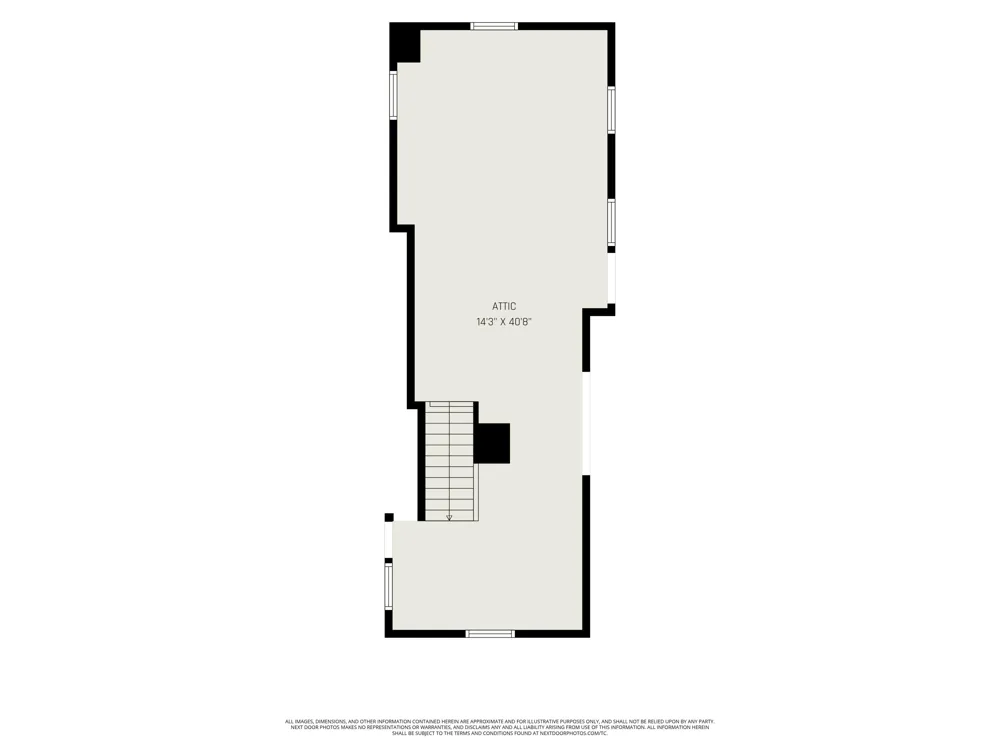
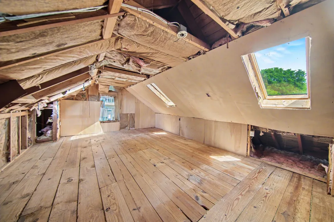
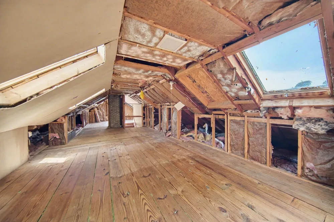
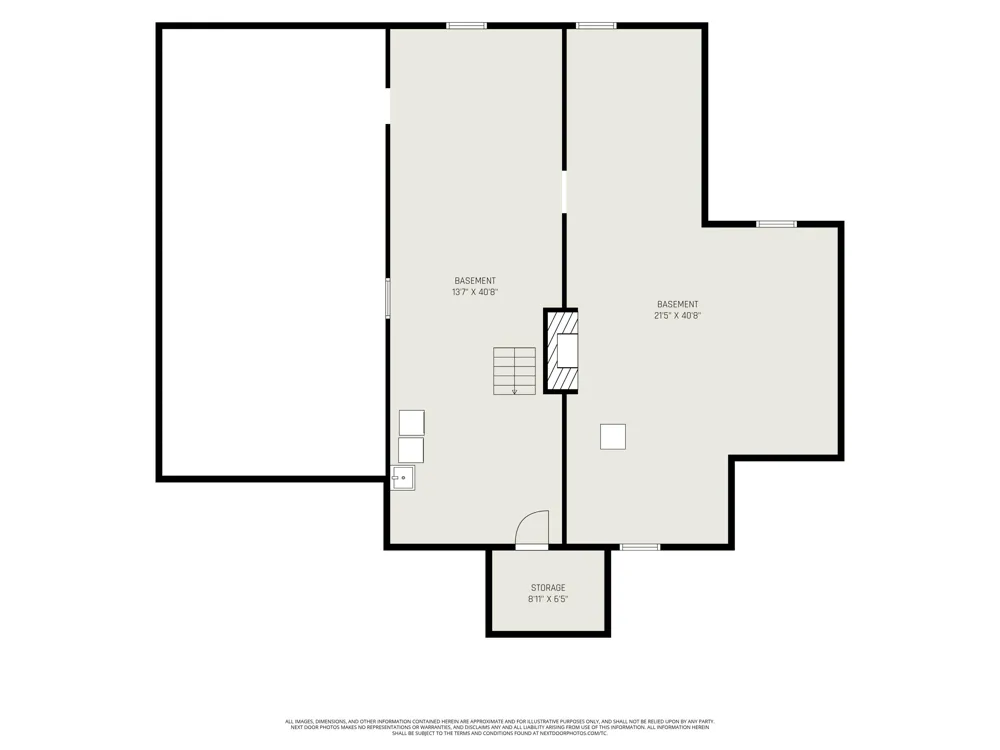
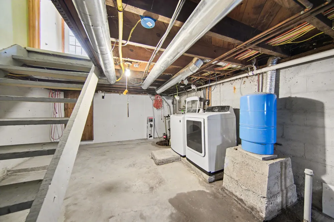
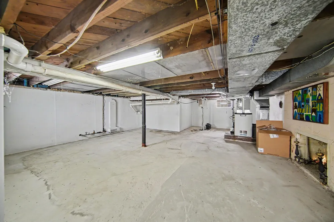
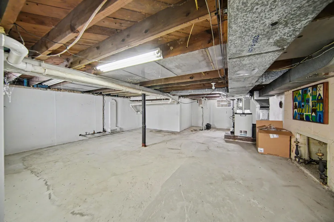
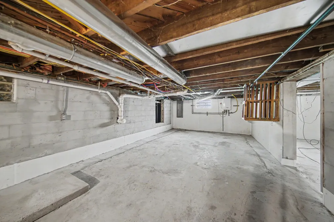
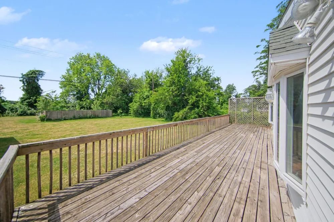
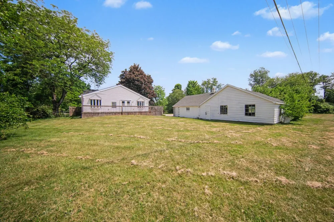
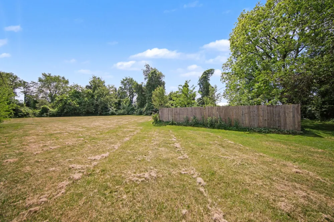
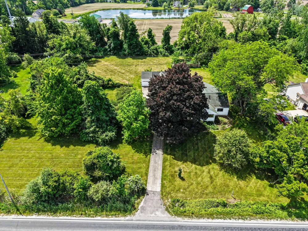
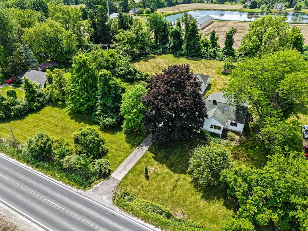
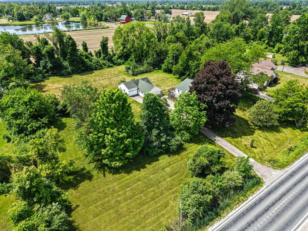
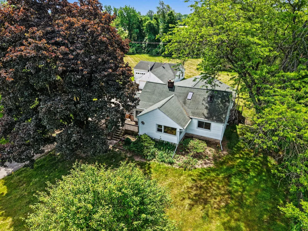
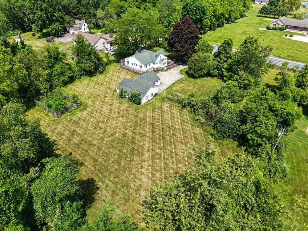
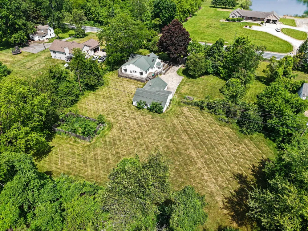
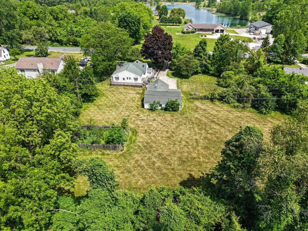
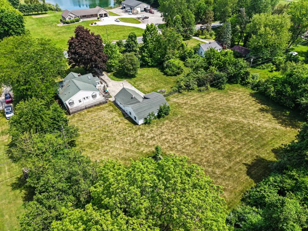
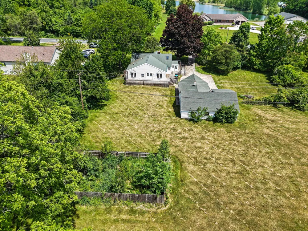
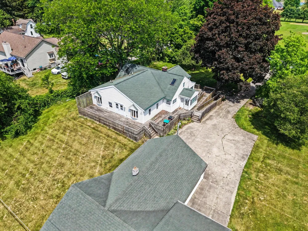
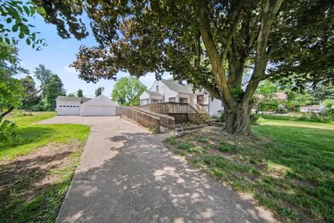
Potential abounds at this charming country farmhouse offering the perfect blend of rural tranquility and everyday convenience. Situated on two peaceful acres, this ranch-style home presents endless opportunities to apply your personal touches and build equity over time while enjoying a flexible floor plan and abundant outdoor space. A welcoming wraparound deck with both stairs and ramp access provides multiple entry points and invites you to relax and take in the surrounding countryside. Inside, a charming foyer opens to a spacious living room highlighted by large windows, glowing hardwood floors, coved ceilings, and classic arched doorways. The formal dining room showcases beautiful inlaid wood flooring, a built-in display cabinet, and easy access to the adjacent kitchen. Designed with accessibility in mind, the kitchen offers abundant cabinetry for storage and display, accessible appliances and sink, a built-in desk, and direct access to an enclosed side porch entrance. At the rear of the home, a massive vaulted-ceiling primary suite provides exceptional flexibility and could easily serve as a family room, recreation space, or multi-purpose gathering area. Filled with natural light, this impressive space features a doorwall to the deck and barrier-free access to a spacious bathroom complete with dual vanity, oversized shower, and relaxing spa tub. Two additional generously sized bedrooms share a second accessible full bathroom. The attic offers exciting potential for future finished living space and features several skylights, while the basement provides laundry, utilities, extensive storage, and additional room to expand. Outside, the detached garage and large outbuilding offer incredible possibilities for hobbyists, car enthusiasts, contractors, or anyone needing extra space for tools, equipment, and recreational vehicles. Enjoy the peace and privacy of country living with the convenience of nearby Lincoln Schools, parks, recreation areas, and easy access to surrounding communities. Feel miles away from it all while remaining close to everything you need. Schedule your showing today!

Property Details
Interior
Garage Door Opener, Pantry
Fireplaces
1
Cooling
1
Heating
Forced Air
Cooling Features
Central Air
Bedrooms
3
Bathrooms
2.0
Full Baths
2
Lot Features
Level
Stories
1
Lot Description
Level
Acres
0.0
Square Feet
2297.0
Lot Size (sqft)
2.0
Parking Features
Garage Faces Front, Garage Door Opener, Detached
Parking
1
Parking Spaces
3
Parking Type
Garage
Parking Garage Spaces
3.0
Property Type
Purchase
Style
Ranch
Basement
1
Basement Description
Crawl Space, Michigan Basement, Partial
Year Built
1950
Roof
Composition, Shingle
Sewer Information
Septic Tank
Utility Source
Public, Well
Utility Features
Natural Gas Connected
Appliances
Cooktop, Dishwasher, Dryer, Oven, Refrigerator, Washer
School District
Lincoln Consolidated
County
Washtenaw
Region
Willis
Original List Price
$399,900
Days on Market (Cumulative)
99
Taxes Annual
$204
Ownership
Private Owned
MLS #
26027476
Location
Legal

© MichRIC. All rights reserved. Information Deemed Reliable, but Not Guaranteed. Listing information is from various brokers who participate in IDX and not all listings may be visible on the site. The property information being provided is for consumers personal, non-commercial use and may not be used for any purpose other than to identify prospective properties consumers may be interested in purchasing.

Provided By
Listed by Aleksandr Milshteyn (#amilshale103)
Listing Office: Real Estate One Inc (#oa0620)

Workhorse Realty LLC Have a question about this home?

Interested in Purchasing 9100 Willis Road?

Get an estimate on monthly payments on this property.

$
years
Down Payment
$
%
Interest Rate
%
Tax Rate
%
$
$annually
$monthly
Estimated Monthly Payment
$0.00
Loan Amount
$0.00